Skip main navigation
Sold for $775,000
  • $775,000

    3 Mary Lu Drive, Holtsville, NY 11742

    4beds
    2,671sqft
    Single Family Residence, Residential
    Built in 1977
    0.6 Acres Lot
    $815,700 Zestimate®
    $290/sqft
    $4,428 Estimated rent

    Home value

    $815,700

    $734,000 - $905,000

    $4,428/mo

    Zestimate® history
    Loading
    Loading...

    Owner options

    List your home for rent

    $4,428/mo

    Rent Zestimate®

    Find your next renter with Zillow Rental Manager. Plus, with online applications, you can quickly screen prospective tenants – for free.

    Learn more

    $4,428/mo

    Rent Zestimate®

    Refinance and save

    $5,334/mo

    Est. payment

    Refinancing to a lower rate could help reduce your monthly payments and save thousands over the life of the loan.

    See today's rates

    $5,334/mo

    Est. payment

    Explore your selling options

    Work with a Zillow partner agent

    Leverage their expertise and Zillow's premium Showcase listings to get your home seen by more buyers.

    Get started

    List with your own agent

    Get your home in front of millions of buyers by listing it on Zillow.

    Learn how to do it

    Sell it yourself

    Take full control of how buyers see your home on Zillow by listing For Sale by Owner (FSBO).

    List your home

    What's special

    Large patioPrimary bedroom ensuiteHallway bathroomStainless steel appliancesSitting areaFormal dining roomQuartz countertops
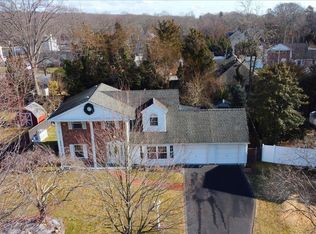
    Nestled on a quiet cul-de-sac in Holtsville, 3 Mary Lu Drive is a beautiful center hall colonial. Set on an expansive landscaped and fenced-in property the home offers 4 Bedrooms, 2.5 baths and a two car attached garage. From the front porch as we enter the home, we're greeted by the warmth of the entry foyer. To the right of the entry foyer is the formal living room and to the left is the formal dining room. Moving along the porcelain tiles in the hallway we come to the tastefully updated eat-in-kitchen with stainless steel appliances and quartz countertops. The first floor also has a sitting area, study/den, a half bathroom, coat closet and utility closets. From the sitting area on the first level we see sliding doors which take us to the backyard. We can go to the second floor from two different sides of the home. The staircase in the entry foyer takes us to the magnificent double-door entryway to the primary bedroom ensuite which hosts the primary bedroom with its sitting area, primary bathroom and closets. Down the hallway from the primary bedroom ensuite are three additional bedrooms and a hallway bathroom, offering plenty of space for family and overnight guests. The stairs next to the den/study area takes us upstairs to the recreation room where beautiful and fun memories are waiting to be created. We can enter the backyard from the double doors near the sitting area. The idyllic, large and levelled backyard has apple trees, an above ground pool with surrounding decking, a large patio, a gazebo and a shed. The backyard is like a canvas where the current beautiful painting can be expanded to suit the tastes of the new owners. Recent updates and features include new roof, siding, fence, and pool liner, updated kitchen and hall bathroom, Anderson windows. 200 Amp electric panel. Sachem Schools. Taxes (without STAR rebate): $14,431.

    Zillow last checked:

    Listing updated:

    Listed by:

    Nandini Bhuchar 631-838-7669,

    Coldwell Banker American Homes 631-588-9090

    Bought with:

    Donna J. Volpe, 10401275216

    Howard Hanna Coach

    Source: OneKey® MLS as distributed by MLS GRID,MLS#: 840993MLS Logo

    Facts & features

    Interior

    Bedrooms & bathrooms
    • Bedrooms: 4
    • Bathrooms: 3
    • Full bathrooms: 2
    • 1/2 bathrooms: 1
    Other
    • Description: Entry Foyer, Living Room, Dining Room, Study/Den, Kitchen,1/2 Bath,
    • Level: First
    Other
    • Description: Primary Bedroom with Primary Bathroom, Bedroom 2, Bedroom 3, Bedroom 4, Hallway Bathroom, Recreation Room.
    • Level: Second
    Heating
    • Baseboard, Oil
    Cooling
    • Wall/Window Unit(s)
    Appliances
    • Included: Dishwasher, Dryer, Electric Oven, Electric Range, Microwave, Refrigerator, Stainless Steel Appliance(s)
    • Laundry: In Hall
    Features
    • Eat-in Kitchen, Entrance Foyer, Formal Dining, Primary Bathroom, Quartz/Quartzite Counters
    • Flooring: Carpet, Ceramic Tile, Combination, Laminate
    • Attic: Crawl
    • Has fireplace: No
    Interior area
    • Total structure area: 2,671
    • Total interior livable area: 2,671 sqft

    Property

    Parking
    • Total spaces: 2
    • Parking features: Detached, Garage
    • Garage spaces: 2
    Features
    • Levels: Two
    • Patio & porch: Patio, Porch
    • Has private pool: Yes
    • Pool features: Above Ground
    • Fencing: Back Yard
    Lot
    • Size: 0.6 Acres
    • Features: Cul-De-Sac
    Details
    • Additional structures: Garage(s), Gazebo
    • Parcel number: 0200653000100016003
    • Special conditions: None
    • Other equipment: Fuel Tank(s)

    Construction

    Type & style
    • Home type: SingleFamily
    • Architectural style: Colonial
    • Property subtype: Single Family Residence, Residential
    Materials
    • Vinyl Siding
    • Foundation: Slab
    Condition
    • Year built: 1977

    Utilities & green energy

    • Sewer: Cesspool
    • Water: Public
    • Utilities for property: Trash Collection Public

    Community & HOA

    HOA
    • Has HOA: No
    Location
    • Region: Holtsville

    Financial & listing details

    • Price per square foot: $290/sqft
    • Tax assessed value: $3,775
    • Annual tax amount: $14,431
    • Date on market: 4/3/2025
    • Cumulative days on market: 109 days
    • Listing agreement: Exclusive Right To Sell

    Price history

    DateEventPrice
    8/21/2025Sold$775,000+0%$290/sqft
    Source: OneKey® MLS as distributed by MLS GRID #840993 Report a problem
    7/21/2025Pending sale$774,990$290/sqft
    Source: OneKey® MLS as distributed by MLS GRID #840993 Report a problem
    6/19/2025Price change$774,990-3.1%$290/sqft
    Source: OneKey® MLS as distributed by MLS GRID #840993 Report a problem
    4/28/2025Price change$799,990-2.4%$300/sqft
    Source: OneKey® MLS as distributed by MLS GRID #840993 Report a problem
    4/3/2025Listed for sale$819,990+300%$307/sqft
    Source: OneKey® MLS as distributed by MLS GRID #840993 Report a problem
    1/4/2000Sold$205,000$77/sqft
    Source: Public Record Report a problem

    Public tax history

    YearProperty taxesTax assessment
    2025-- $3,775
    2024-- $3,775
    2023-- $3,775
    2022-- $3,775
    2021-- $3,775
    2020-- $3,775
    2019-- $3,775
    2018-- $3,775
    2017$11,375 $3,775 +4.9%
    2016-- $3,600
    2015-- $3,600
    2014-- $3,600
    2013-- $3,600
    2012-- $3,600
    2011-- $3,600
    2010-- $3,600
    2009-- $3,600
    2008-- $3,600
    2007$8,562 +19.7%$3,600
    2005$7,152 +7%$3,600
    2004$6,681 +6.4%$3,600
    2003$6,280 +5.3%$3,600
    2002$5,965 +5.4%$3,600
    2001$5,659 +1%$3,600
    2000$5,603 $3,600
    Find assessor info on the county website

    Neighborhood: 11742

    Nearby schools

    GreatSchools rating
    Schools provided by the listing agent
    • Elementary: Chippewa Elementary School
    • Middle: Sagamore Middle School
    • High: Sachem High School East

    Source: OneKey® MLS as distributed by MLS GRID. This data may not be complete. We recommend contacting the local school district to confirm school assignments for this home.

    Get a cash offer in 3 minutes
    Find out how much your home could sell for in as little as 3 minutes with a no-obligation cash offer.
    Estimated market value
    $815,700
    Get a cash offer in 3 minutes
    Find out how much your home could sell for in as little as 3 minutes with a no-obligation cash offer.
    Estimated market value
    $815,700