Skip main navigation
Sold for $837,000
  • $837,000

    5 Mary Lu Drive, Holtsville, NY 11742

    5beds
    3,113sqft
    Single Family Residence, Residential
    Built in 1978
    0.35 Acres Lot
    $853,000 Zestimate®
    $269/sqft
    $4,402 Estimated rent

    Home value

    $853,000

    $776,000 - $938,000

    $4,402/mo

    Zestimate® history
    Loading
    Loading...

    Owner options

    List your home for rent

    $4,402/mo

    Rent Zestimate®

    Find your next renter with Zillow Rental Manager. Plus, with online applications, you can quickly screen prospective tenants – for free.

    Learn more

    $4,402/mo

    Rent Zestimate®

    Refinance and save

    $5,761/mo

    Est. payment

    Refinancing to a lower rate could help reduce your monthly payments and save thousands over the life of the loan.

    See today's rates

    $5,761/mo

    Est. payment

    Explore your selling options

    Work with a Zillow partner agent

    Leverage their expertise and Zillow's premium Showcase listings to get your home seen by more buyers.

    Get started

    List with your own agent

    Get your home in front of millions of buyers by listing it on Zillow.

    Learn how to do it

    Sell it yourself

    Take full control of how buyers see your home on Zillow by listing For Sale by Owner (FSBO).

    List your home

    What's special

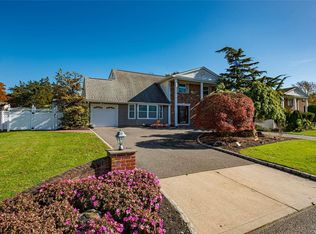
    Welcome to 5 Mary Lu dr Holtsville a warm and inviting home perfectly positioned on a quiet cul-de-sac, ideal for today’s lifestyle. This well-maintained residence features a beautifully updated kitchen, designed for everyday living and easy entertaining, with modern finishes and ample space for gatherings. Step outside to your private backyard retreat, complete with an in-ground pool—perfect for summer barbecues, birthday parties, and relaxed weekends at home. Conveniently located near schools, parks, shopping, and major roadways, 5 Mary Lu Drive delivers comfort, function, and location—all in one. This is the kind of home where memories are made.

    Zillow last checked:

    Listing updated:

    Listed by:

    Stephen Vingiello 917-767-0037,

    HomeSmart Premier Living Rlty 516-535-9692

    Bought with:

    Nathalie Saa, 10401259428

    Herrick Real Estate LLC

    Source: OneKey® MLS as distributed by MLS GRID,MLS#: 954832MLS Logo

    Facts & features

    Interior

    Bedrooms & bathrooms
    • Bedrooms: 5
    • Bathrooms: 3
    • Full bathrooms: 2
    • 1/2 bathrooms: 1
    Other
    • Description: Entry Foyer,Living Room,Dining Room,Kitchen Study/Den,Bathroom
    • Level: First
    Other
    • Description: Primary Bedroom with primary bathroom,Bedroom,Bedroom,Bedroom,Hallway bathroom
    • Level: Second
    Heating
    • Oil
    Cooling
    • Central Air
    Appliances
    • Included: Dishwasher, Dryer, Electric Oven, Freezer, Gas Cooktop, Microwave, Refrigerator, Stainless Steel Appliance(s), Washer, Wine Refrigerator
    Features
    • First Floor Bedroom, First Floor Full Bath, Eat-in Kitchen, Entrance Foyer, Formal Dining, Kitchen Island, Open Floorplan, Open Kitchen, Quartz/Quartzite Counters
    • Attic: Crawl
    • Number of fireplaces: 1
    • Fireplace features: Family Room
    Interior area
    • Total structure area: 3,113
    • Total interior livable area: 3,113 sqft

    Property

    Parking
    • Total spaces: 2
    • Parking features: Driveway
    • Garage spaces: 2
    • Has uncovered spaces: Yes
    Features
    • Levels: Two
    • Patio & porch: Patio, Porch
    • Exterior features: Gas Grill, Mailbox
    • Has private pool: Yes
    • Pool features: In Ground
    • Fencing: Back Yard
    Lot
    • Size: 0.35 Acres
    Details
    • Additional structures: Gazebo
    • Parcel number: 0200653000100016004
    • Special conditions: None

    Construction

    Type & style
    • Home type: SingleFamily
    • Architectural style: Colonial
    • Property subtype: Single Family Residence, Residential
    Materials
    • Vinyl Siding
    • Foundation: Slab
    Condition
    • Updated/Remodeled
    • Year built: 1978

    Utilities & green energy

    • Sewer: Cesspool
    • Water: Public
    • Utilities for property: Trash Collection Public

    Community & HOA

    HOA
    • Has HOA: No
    Location
    • Region: Holtsville

    Financial & listing details

    • Price per square foot: $269/sqft
    • Tax assessed value: $3,846
    • Annual tax amount: $14,694
    • Date on market: 2/8/2026
    • Cumulative days on market: 20 days
    • Listing agreement: Exclusive Right To Sell

    Price history

    DateEventPrice
    4/27/2026Sold$837,000+4.8%$269/sqft
    Source: OneKey® MLS as distributed by MLS GRID #954832 Report a problem
    3/6/2026Pending sale$799,000$257/sqft
    Source: OneKey® MLS as distributed by MLS GRID #954832 Report a problem
    2/28/2026Listing removed$799,000$257/sqft
    Source: OneKey® MLS as distributed by MLS GRID #954832 Report a problem
    2/8/2026Listed for sale$799,000+38%$257/sqft
    Source: OneKey® MLS as distributed by MLS GRID #954832 Report a problem
    6/8/2021Sold$579,000$186/sqft
    Source: Public Record Report a problem
    1/15/2021Listing removed--
    Source: OneKey® MLS as distributed by MLS GRID Report a problem
    12/16/2020Price change$579,000-1.7%$186/sqft
    Source: Douglas Elliman #3248913 Report a problem
    9/3/2020Listed for sale$589,000+53%$189/sqft
    Source: Douglas Elliman Real Estate #3248913 Report a problem
    8/21/2016Listing removed$384,888$124/sqft
    Source: Yes Homes Realty Ltd #2812225 Report a problem
    11/22/2015Listed for sale$384,8880%$124/sqft
    Source: Yes Homes Realty Ltd #2812225 Report a problem
    9/11/2015Listing removed$384,999$124/sqft
    Source: RE/MAX Eastern Properties #2690969 Report a problem
    4/5/2015Price change$384,999-3.8%$124/sqft
    Source: RE/MAX Eastern Properties #2690969 Report a problem
    7/17/2014Price change$399,999-2.4%$128/sqft
    Source: RE/MAX Eastern Properties #2690969 Report a problem
    6/8/2014Price change$409,999-3.5%$132/sqft
    Source: RE/MAX Eastern Properties #2588212 Report a problem
    3/25/2014Price change$424,900-1.2%$136/sqft
    Source: RE/MAX Eastern Properties #2588212 Report a problem
    2/15/2014Price change$429,900-2.3%$138/sqft
    Source: RE/MAX Eastern Properties #2588212 Report a problem
    6/4/2013Listed for sale$439,900-2.2%$141/sqft
    Source: RE/MAX Eastern Properties #2588212 Report a problem
    10/12/2012Listing removed$449,990$145/sqft
    Source: Coldwell Banker Residential Brokerage - Ronkonkoma Office #2484791 Report a problem
    10/5/2011Price change$449,990-2%$145/sqft
    Source: Coldwell Banker Residential Brokerage - Ronkonkoma Office #2436223 Report a problem
    3/3/2011Price change$459,000-12.6%$147/sqft
    Source: ColdwellBankerMoves.com #2370582 Report a problem
    1/20/2011Listed for sale$525,000$169/sqft
    Source: REALTY CONNECT USA #2295487 Report a problem
    10/22/2010Listing removed$525,000$169/sqft
    Source: REALTY CONNECT USA #2295487 Report a problem
    7/24/2010Price change$525,000-4.5%$169/sqft
    Source: REALTY CONNECT USA #2295487 Report a problem
    6/4/2010Listed for sale$550,000+0%$177/sqft
    Source: REALTY CONNECT USA #2295487 Report a problem
    2/19/2010Listing removed$549,990$177/sqft
    Source: Blue Diamond Realty #2218291 Report a problem
    9/29/2009Listed for sale$549,990$177/sqft
    Source: Blue Diamond Realty #2218291 Report a problem

    Public tax history

    YearProperty taxesTax assessment
    2025-- $3,846
    2024-- $3,846
    2023-- $3,846
    2022-- $3,846
    2021-- $3,846
    2020-- $3,846
    2019-- $3,846
    2018-- $3,846
    2017$10,630 $3,846
    2016-- $3,846
    2015-- $3,846
    2014-- $3,846
    2013-- $3,846
    2012-- $3,846
    2011-- $3,846
    2010-- $3,846
    2009-- $3,846
    2008-- $3,846
    2007$9,186 +26.7%$3,846 +5.5%
    2005$7,252 +7%$3,646
    2004$6,774 +6.4%$3,646
    2003$6,367 +5.3%$3,646
    2002$6,048 +5.5%$3,646
    2001$5,735 +1.1%$3,646
    2000$5,675 $3,646
    Find assessor info on the county website

    Neighborhood: 11742

    Nearby schools

    GreatSchools rating
    Schools provided by the listing agent
    • Elementary: Chippewa Elementary School
    • Middle: Sagamore Middle School
    • High: Sachem High School East

    Source: OneKey® MLS as distributed by MLS GRID. This data may not be complete. We recommend contacting the local school district to confirm school assignments for this home.

    Get a cash offer in 3 minutes
    Find out how much your home could sell for in as little as 3 minutes with a no-obligation cash offer.
    Estimated market value
    $853,000
    Get a cash offer in 3 minutes
    Find out how much your home could sell for in as little as 3 minutes with a no-obligation cash offer.
    Estimated market value
    $853,000