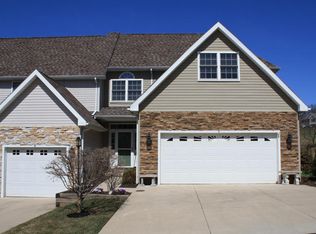
Welcome to this exceptional townhome, where elegance meets comfort. Boasting 9-foot ceilings with crown molding, the main level is filled with natural light, creating a warm and inviting atmosphere. Enter the formal dining room adorned with gorgeous Asian teak hardwood flooring, perfect for hosting family gatherings. The kitchen is a chef's dream, featuring granite countertops, maple cabinets, and all appliances included. A convenient pass-through window connects the kitchen to the cozy family room, which includes a gas fireplace and doors leading to a private deck, ideal for outdoor entertaining.
The main level also features a spacious primary bedroom with an en-suite bathroom and a generous walk-in closet. Upstairs, you'll find two additional bedrooms and a full bath, offering ample space and privacy, all with beautiful views of Bald Eagle Mountain. The partially finished basement, accessible via carpeted stairs, provides additional storage or potential living space.
With a Lennox gas furnace ensuring efficient heating and a freshly painted one-car garage for your convenience, this home is ready to move in. Enjoy easy maintenance living with HOA services covering lawn care, landscape maintenance, snow removal, and trash removal. Conveniently located near numerous amenities, this townhome is a must-see. Don't miss your opportunity to call this stunning property your home!
Sold for $355,000
$355,000
3 Micah Ct, Montoursville, PA 17754
3beds
2,257sqft
Townhouse
Built in 2005
4,356 Square Feet Lot
$379,800 Zestimate®
$157/sqft
$2,248 Estimated rent
Home value
$379,800
Estimated sales range
Not available
$2,248/mo
Zestimate® history
Owner options
List your home for rent
$2,248/mo
Rent Zestimate®
Find your next renter with Zillow Rental Manager. Plus, with online applications, you can quickly screen prospective tenants – for free.
$2,248/mo
Rent Zestimate®
Refinance and save
$2,763/mo
Est. payment
Refinancing to a lower rate could help reduce your monthly payments and save thousands over the life of the loan.
$2,763/mo
Est. payment
Explore your selling options
Work with a Zillow partner agent
Leverage their expertise and Zillow's premium Showcase listings to get your home seen by more buyers.
Get startedList with your own agent
Get your home in front of millions of buyers by listing it on Zillow.
Learn how to do itSell it yourself
Take full control of how buyers see your home on Zillow by listing For Sale by Owner (FSBO).
List your homeWhat's special
Gas fireplacePrivate deckPartially finished basementNatural lightFormal dining roomGenerous walk-in closetMaple cabinets
Zillow last checked:
Listing updated:
Listed by:
Jody A Harlan,
Iron Valley Real Estate North Central PA
Bought with:
Stephanie T Calder, RS206386L
FISH REAL ESTATE
Source: West Branch Valley AOR,MLS#: WB-100319
Facts & features
Interior
Bedrooms & bathrooms
- Bedrooms: 3
- Bathrooms: 3
- Full bathrooms: 2
- 1/2 bathrooms: 1
Primary bedroom
- Description: Crown Molding, 9' ceiling
- Level: Main
- Area: 184.95
- Dimensions: 13.7 x 13.5
Bedroom 1
- Level: Upper
- Area: 147.2
- Dimensions: 12.8 x 11.5
Bedroom 2
- Level: Upper
- Area: 170.52
- Dimensions: 14.7 x 11.6
Bathroom
- Description: Crown Molding, 9' ceiling
- Level: Main
- Area: 27
- Dimensions: 9 x 3
Bathroom
- Level: Upper
- Area: 57.2
- Dimensions: 10.4 x 5.5
Basement
- Description: PARTIALLY FINISHED, FRESHLY PAINTED
- Level: Lower
- Area: 464
- Dimensions: 29 x 16
Dining room
- Description: Crown Molding, 9' ceiling
- Level: Main
- Area: 214.2
- Dimensions: 17 x 12.6
Other
- Description: Crown Molding, 9' ceiling
- Level: Main
- Area: 63.95
- Dimensions: 9.69 x 6.6
Other
- Description: FRESHLY PAINTED
- Level: Main
- Area: 307.5
- Dimensions: 20.5 x 15
Kitchen
- Description: Crown Molding, 9' ceiling
- Level: Main
- Area: 118.56
- Dimensions: 11.4 x 10.4
Laundry
- Description: 9' ceiling
- Level: Main
- Area: 43.2
- Dimensions: 9 x 4.8
Living room
- Description: Tile surround gas fireplace, Crown Molding 9' ceiling
- Level: Main
- Area: 299.52
- Dimensions: 19.2 x 15.6
Heating
- Oil, See Remarks
Cooling
- Central Air
Appliances
- Included: Electric, Dishwasher, Disposal, Refrigerator, Range, Garage Door Opener, Microwave Built-In, Washer, Dryer, Range Hood
- Laundry: Main Level
Features
- Formal Separate, Ceiling Fan(s), Walk-In Closet(s)
- Flooring: Carpet W/W, Tile, Wood, Vinyl, Granite/Quartz/Stone, Hardwood
- Windows: Tilt
- Basement: Crawl Space,Partially Finished,Sump Pump
- Has fireplace: Yes
- Fireplace features: Living Room
Interior area
- Total structure area: 2,257
- Total interior livable area: 2,257 sqft
- Finished area above ground: 1,793
- Finished area below ground: 464
Property
Parking
- Parking features: Garage - Attached
- Has attached garage: Yes
Features
- Levels: Two
- Patio & porch: Deck, Porch
- Has view: Yes
- View description: Residential
- Waterfront features: None
Lot
- Size: 4,356 Square Feet
- Features: Level, Sloped
- Topography: Level,Sloping
Details
- Parcel number: 12-352-660
- Zoning: R-A
Construction
Type & style
- Home type: Townhouse
- Architectural style: Townhouse
- Property subtype: Townhouse
Materials
- Concrete, Frame, Vinyl Siding, Stone
- Foundation: Concrete Perimeter
- Roof: Shingle
Condition
- Year built: 2005
Utilities & green energy
- Electric: Circuit Breakers, 200+ Amp Service
- Water: Public
- Utilities for property: Underground Utilities
Community & HOA
Community
- Security: Smoke Detector(s)
- Subdivision: River Valley Townhomes
HOA
- Has HOA: Yes
- Amenities included: Development
- HOA fee: $450 quarterly
Location
- Region: Montoursville
Financial & listing details
- Price per square foot: $157/sqft
- Tax assessed value: $203,530
- Annual tax amount: $4,801
- Date on market: 10/25/2024
- Listing terms: Cash,Conventional
- Inclusions: Stove, refrigerator, DW, microwave, washer, dryer, smoke detectors, garage door opener, window alarms
Price history
| Date | Event | Price |
|---|---|---|
| 1/30/2025 | Sold | $355,000-5.3%$157/sqft |
Source: West Branch Valley AOR #WB-100319 Report a problem | ||
| 12/17/2024 | Pending sale | $375,000$166/sqft |
Source: West Branch Valley AOR #WB-100319 Report a problem | ||
| 10/25/2024 | Listed for sale | $375,000+87.5%$166/sqft |
Source: West Branch Valley AOR #WB-100319 Report a problem | ||
| 12/14/2006 | Sold | $200,000$89/sqft |
Source: Public Record Report a problem | ||
Public tax history
| Year | Property taxes | Tax assessment |
|---|---|---|
| 2025 | $4,687 | $203,530 |
| 2024 | $4,687 | $203,530 |
| 2023 | $4,687 | $203,530 |
| 2022 | $4,687 +1.3% | $203,530 |
| 2021 | $4,626 | $203,530 |
| 2020 | $4,626 +6.5% | $203,530 |
| 2018 | $4,345 +5.3% | $203,530 |
| 2017 | $4,128 +3.4% | $203,530 |
| 2016 | $3,993 | $203,530 |
| 2015 | $3,993 | $203,530 |
| 2014 | -- | $203,530 |
| 2013 | -- | $203,530 +0% |
| 2012 | -- | $203,528 |
| 2011 | -- | $203,528 |
| 2010 | -- | $203,528 |
| 2009 | -- | -- |
| 2008 | -- | $203,530 |
| 2007 | -- | $203,530 +5430.7% |
| 2006 | -- | $3,680 |
Find assessor info on the county website
Neighborhood: 17754
Nearby homes
- $369,9003 bd3 ba2.1k sqft1 Micah Ct, Montoursville, PA 17754Sold

- $367,1003 bd2 ba2.2k sqft5 Micah Ct, Montoursville, PA 17754Off Market
- $413,3003 bd3 ba2.7k sqft7 Micah Ct, Montoursville, PA 17754Off Market
- $399,1004 bd3 ba1.9k sqft135 Sydney St, Montoursville, PA 17754Off Market

- $372,5003 bd3 ba2.1k sqft4 Micah Ct, Montoursville, PA 17754Pending
- $387,3003 bd2 ba2.1k sqft2 Micah Ct, Montoursville, PA 17754Off Market
- $368,5003 bd3 ba2.2k sqft6 Micah Ct, Montoursville, PA 17754Off Market
- $374,9003 bd3 ba2.2k sqft8 Micah Ct, Montoursville, PA 17754Off Market
Nearby schools
GreatSchools rating
- 6/10C E McCall Middle SchoolGrades: 5-8Distance: 2.2 mi
- 6/10Montoursville Area Senior High SchoolGrades: 9-12Distance: 2.7 mi
- 9/10Lyter El SchoolGrades: K-4Distance: 2.6 mi


Get pre-qualified for a loan
At Zillow Home Loans, we can pre-qualify you in as little as 5 minutes with no impact to your credit score.An equal housing lender. NMLS #10287.
Sell for more on Zillow
Get a Zillow Showcase℠ listing at no additional cost and you could sell for .
$379,800
2% more
+$7,596
With Zillow Showcase(estimated)
$387,396
Nearby cities
Nearby zip codes
Other Montoursville Topics
