No need to look any further! You just found the perfect townhome in the highly desired River Valley Townhomes neighborhood. This well cared for home offers hardwood floors, incredibly large rooms, a spacious kitchen with large cabinets, a 2 car garage, fireplace, and how about the sunroom?! You'll also enjoy a large 1st floor primary bedroom with walk-in closet and ensuite bath. The second floor bedrooms also offer great space and plenty of natural light. Don't forget, being part of this neighborhood means no more grass cutting, landscaping upkeep, or heavy snow removal! If you really want to see all this home has to offer, you have to see it in person. Don't hesitate to schedule your personal tour today!
Pending
$372,500
4 Micah Ct, Montoursville, PA 17754
3beds
2,160sqft
:
Get pre-qualified$2,574/mo
Townhouse
Built in 2005
3,920 Square Feet Lot
$360,200 Zestimate®
$172/sqft
$150/mo HOA
What's special
Incredibly large roomsHardwood floors
- 54 days |
- 170 |
- 7 |
Likely to sell faster than
Zillow last checked:
Listing updated:
Listed by:
Joshua Tagge,
FISH REAL ESTATE 570-326-1561
Source: West Branch Valley AOR,MLS#: WB-104194
Facts & features
Interior
Bedrooms & bathrooms
- Bedrooms: 3
- Bathrooms: 3
- Full bathrooms: 2
- 1/2 bathrooms: 1
Rooms
- Room types: Master Bathroom
Primary bedroom
- Level: Main
- Area: 185.5
- Dimensions: 14 x 13.25
Bedroom 2
- Level: Upper
- Area: 128.46
- Dimensions: 11.17 x 11.5
Bedroom 3
- Level: Upper
- Area: 178.4
- Dimensions: 15.08 x 11.83
Bathroom
- Level: Main
- Area: 18.98
- Dimensions: 6.9 x 2.75
Bathroom
- Level: Upper
- Area: 48.1
- Dimensions: 5.83 x 8.25
Basement
- Level: Lower
- Area: 562.19
- Dimensions: 28.83 x 19.5
Other
- Level: Main
- Area: 70.31
- Dimensions: 8.9 x 7.9
Other
- Level: Main
- Area: 405.88
- Dimensions: 19.42 x 20.9
Kitchen
- Level: Main
- Area: 189.66
- Dimensions: 14.5 x 13.08
Laundry
- Level: Main
- Area: 46.2
- Dimensions: 7.83 x 5.9
Living room
- Level: Main
- Area: 430.05
- Dimensions: 28.67 x 15
Sunroom
- Level: Main
- Area: 128.7
- Dimensions: 9.9 x 13
Heating
- Natural Gas, Hot Air
Cooling
- Central Air
Appliances
- Included: Electric, Dishwasher, Refrigerator, Range, Washer, Dryer
- Laundry: Main Level
Features
- Walk-In Closet(s), Skylight(s)/Light Tubes
- Flooring: Carpet W/W, Tile, Linoleum, Wood, Granite/Quartz/Stone, Hardwood
- Windows: Thermal
- Basement: Sump Pump
- Has fireplace: Yes
- Fireplace features: Living Room
Interior area
- Total structure area: 2,160
- Total interior livable area: 2,160 sqft
- Finished area above ground: 2,160
- Finished area below ground: 0
Property
Parking
- Parking features: Garage - Attached
- Has attached garage: Yes
Features
- Levels: Two
- Has view: Yes
- Waterfront features: None
Lot
- Size: 3,920 Square Feet
- Features: Level
- Topography: Level
Details
- Parcel number: 12+,352.0-0664.00-000+
- Zoning: R-A
Construction
Type & style
- Home type: Townhouse
- Architectural style: Townhouse
- Property subtype: Townhouse
Materials
- Concrete, Frame, Vinyl Siding
- Foundation: Pre-Cast
- Roof: Shingle
Condition
- Year built: 2005
Utilities & green energy
- Electric: Circuit Breakers, 200+ Amp Service
- Water: Public
Community & HOA
Community
- Subdivision: River Valley Townhomes
HOA
- Has HOA: Yes
- Amenities included: Development
- HOA fee: $900 semi-annually
Location
- Region: Montoursville
Financial & listing details
- Price per square foot: $172/sqft
- Tax assessed value: $200,280
- Annual tax amount: $4,824
- Date on market: 6/19/2026
- Listing terms: Cash,Conventional,FHA,VA Loan
Estimated market value
$360,200
$342,000 - $378,000
$2,165/mo
Price history
| Date | Event | Price |
|---|---|---|
| 7/20/2026 | Pending sale | $372,500$172/sqft |
Source: West Branch Valley AOR #WB-104194 Report a problem | ||
| 6/19/2026 | Listed for sale | $372,500+73.3%$172/sqft |
Source: West Branch Valley AOR #WB-104194 Report a problem | ||
| 9/11/2006 | Sold | $215,000$100/sqft |
Source: Public Record Report a problem | ||
Public tax history
| Year | Property taxes | Tax assessment |
|---|---|---|
| 2025 | $4,612 | $200,280 |
| 2024 | $4,612 | $200,280 |
| 2023 | $4,612 | $200,280 |
| 2022 | $4,612 +1.3% | $200,280 |
| 2021 | $4,552 | $200,280 |
| 2020 | $4,552 +6.5% | $200,280 |
| 2018 | $4,276 +5.3% | $200,280 |
| 2017 | $4,062 +3.4% | $200,280 |
| 2016 | $3,929 | $200,280 |
| 2015 | $3,929 | $200,280 |
| 2014 | -- | $200,280 |
| 2013 | -- | $200,280 0% |
| 2012 | -- | $200,283 |
| 2011 | -- | $200,283 |
| 2010 | -- | $200,283 |
| 2009 | -- | -- |
| 2008 | -- | $200,280 |
| 2007 | -- | $200,280 +747.9% |
| 2006 | -- | $23,620 |
Find assessor info on the county website
Monthly payment
Est. payment
Payment breakdown
Explore the cost of this home by adjusting the details. Changes won't be saved.Climate risks
Neighborhood: 17754
Nearby schools
GreatSchools rating
- 6/10C E McCall Middle SchoolGrades: 5-8Distance: 2.2 mi
- 6/10Montoursville Area Senior High SchoolGrades: 9-12Distance: 2.7 mi
- 9/10Lyter El SchoolGrades: K-4Distance: 2.5 mi
- $368,5003 bd3 ba2.2k sqft6 Micah Ct, Montoursville, PA 17754Off Market

- $387,3003 bd2 ba2.1k sqft2 Micah Ct, Montoursville, PA 17754Off Market
- $374,9003 bd3 ba2.2k sqft8 Micah Ct, Montoursville, PA 17754Off Market
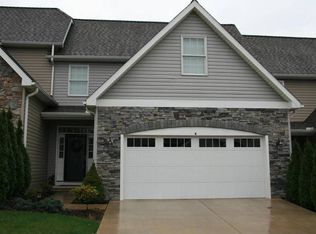
- $381,0003 bd2 ba2.1k sqft10 Micah Ct, Montoursville, PA 17754Off Market
- $355,0003 bd3 ba2.2k sqft3 Micah Ct, Montoursville, PA 17754Sold
- $530,5005 bd3 ba2.6k sqft192 Sydney St, Montoursville, PA 17754Off Market
- $2,4703,920 sqft3 Eagle Ct, Montoursville, PA 17754Off Market
- $367,1003 bd2 ba2.2k sqft5 Micah Ct, Montoursville, PA 17754Off Market
A local agent can set up tours, give advice and negotiate with sellers.
Similar homes
- $349,9004 bd2 ba2.5k sqft1930 Fairview Rd, Montoursville, PA 17754For Sale
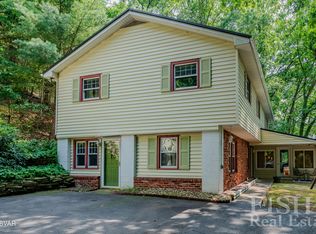 MLS ID #WB-104574, Ross Weaver. West Branch Valley AOR
 - $345,0003 bd2 ba2k sqft1116 Jordan Ave, Montoursville, PA 17754For Sale
 MLS ID #WB-104566, Deborah A Williams. West Branch Valley AOR
 - $379,0003 bd2 ba1.9k sqft633 Mulberry St, Montoursville, PA 17754For Sale
 MLS ID #WB-104360, Jodi B Wolfe. West Branch Valley AOR
 - $345,0005 bd3 ba2.2k sqft329 Allen St, Montoursville, PA 17754For Sale
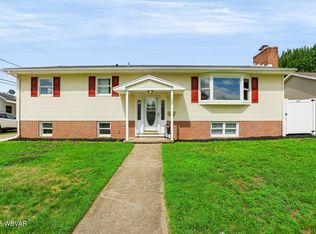 MLS ID #WB-104522, Heather Ettinger. West Branch Valley AOR
 - $312,5003 bd2 ba2.1k sqft1117 Locust St, Montoursville, PA 17754For SaleMLS ID #31727965, Brent Fish. Northern Mountains of Pennsylvania MLS
- $414,9004 bd3 ba2.2k sqft708 Walnut St, Montoursville, PA 17754For SaleMLS ID #WB-104337, Joshua Boob. West Branch Valley AOR
- $349,9003 bd3 ba2k sqft324 Forrest St S, Williamsport, PA 17702For SaleMLS ID #WB-104557, Anne L Steinbacher. West Branch Valley AOR
- $359,9003 bd3 ba2.4k sqft254 Delaware Dr, Watsontown, PA 17777For Sale
 MLS ID #PANU2003568, Wendy Knorr, Realty World-We Get Results. Bright MLS
 - $270,0003 bd2 ba2k sqft927 Pearl Blvd, Montoursville, PA 17754For SaleMLS ID #WB-104205, Erica Hubler. West Branch Valley AOR
- $350,0004 bd4 ba2.2k sqft48 Ivy Ln, Montgomery, PA 17752For SaleMLS ID #WB-103257, Mark K Wetherhold. West Branch Valley AOR
- $305,0003 bd2 ba2.2k sqft40 Worthington Ln, Muncy, PA 17756For SaleMLS ID #WB-104111, Sherry Eyer Breen. West Branch Valley AOR
- $264,9003 bd1 ba1.6k sqft1044 Mulberry St, Montoursville, PA 17754For SaleMLS ID #WB-103211, Kelly Teffeteller. West Branch Valley AOR
- $325,0003 bd3 ba1.7k sqft3 Persun St, Montgomery, PA 17752For SaleMLS ID #WB-103606, Marcy S Benson. West Branch Valley AOR
- $374,9004 bd3 ba2.4k sqft18 Roseville Rd, Williamsport, PA 17701For SaleMLS ID #WB-104486, Jodi L Embick. West Branch Valley AOR
- $399,9903 bd2 ba1.5k sqft5787 State Route 87, Williamsport, PA 17701For SaleMLS ID #11905321, Levi Rentzel, WHITETAIL PROPERTIES REAL ESTATE LLC (PA). My State MLS
- $232,5003 bd2 ba1.6k sqft1020 Arthur Rd, Montoursville, PA 17754For SaleMLS ID #WB-104024, Bruce E. Kelly. West Branch Valley AOR
- $319,9003 bd2 ba1.6k sqft27 N Market St, Muncy, PA 17756For SaleMLS ID #C-2055, CONNIE K MAY, BERKSHIRE HATHAWAY HOMESERVICES HODRICK REALTY-LEWS. CSVBOR
- $379,9004 bd4 ba2.2k sqft76 Weller Dr, Williamsport, PA 17701For Sale By Owner
- $409,9955 bd3 ba2.9k sqft53 E Houston Ave, Montgomery, PA 17752For SaleMLS ID #WB-103691, Amanda Evans. West Branch Valley AOR
- $--3 bd3 ba2.1k sqft700 Main St, South Williamsport, PA 17702AuctionServiceLink Auction
