Welcome to The Anchor at Glassworks, a modern and pet-friendly community in the Cliffwood section of Aberdeen Township. Built in 2021, this pristine townhome offers style, thoughtful upgrades, & low taxes.This spacious 3-bedroom, 2.5-bath townhome has 1,914 sq ft of versatile living space, including a bonus room/home office on the ground level. The beautiful hardwood staircase leads to the main living level, where a welcoming open-concept layout brings the living and dining spaces together, creating a comfortable and connected space to gather, relax, and entertain with a half bath completing the main floor. The bright main level features 9-foot ceilings, wood-grain LVP flooring along with a sleek kitchen showcasing stainless steel appliances, a tiled backsplash, a large pantry, and an oversized center island with quartz countertops & recessed lighting. Sliding glass doors provide easy access to the oversized composite deck. Upstairs, the spacious primary suite features a private ensuite bath and custom walk-in closet. Two additional bedrooms share a full bathroom, while bedroom-level laundry adds everyday convenience.Additional highlights include a tankless water heater, generous storage closet, 2-car attached garage with EV charger, & 2-car driveway. Residents also enjoy access to the community park, playground, & basketball courts. Commuters will appreciate nearby GS Parkway, NJ Transit, Park & Ride bus stops, and local ferry services, facilitating easy travel to NYC.
Active
$649,900
3 Midland, Aberdeen Twp., NJ 07721
3beds
1,914sqft
Townhouse
Built in 2021
435 Square Feet Lot
$-- Zestimate®
$340/sqft
$305/mo HOA
What's special
Beautiful hardwood staircaseGenerous storage closetBedroom-level laundryOversized composite deckCustom walk-in closetTiled backsplashLarge pantry
- 4 days
- 171
- 13
Zillow last checked:
Listing updated:
Listed by:
Annmarie Kovacs 201-666-0007,
Howard Hanna Rand Realty
Source: GSMLS,MLS#: 4053351
Facts & features
Interior
Bedrooms & bathrooms
- Bedrooms: 3
- Bathrooms: 3
- Full bathrooms: 2
- 1/2 bathrooms: 1
Primary bedroom
- Description: Full Bath, Walk-In Closet
Bedroom 1
- Level: Second
Bedroom 2
- Level: Second
Bedroom 3
- Level: Second
Primary bathroom
- Features: Stall Shower
Dining room
- Features: Living/Dining Combo
Family room
- Level: First
Kitchen
- Features: Breakfast Bar, Kitchen Island, Eat-in Kitchen, Pantry
- Level: First
Living room
- Level: First
Heating
- Forced Air, Natural Gas
Cooling
- Central Air
Appliances
- Included: Carbon Monoxide Detector, Gas Cooktop, Dishwasher, Dryer, Microwave, Range/Oven-Gas, Refrigerator, Washer, Gas Water Heater
- Laundry: Level 2
Features
- Foyer, Rec Room
- Flooring: Carpet, Vinyl-Linoleum
- Windows: Blinds
- Basement: None
- Has fireplace: No
- Common walls with other units/homes: 2+ Common Walls,Townhouse-Interior
Interior area
- Total structure area: 1,914
- Total interior livable area: 1,914 sqft
Property
Parking
- Total spaces: 2
- Parking features: Asphalt, Driveway-Exclusive, Garage Door Opener, Garage
- Garage spaces: 2
- Has uncovered spaces: Yes
Features
- Levels: Multi Floor Unit
- Patio & porch: Deck
Lot
- Size: 435 Square Feet
- Dimensions: 0.01
Details
- Parcel number: 2201001550000000010000
Construction
Type & style
- Home type: Townhouse
- Property subtype: Townhouse
- Attached to another structure: Yes
Materials
- Vinyl Siding
- Roof: Asphalt Shingle
Condition
- Year built: 2021
Utilities & green energy
- Gas: Gas-Natural
- Sewer: Public Sewer
- Water: Public
- Utilities for property: Underground Utilities, Natural Gas Connected
Community & HOA
Community
- Features: Jogging/Biking Path, Playground
- Security: Carbon Monoxide Detector
- Subdivision: Glassworks
HOA
- Has HOA: Yes
- Services included: Maintenance-Common Area, Snow Removal
- HOA fee: $305 monthly
Location
- Region: Cliffwood
Financial & listing details
- Price per square foot: $340/sqft
- Tax assessed value: $484,500
- Annual tax amount: $9,046
- Date on market: 9/17/2026
- Ownership type: Condominium
Estimated market value
Not available
Estimated sales range
Not available
Not available
Price history
| Date | Event | Price |
|---|---|---|
| 9/17/2026 | Listed for sale | $649,900$340/sqft |
Source:  MoreMLS #22629359 Report a problem MoreMLS #22629359 Report a problem | ||
Public tax history
Tax history is unavailable.
Monthly payment
Est. payment
Payment breakdown
Explore the cost of this home by adjusting the details. Changes won't be saved.Climate risks
Neighborhood: 07721

Similar homes
- $659,9004 bd2 ba1.7k sqft20 Weldon Road, Matawan, NJ 07747For Sale
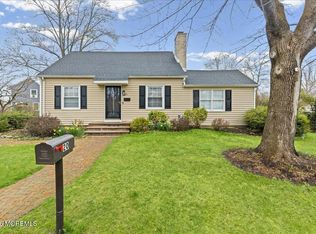
 MLS ID #22629796, Zechao Weng, Legacy Landmark 2 LLC. MoreMLS
 - $679,9993 bd4 ba1.9k sqft220 Anchor Way #3820, Aberdeen, NJ 07721New Construction
 MLS ID #22619994, Yousuf Syed, EXP Realty. MoreMLS
 - $679,9993 bd4 ba1.9k sqft220 Anchor Way, Cliffwood, NJ 07721For Sale
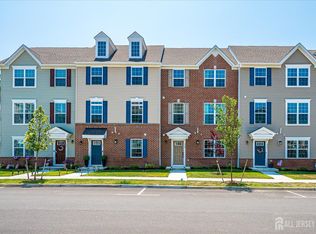
 MLS ID #2618395R, YOUSUF S. SYED. All Jersey MLS
 - $539,0002 bd3 ba1.4k sqft24 Catherine Ct #266, South Amboy, NJ 08879For Sale
 MLS ID #2770559M, RANDI L. DICKMAN. All Jersey MLS
 - $579,0003 bd3 ba1.6k sqft23 Thistle Ct, Matawan, NJ 07747For SaleMLS ID #2770555M, MAHMOUD H. HAMZA. All Jersey MLS
- $499,0003 bd3 ba1.5k sqft63 American Way, Cliffwood, NJ 07721For SaleMLS ID #22626691, Jennifer Mess, Keller Williams Realty Central Monmouth. MoreMLS
- $630,0003 bd3 ba1.9k sqft17 Hanna Ln, Laurence Harbor, NJ 08879For SaleMLS ID #2704174R, TANYA CLEARY. All Jersey MLS
- $499,0003 bd3 ba1.8k sqft69 Lexington Cir, Matawan, NJ 07747For SaleMLS ID #2704797R, VALERIE VARGAS. All Jersey MLS
- $749,0003 bd2 ba1.5k sqft636 Holmdel Road, Hazlet, NJ 07730For SaleMLS ID #22629592, Nicole Pagnoni, 1st Class Real Estate Agency. MoreMLS
- $519,0004 bd2 ba1.2k sqft197 Delaware Avenue, Cliffwood, NJ 07721For SaleMLS ID #22626965, Jennifer Sabodish, Keller Williams Realty Central Monmouth. MoreMLS
- $399,0002 bd2 ba1.1k sqft82 Cliffwood Ave #17, Cliffwood, NJ 07721For SaleMLS ID #2702056R, MUNA ATIEH. All Jersey MLS
- $549,9002 bd3 ba1.7k sqft29 Catherine Ct, Laurence Harbor, NJ 08879For SaleMLS ID #2703920R, SERENA W. AINSWORTH. All Jersey MLS
- $399,0002 bd2 ba1.1k sqft82 Cliffwood Avenue W #17, Cliffwood, NJ 07721For SaleMLS ID #22623869, Muna Atieh, C 21 Gloria Zastko Realty. MoreMLS
- $729,9994 bd3 ba2.2k sqft95 Kennedy Ave, Cliffwood, NJ 07721For SaleMLS ID #2616445R, MARINA KATSAN. All Jersey MLS
- $689,9005 bd3 ba1.7k sqft15 Jackson Street, Keyport, NJ 07735For SaleMLS ID #22629264, Lawrence Vecchio, VRI Homes. MoreMLS
- $649,0003 bd3 ba1.9k sqft316 Broadway, Keyport, NJ 07735For SaleMLS ID #2617804R, SUSAN MARCRIE. All Jersey MLS
- $563,9002 bd3 ba1.4k sqft4 Lee Lee Ln, Laurence Harbor, NJ 08879For SaleMLS ID #2703966R, JANICE HAUS. All Jersey MLS
