Coastal A-Frame 3BR/2BA 1278sqft Raised Single Family Home Located on the North End of Tybee Island just Steps to the Beach! Sold Turn Key & Fully Furnished. Bright Main Living Area features Soaring Vaulted Ceilings, Fireplace & Plenty of Natural Light. Kitchen w/Stainless Steel Appliances, Gas Stove, Open Shelving & Ample Cabinet + Counter Space. Dining Area off Kitchen w/Direct Access to Spacious Front Deck. Private Primary Suite Located Upstairs featuring Ensuite Bathroom, Two Walk-In Closets & Private Balcony! Two Additional Bedrooms + Full Bathroom on Main Level. Open Loft/Walkway overlooks Main Living Area & leads to Upper Front Deck. Spacious Lot w/Room to Add a Pool! Covered Parking w/Multiple Storage Rooms under Home offering Opportunity to Finish for Additional Usable Space. Outdoor Shower, Storage Room & Storage Shed. Separate Screened-In Outdoor Area. Located in Sector 1 under Tybee Island’s newly approved STVR Ordinance & Eligible to Apply for an STVR Certificate beginning January 1, 2027! Two Certificates will be Available in Sector 1 beginning on that date, w/a Waitlist once both Certificates are Issued.
Under contract
$575,000
3 Miller Avenue, Tybee Island, GA 31328
3beds
1,278sqft
Single Family Residence
Built in 1992
6,534 Square Feet Lot
$560,900 Zestimate®
$450/sqft
$-- HOA
What's special
Private balconyStorage shedPlenty of natural lightCovered parkingSpacious lotTwo walk-in closetsEnsuite bathroom
- 46 days
- 483
- 37
Zillow last checked:
Listing updated:
Listed by:
Jennifer L. Rutherford 912-414-7155,
Jenny Rutherford Real Estate,
Source: Hive MLS,MLS#: SA363289 Originating MLS: Savannah Multi-List Corporation
Facts & features
Interior
Bedrooms & bathrooms
- Bedrooms: 3
- Bathrooms: 2
- Full bathrooms: 2
- Main level bathrooms: 1
- Main level bedrooms: 2
Primary bedroom
- Level: Upper
- Dimensions: 0 x 0
Bedroom 1
- Level: Main
- Dimensions: 0 x 0
Bedroom 2
- Level: Main
- Dimensions: 0 x 0
Primary bathroom
- Level: Upper
- Dimensions: 0 x 0
Bathroom 1
- Level: Main
- Dimensions: 0 x 0
Kitchen
- Level: Main
- Dimensions: 0 x 0
Living room
- Features: Fireplace
- Level: Main
- Dimensions: 0 x 0
Heating
- Electric, Heat Pump
Cooling
- Central Air, Electric
Appliances
- Included: Dryer, Electric Water Heater, Freezer, Microwave, Oven, Refrigerator, Washer
- Laundry: In Hall
Features
- Attic, Breakfast Area, Upper Level Primary, Fireplace
- Basement: None
- Attic: Walk-In
- Number of fireplaces: 1
- Fireplace features: Electric, Living Room
- Furnished: Yes
- Common walls with other units/homes: No Common Walls
Interior area
- Total interior livable area: 1,278 sqft
- Finished area above ground: 1,278
- Finished area below ground: 0
Video & virtual tour
Property
Parking
- Total spaces: 2
- Parking features: Underground, Off Street
- Garage spaces: 2
Features
- Patio & porch: Balcony, Deck, Front Porch
- Exterior features: Balcony, Deck
- Fencing: Wood,Privacy,Yard Fenced
- Has view: Yes
- View description: Panoramic
Lot
- Size: 6,534 Square Feet
Details
- Additional structures: Other, Shed(s)
- Parcel number: 4000311009
- Zoning: R1B
- Zoning description: Single Family
- Special conditions: Standard
Construction
Type & style
- Home type: SingleFamily
- Architectural style: A-Frame
- Property subtype: Single Family Residence
Materials
- Vinyl Siding
- Foundation: Raised
- Roof: Asphalt
Condition
- Year built: 1992
Utilities & green energy
- Sewer: Public Sewer
- Water: Public
Community & HOA
HOA
- Has HOA: No
Location
- Region: Tybee Island
Financial & listing details
- Price per square foot: $450/sqft
- Tax assessed value: $596,200
- Annual tax amount: $7,486
- Date on market: 9/4/2026
- Cumulative days on market: 46 days
- Listing agreement: Exclusive Right To Sell
- Listing terms: Cash,Conventional,1031 Exchange
- Ownership type: Homeowner/Owner
Estimated market value
$560,900
$533,000 - $589,000
$4,060/mo
Price history
| Date | Event | Price |
|---|---|---|
| 10/1/2026 | Contingent | $575,000$450/sqft |
Source:  Hive MLS #SA363289 Report a problem | ||
| 9/14/2026 | Listed for sale | $575,000$450/sqft |
Source: Hive MLS #SA363289 Report a problem | ||
| 9/8/2026 | Contingent | $575,000$450/sqft |
Source: Hive MLS #SA363289 Report a problem | ||
| 9/4/2026 | Listed for sale | $575,000+40.2%$450/sqft |
Source: Hive MLS #SA363289 Report a problem | ||
| 11/6/2019 | Sold | $410,000+49.1%$321/sqft |
Source: Public Record Report a problem | ||
| 5/3/2012 | Sold | $275,000$215/sqft |
Source: Hive MLS #SA93823 Report a problem | ||
Public tax history
| Year | Property taxes | Tax assessment |
|---|---|---|
| 2025 | $7,486 -0.9% | $238,480 -0.5% |
| 2024 | $7,557 +4.8% | $239,600 +5.3% |
| 2023 | $7,210 +17.1% | $227,520 +18.5% |
| 2022 | $6,159 +25.7% | $192,000 +31.7% |
| 2021 | $4,900 +12.7% | $145,800 +15.2% |
| 2020 | $4,349 | $126,600 |
| 2019 | $4,349 | $126,600 +0.5% |
| 2018 | $4,349 +13.4% | $125,960 -1.5% |
| 2017 | $3,837 -6.3% | $127,840 +0.6% |
| 2016 | $4,093 | $127,040 |
Find assessor info on the county website
Monthly payment
Est. payment
Payment breakdown
Explore the cost of this home by adjusting the details. Changes won't be saved.Climate risks
Neighborhood: 31328


Similar homes
- $599,0003 bd3 ba1.5k sqft155 S Campbell Avenue, Tybee Island, GA 31328For Sale
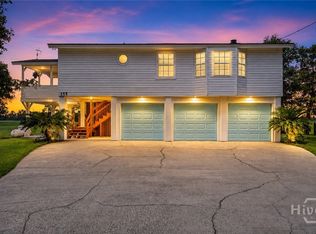
 MLS ID #SA362330, Kristin Brown, Keller Williams Coastal Area P. Hive MLS
- $595,0003 bd2 ba1.4k sqft711 Jones Avenue, Tybee Island, GA 31328For Sale
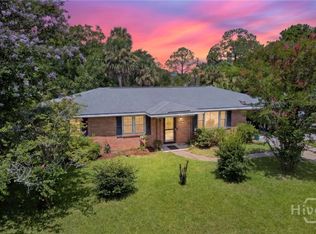 MLS ID #SA360175, Joel Solomon, Century 21 Solomon Properties. Hive MLS
- $650,0003 bd2 ba1k sqft606 Jones Avenue, Tybee Island, GA 31328For Sale
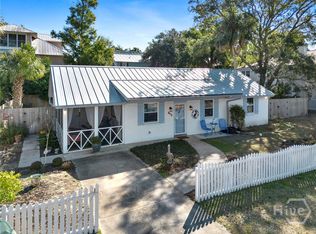 MLS ID #SA366332, Cherese Waters, Century 21 Solomon Properties. Hive MLS
- $675,0003 bd2 ba1.3k sqft105 S Campbell Avenue #B, Tybee Island, GA 31328For Sale
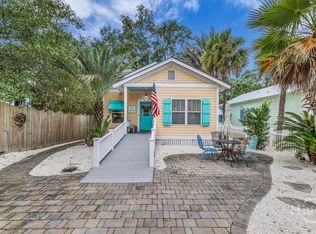 MLS ID #SA366143, Betty Brooks, Keller Williams Coastal Area P. Hive MLS
- $529,0002 bd2 ba1k sqft703 First Street, Tybee Island, GA 31328For SaleMLS ID #SA344999, Jennifer L. Rutherford, Jenny Rutherford Real Estate,. Hive MLS
- $550,0003 bd2 ba1.1k sqft607 Jones Avenue, Tybee Island, GA 31328For SaleMLS ID #SA353444, Carin L. Behringer, Keller Williams Coastal Area P. Hive MLS
- $579,0003 bd2 ba1.4k sqftThe Gardens, Tybee Island, GA 31328For SaleMLS ID #SA362993, Amber Williams, Re/Max Savannah. Hive MLS
- $595,0003 bd2 ba1.4k sqft1508 Miller, Tybee Island, GA 31328For SaleMLS ID #SA355449, Joel Solomon, Century 21 Solomon Properties. Hive MLS
- $675,0003 bd2 ba1.3k sqft132 Pelican Drive, Tybee Island, GA 31328For SaleMLS ID #SA363015, Jennifer L. Rutherford, Jenny Rutherford Real Estate,. Hive MLS
- $579,0002 bd2 ba1.4k sqft404 BUTLER AVENUE Avenue, Tybee Island, GA 31328For SaleMLS ID #SA364155, Joel Solomon, Century 21 Solomon Properties. Hive MLS
- $635,0003 bd2 ba1.4k sqft1308 6th Avenue, Tybee Island, GA 31328For SaleMLS ID #SA364340, Aimee B. Wine, McIntosh Realty Team LLC. Hive MLS
- $579,0003 bd3 ba1.7k sqft6 Brewers Landing #A, Tybee Island, GA 31328For SaleMLS ID #SA350357, Meghan Littlefield, Seabolt Real Estate. Hive MLS
- $604,5004 bd2 ba1.1k sqft1503 Jones Avenue, Tybee Island, GA 31328For SaleMLS ID #SA351284, Danny McIntosh, Century 21 Results. Hive MLS
- $675,0003 bd3 ba1.7k sqft6 Van Horne Avenue #F, Tybee Island, GA 31328For SaleMLS ID #SA365938, Christie Wallace-bergen, Salt Marsh Realty LLC. Hive MLS
- $769,9003 bd3 ba1.6k sqft125 S Campbell Avenue, Tybee Island, GA 31328For SaleMLS ID #SA360655, Tiffany M. Wolfe, McIntosh Realty Team LLC. Hive MLS
- $495,5002 bd2 ba1.1k sqft8 Lighthouse Lane #A, Tybee Island, GA 31328For SaleMLS ID #SA361060, Susan D. Hill, Century 21 Solomon Properties. Hive MLS
- $650,0003 bd3 ba1.7k sqft145 S Campbell Avenue #E, Tybee Island, GA 31328For SaleMLS ID #SA364708, Tiffany M. Wolfe, McIntosh Realty Team LLC. Hive MLS
- $490,0002 bd2 ba1.1k sqft8 Lighthouse Lane #B, Tybee Island, GA 31328For SaleMLS ID #SA361053, Susan D. Hill, Century 21 Solomon Properties. Hive MLS
- $549,0002 bd2 ba936 sqft3 3Rd Street #524, Tybee Island, GA 31328For SaleMLS ID #SA361375, Lee Ann Marsh, Century 21 Solomon Properties. Hive MLS
- $725,0003 bd3 ba1.5k sqft(Undisclosed Address), Tybee Island, GA 31328For SaleMLS ID #SA364148, Mercedes L. Banks-williams, MBW Realty. Hive MLS
