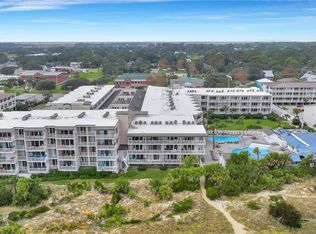
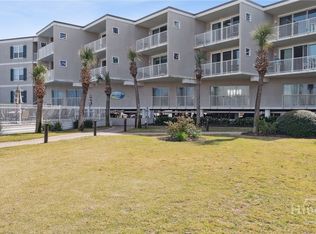
Gorgeous condo in Beachside Colony—Tybee's premier oceanfront resort! This fabulous community is loaded with amenities including, private beach access, two swimming pools (one heated pool), 'The Deck' on-site beachfront restaurant, lush outdoor areas, and more. Sought-after location in The Garden’s with elevator access featuring soaring ceilings, solid 8-foot doors, skylights, and three walls of sliding glass doors offering panoramic views of the courtyard. The courtyard offers nearly 400 sqft of outdoor living space with Hot Tub, pergola ceiling, and full seating area bringing the total area for the unit to 1874 SQFT. Thoughtful layout with spacious family room open to a beautiful kitchen with stainless appliances, granite counters, breakfast bar and open dining area. The primary suite boasts tall ceilings, outdoor access, and a full ensuite with jetted soaking tub, oversized shower, and walk-in closet. Two additional bedrooms share a Jack-and-Jill bath, completing this exceptional home. Turn-key, income-producing property sold fully furnished.
For sale
Price cut: $15.9K (9/10)
$579,000
404 Butler Avenue #703, Tybee Island, GA 31328
3beds
1,440sqft
Condominium
Built in 2006
-- sqft lot
$-- Zestimate®
$402/sqft
$1,026/mo HOA
What's special
Soaring ceilingsHot tubOpen dining areaPrivate beach accessFull seating areaBreakfast barWalk-in closet
- 26 days
- 159
- 17
Zillow last checked:
Listing updated:
Listed by:
Amber Williams 912-660-2848,
Re/Max Savannah
Source: Hive MLS,MLS#: SA362993 Originating MLS: Savannah Multi-List Corporation
Originating MLS: Savannah Multi-List CorporationFacts & features
Interior
Bedrooms & bathrooms
- Bedrooms: 3
- Bathrooms: 2
- Full bathrooms: 2
Heating
- Central, Electric
Cooling
- Central Air, Electric
Appliances
- Included: Dishwasher, Electric Water Heater, Disposal, Microwave, Oven, Range, Dryer, Refrigerator, Washer
- Laundry: Washer Hookup, Dryer Hookup
Features
- Breakfast Bar, Breakfast Area, Ceiling Fan(s), Cathedral Ceiling(s), Double Vanity, Entrance Foyer, Garden Tub/Roman Tub, High Ceilings, Jetted Tub, Main Level Primary, Other, Recessed Lighting, See Remarks, Skylights, Separate Shower, Vaulted Ceiling(s), Programmable Thermostat
- Windows: Double Pane Windows, Skylight(s)
- Furnished: Yes
- Common walls with other units/homes: 2+ Common Walls
Interior area
- Total interior livable area: 1,440 sqft
Video & virtual tour
Property
Parking
- Parking features: Underground, Off Street, Parking Lot
- Has garage: Yes
Accessibility
- Accessibility features: Accessible Full Bath, Accessible Approach with Ramp
Features
- Levels: One
- Stories: 1
- Patio & porch: Porch, Patio, Terrace
- Exterior features: Courtyard
- Pool features: Community
- Has spa: Yes
- Spa features: Hot Tub
- Has view: Yes
- View description: Ocean, Panoramic, Water
- Has water view: Yes
- Water view: Ocean,Water
- Waterfront features: Ocean Front
Lot
- Size: 601 Square Feet
Details
- Parcel number: 4000420121
- Zoning: R2B
- Zoning description: Commercial
- Special conditions: Standard
Construction
Type & style
- Home type: Condo
- Architectural style: Traditional
- Property subtype: Condominium
- Attached to another structure: Yes
Materials
- Frame, Stone
Condition
- Year built: 2006
Utilities & green energy
- Sewer: Public Sewer
- Water: Public
- Utilities for property: Cable Available, Underground Utilities
Green energy
- Energy efficient items: Windows
Community & HOA
Community
- Features: Clubhouse, Pool
- Subdivision: Beachside Colony
HOA
- Has HOA: Yes
- HOA fee: $1,026 monthly
- HOA name: Beachside Colony
Location
- Region: Tybee Island
Financial & listing details
- Price per square foot: $402/sqft
- Tax assessed value: $618,600
- Annual tax amount: $7,767
- Date on market: 8/21/2026
- Cumulative days on market: 26 days
- Listing agreement: Exclusive Right To Sell
- Listing terms: Cash,Conventional,1031 Exchange,FHA,Other
- Inclusions: Ceiling Fans, Dryer, Other-See Agt Remarks, Refrigerator, Washer
- Ownership type: Homeowner/Owner
Estimated market value
Not available
Estimated sales range
Not available
Not available
Price history
| Date | Event | Price |
|---|---|---|
| 9/10/2026 | Price change | $579,000-2.7%$402/sqft |
Source:  Hive MLS #SA362993 Report a problem Hive MLS #SA362993 Report a problem | ||
| 8/21/2026 | Price change | $594,900-5.6%$413/sqft |
Source: Hive MLS #SA362993 Report a problem | ||
| 3/5/2026 | Price change | $629,9000%$437/sqft |
Source: Hive MLS #SA350413 Report a problem | ||
| 1/22/2026 | Listed for sale | $630,000+0.8%$438/sqft |
Source: Hive MLS #SA340111 Report a problem | ||
| 5/7/2024 | Sold | $625,000-3.1%$434/sqft |
Source: Hive MLS #SA298265 Report a problem | ||
| 2/21/2024 | Price change | $645,000-0.8%$448/sqft |
Source:  Hive MLS #298265 Report a problem Hive MLS #298265 Report a problem | ||
| 11/13/2023 | Price change | $649,900-1.5%$451/sqft |
Source: Hive MLS #298265 Report a problem | ||
| 10/16/2023 | Listed for sale | $659,900+32%$458/sqft |
Source: Hive MLS #298265 Report a problem | ||
| 8/16/2021 | Sold | $500,000+0.2%$347/sqft |
Source: Hive MLS #SA251421 Report a problem | ||
| 8/7/2021 | Pending sale | $499,000$347/sqft |
Source:  GAMLS #9001310 Report a problem GAMLS #9001310 Report a problem | ||
| 6/29/2021 | Contingent | $499,000$347/sqft |
Source: Hive MLS #251421 Report a problem | ||
| 6/19/2021 | Listed for sale | $499,000+42.6%$347/sqft |
Source: Hive MLS #251421 Report a problem | ||
| 1/5/2021 | Sold | $350,000+27.3%$243/sqft |
Source: Public Record Report a problem | ||
| 10/6/2009 | Sold | $275,000$191/sqft |
Source: Public Record Report a problem | ||
Public tax history
| Year | Property taxes | Tax assessment |
|---|---|---|
| 2025 | $7,767 +131.8% | $247,440 +1.2% |
| 2024 | $3,351 +22.9% | $244,520 +20% |
| 2023 | $2,727 -14.3% | $203,760 +78.7% |
| 2022 | $3,181 -17% | $114,000 |
| 2021 | $3,831 -2.2% | $114,000 |
| 2020 | $3,916 +26.6% | $114,000 -34.1% |
| 2019 | $3,093 | $172,880 +38.7% |
| 2018 | $3,093 +26% | $124,600 +74.4% |
| 2017 | $2,454 -21.7% | $71,440 -26.6% |
| 2016 | $3,134 -0.6% | $97,280 -1.9% |
| 2015 | $3,152 | $99,200 -0.8% |
| 2006 | -- | $100,000 |
Find assessor info on the county website
Monthly payment
Est. payment
Payment breakdown
Explore the cost of this home by adjusting the details. Changes won't be saved.Climate risks
Neighborhood: 31328
- $525,0001 bd1 ba936 sqft404 Butler Ave #312, Tybee Island, GA 31328Pending

- $675,0001 bd1 ba936 sqft404 Butler Ave #334, Tybee Island, GA 31328For Sale

- $629,0002 bd2 ba1.4k sqft404 Butler Ave #233, Tybee Island, GA 31328For Sale

- $545,5001 bd1 ba936 sqft404 Butler Ave #311, Tybee Island, GA 31328For Sale
Similar homes
- $579,0002 bd2 ba1.4k sqft404 BUTLER AVENUE Avenue, Tybee Island, GA 31328For Sale
 MLS ID #SA364155, Joel Solomon, Century 21 Solomon Properties. Hive MLS
 - $579,0002 bd2 ba1.1k sqftSummer Winds, Tybee Island, GA 31328For Sale
 MLS ID #SA352292, Lee Ann Marsh, Century 21 Solomon Properties. Hive MLS
 - $549,0002 bd2 ba936 sqft3 3Rd Street #524, Tybee Island, GA 31328For Sale
 MLS ID #SA361375, Lee Ann Marsh, Century 21 Solomon Properties. Hive MLS
 - $620,0003 bd2 ba1.4k sqft711 Jones Avenue, Tybee Island, GA 31328For Sale
 MLS ID #SA360175, Joel Solomon, Century 21 Solomon Properties. Hive MLS
 - $615,0003 bd2 ba1.5k sqft1217 Bay Street #101C, Tybee Island, GA 31328For SaleMLS ID #SA344986, Keith L. Gay, Century 21 Solomon Properties. Hive MLS
- $545,5001 bd1 ba936 sqft404 Butler Avenue #311, Tybee Island, GA 31328For SaleMLS ID #SA344607, Brent Palmer, Waterline Real Estate Group. Hive MLS
- $595,0003 bd2 ba1.4k sqft1508 Miller, Tybee Island, GA 31328For SaleMLS ID #SA355449, Joel Solomon, Century 21 Solomon Properties. Hive MLS
- $599,0003 bd3 ba1.7k sqft6 Brewers Landing #A, Tybee Island, GA 31328For SaleMLS ID #SA350357, Meghan Littlefield, Seabolt Real Estate. Hive MLS
- $675,0003 bd3 ba1.5k sqft155 S Campbell Avenue, Tybee Island, GA 31328For SaleMLS ID #SA362330, Kristin Brown, Keller Williams Coastal Area P. Hive MLS
- $490,0002 bd2 ba1.1k sqft8 Lighthouse Lane #B, Tybee Island, GA 31328For SaleMLS ID #SA361053, Susan D. Hill, Century 21 Solomon Properties. Hive MLS
- $495,5002 bd2 ba1.1k sqft8 Lighthouse Lane #A, Tybee Island, GA 31328For SaleMLS ID #SA361060, Susan D. Hill, Century 21 Solomon Properties. Hive MLS
- $495,0003 bd2 ba1k sqftPelican's Landing, Tybee Island, GA 31328For SaleMLS ID #SA358627, Mary C. Moore, Compass Georgia. Hive MLS
- $429,9002 bd2 ba856 sqft85 Van Horne Avenue #10 B, Tybee Island, GA 31328For SaleMLS ID #SA364521, Andrew C. Myers, Seaport Real Estate Group. Hive MLS
- $849,9003 bd2 ba1.5k sqftDeSoto Condo, Tybee Island, GA 31328For SaleMLS ID #SA342618, Keith L. Gay, Century 21 Solomon Properties. Hive MLS
- $675,0001 bd1 ba936 sqftOcean Song, Tybee Island, GA 31328For SaleMLS ID #SA359579, Keith L. Gay, Century 21 Solomon Properties. Hive MLS
- $650,0003 bd2 ba1k sqft606 Jones Avenue, Tybee Island, GA 31328For SaleMLS ID #SA348042, Lee Ann Marsh, Century 21 Solomon Properties. Hive MLS
- $495,0002 bd2 ba1k sqft1415 Butler Avenue #11, Tybee Island, GA 31328For SaleMLS ID #SA363189, Matthew D. Myles, Serhant Georgia LLC. Hive MLS
- $660,0004 bd2 ba1k sqft109 Lovell Avenue, Tybee Island, GA 31328For SaleMLS ID #SA351925, Lee Ann Marsh, Century 21 Solomon Properties. Hive MLS
- $699,9003 bd2 ba1.4k sqft601 6th Street #B, Tybee Island, GA 31328For SaleMLS ID #SA350856, Trisha M. Cook, Compass Georgia, LLC. Hive MLS
- $470,0002 bd2 ba1k sqft1415 Butler Avenue #12, Tybee Island, GA 31328For SaleMLS ID #SA358951, Leslie C. Shinn, ERA Wilder Realty. Hive MLS
