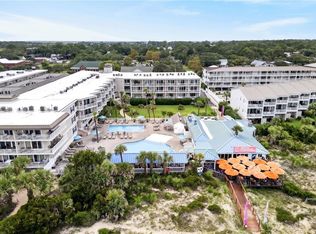
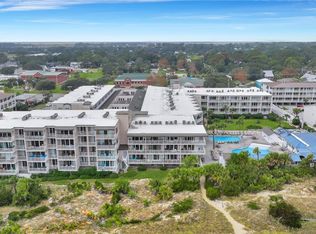
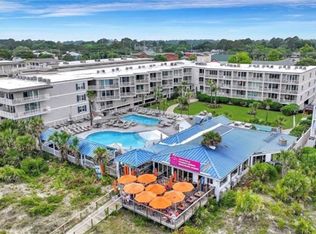
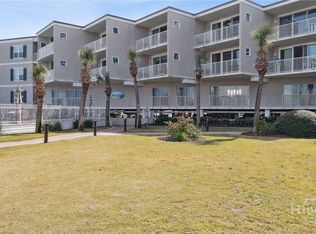
Coastal living meets resort-style relaxation at Beachside Colony on Tybee Island! Located in The Gardens, this three-bedroom condo pairs an airy, open layout with inviting outdoor living; all within an oceanfront community offering private beach access, two swimming pools, including one heated, and beachfront dining at The Deck. Soaring ceilings, skylights, and expansive sliding glass doors fill the interior with natural light and connect the living spaces to a secluded courtyard retreat. With a hot tub, pergola, and room to lounge and entertain, this outdoor oasis sets the scene for morning coffee, leisurely afternoons, and evenings unwinding after the beach. The spacious living and dining areas flow into a well-appointed kitchen featuring granite countertops, stainless steel appliances, and a breakfast bar, making it easy to gather with family and friends. The primary suite offers courtyard access, a walk-in closet, and an ensuite bath with a jetted soaking tub and oversized shower. Two additional bedrooms share a convenient Jack-and-Jill bath, providing a thoughtful layout for guests. Elevator access adds convenience, while the beach, pools, and on-site restaurant bring the vacation experience right to your doorstep. Whether you're seeking a coastal home, a weekend escape, or a vacation rental opportunity, this inviting island getaway is ready for your next chapter.
For sale
$595,000
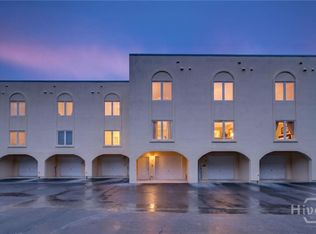
404 Butler Avenue #702, Tybee Island, GA 31328
3beds
1,874sqft
Condominium
Built in 2006
-- sqft lot
$-- Zestimate®
$318/sqft
$1,022/mo HOA
What's special
Soaring ceilingsElevator accessHot tubExpansive sliding glass doorsPrivate beach accessStainless steel appliancesBreakfast bar
- 41 days
- 192
- 14
Zillow last checked:
Listing updated:
Listed by:
Kristin Brown 912-844-2579,
Keller Williams Coastal Area P,
Cameron K. Brown 912-658-8861,
Keller Williams Coastal Area P
Source: Hive MLS,MLS#: SA365925 Originating MLS: Savannah Multi-List Corporation
Facts & features
Interior
Bedrooms & bathrooms
- Bedrooms: 3
- Bathrooms: 2
- Full bathrooms: 2
Heating
- Central, Electric
Cooling
- Central Air, Electric
Appliances
- Included: Dryer, Dishwasher, Electric Water Heater, Disposal, Microwave, Oven, Range, Refrigerator, Washer
- Laundry: Washer Hookup, Dryer Hookup
Features
- Breakfast Bar, High Ceilings, Jetted Tub, Separate Shower, Vanity, Vaulted Ceiling(s)
- Common walls with other units/homes: 1 Common Wall
Interior area
- Total interior livable area: 1,874 sqft
Property
Parking
- Parking features: Underground, Parking Available, Parking Lot
- Has garage: Yes
Features
- Has spa: Yes
- Spa features: Hot Tub
- Has view: Yes
- View description: Panoramic
Lot
- Size: 601 Square Feet
Details
- Parcel number: 4000420120
- Zoning: R2B
- Special conditions: Standard
Construction
Type & style
- Home type: Condo
- Architectural style: Other,Traditional
- Property subtype: Condominium
- Attached to another structure: Yes
Materials
- Frame, Stone
Condition
- Year built: 2006
Utilities & green energy
- Sewer: Public Sewer
- Water: Public
- Utilities for property: Underground Utilities
Community & HOA
Community
- Subdivision: Beachside Colony
HOA
- Has HOA: Yes
- HOA fee: $1,022 monthly
- HOA name: Beachside Colony
Location
- Region: Tybee Island
Financial & listing details
- Price per square foot: $318/sqft
- Tax assessed value: $618,600
- Annual tax amount: $11,623
- Date on market: 10/7/2026
- Listing agreement: Exclusive Right To Sell
- Listing terms: Cash,Conventional
- Ownership type: Homeowner/Owner
Estimated market value
Not available
Estimated sales range
Not available
Not available
Price history
| Date | Event | Price |
|---|---|---|
| 10/7/2026 | Listed for sale | $595,000+138%$318/sqft |
Source:  Hive MLS #SA365925 Report a problem | ||
| 7/17/2012 | Sold | $250,000$133/sqft |
Source: Public Record Report a problem | ||
Public tax history
| Year | Property taxes | Tax assessment |
|---|---|---|
| 2025 | $7,767 +20.9% | $247,440 +1.2% |
| 2024 | $6,427 -0.5% | $244,520 +20% |
| 2023 | $6,457 +76.6% | $203,760 +78.7% |
| 2022 | $3,657 -4.5% | $114,000 |
| 2021 | $3,831 -2.2% | $114,000 |
| 2020 | $3,916 -8.5% | $114,000 -34.1% |
| 2019 | $4,281 -33.3% | $172,880 +38.7% |
| 2018 | $6,421 +18.2% | $124,600 +74.4% |
| 2017 | $5,432 +73.3% | $71,440 -26.6% |
| 2016 | $3,134 | $97,280 |
Find assessor info on the county website
Monthly payment
Est. payment
Payment breakdown
Explore the cost of this home by adjusting the details. Changes won't be saved.Climate risks
Neighborhood: 31328


Similar homes
- $579,0003 bd2 ba1.4k sqftThe Gardens, Tybee Island, GA 31328For Sale
 MLS ID #SA362993, Amber Williams, Re/Max Savannah. Hive MLS
- $579,0002 bd2 ba1.4k sqft404 BUTLER AVENUE Avenue, Tybee Island, GA 31328For Sale
 MLS ID #SA364155, Joel Solomon, Century 21 Solomon Properties. Hive MLS
- $589,0003 bd3 ba1.3k sqft3 15th Street #205, Tybee Island, GA 31328For Sale
 MLS ID #SA367367, Walter J. Freeman, Savannah Real Estate Company. Hive MLS
- $675,0003 bd3 ba1.7k sqft6 Van Horne Avenue #F, Tybee Island, GA 31328For Sale
 MLS ID #SA365938, Christie Wallace-bergen, Salt Marsh Realty LLC. Hive MLS
- $595,0003 bd2 ba1.4k sqft711 Jones Avenue, Tybee Island, GA 31328For SaleMLS ID #SA360175, Joel Solomon, Century 21 Solomon Properties. Hive MLS
- $485,0003 bd2 ba1.2k sqft26 Atlantic Avenue #205, Tybee Island, GA 31328For SaleMLS ID #SA367453, Brent Palmer, Waterline Real Estate Group. Hive MLS
- $650,0003 bd3 ba1.7k sqft145 S Campbell Avenue #E, Tybee Island, GA 31328For SaleMLS ID #SA364708, Tiffany M. Wolfe, McIntosh Realty Team LLC. Hive MLS
- $579,0003 bd3 ba1.7k sqft6 Brewers Landing #A, Tybee Island, GA 31328For SaleMLS ID #SA350357, Meghan Littlefield, Seabolt Real Estate. Hive MLS
- $479,0003 bd2 ba1.5k sqft10 T.S. Chu Terrace #202, Tybee Island, GA 31328For SaleMLS ID #SA364718, Brent Palmer, Waterline Real Estate Group. Hive MLS
- $849,9003 bd2 ba1.5k sqftDeSoto Condo, Tybee Island, GA 31328For SaleMLS ID #SA342618, Keith L. Gay, Century 21 Solomon Properties. Hive MLS
- $495,0003 bd2 ba1k sqftPelican's Landing, Tybee Island, GA 31328For SaleMLS ID #SA358627, Mary C. Moore, Compass Georgia. Hive MLS
- $699,9003 bd2 ba1.4k sqft601 6th Street #B, Tybee Island, GA 31328For SaleMLS ID #SA350856, Trisha M. Cook, Compass Georgia, LLC. Hive MLS
- $495,5002 bd2 ba1.1k sqft8 Lighthouse Lane #A, Tybee Island, GA 31328For SaleMLS ID #SA361060, Susan D. Hill, Century 21 Solomon Properties. Hive MLS
- $725,0003 bd3 ba1.5k sqft(Undisclosed Address), Tybee Island, GA 31328For SaleMLS ID #SA364148, Mercedes L. Banks-williams, MBW Realty. Hive MLS
- $604,5004 bd2 ba1.1k sqft1503 Jones Avenue, Tybee Island, GA 31328For SaleMLS ID #SA351284, Danny McIntosh, Century 21 Results. Hive MLS
- $459,0002 bd2 ba1k sqft1415 Butler Avenue #12, Tybee Island, GA 31328For SaleMLS ID #SA358951, Leslie C. Shinn, ERA Wilder Realty. Hive MLS
- $789,5003 bd3 ba2.4k sqft8 Village Place #A, Tybee Island, GA 31328For SaleMLS ID #SA364066, Kristin Brown, Keller Williams Coastal Area P. Hive MLS
- $845,0003 bd2 ba1.5k sqft1707 Strand Avenue #1, Tybee Island, GA 31328For SaleMLS ID #SA366677, Kailey Garrison, Waterline Real Estate Group. Hive MLS
- $459,9002 bd2 ba1k sqft1415 Butler Avenue #5, Tybee Island, GA 31328For SaleMLS ID #SA354606, Joseph D. Shields, Century 21 Solomon Properties. Hive MLS
- $750,0003 bd4 ba1.6k sqft1214 5th Avenue, Tybee Island, GA 31328For SaleMLS ID #SA364000, Vanessa W. Barger, ERA Southeast Coastal. Hive MLS
