Resort Living at Beachside Colony on Tybee Island
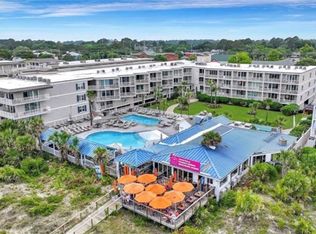
Enjoy oceanfront living at Beachside Colony, located in the Ocean Song complex on beautiful Tybee Island. This 936-square-foot condo is ideal for a weekend retreat, vacation rental, or your own beach getaway, offering resort-style amenities and a stunning view of the Atlantic Ocean.
The spacious primary suite includes King size bedroom suite with a large bathroom with a whirlpool tub and separate shower. The living area features a kitchenette, in-unit laundry, beautiful wood trim, and charming beamed ceilings. Step onto the private balcony to relax and take in the sweeping ocean views.
Community amenities include:
Two swimming pools
On-site restaurant
Oceanfront setting
Private beach walkover
Vacation-rental potential
For sale
$675,000
404 Butler Avenue #334, Tybee Island, GA 31328
1beds
936sqft
Condominium
Built in 2004
-- sqft lot
$635,300 Zestimate®
$721/sqft
$980/mo HOA
What's special
Oceanfront settingCharming beamed ceilingsPrivate balconySpacious primary suiteOceanfront livingSweeping ocean viewsPrivate beach walkover
- 72 days
- 57
- 5
Zillow last checked:
Listing updated:
Listed by:
Keith L. Gay 912-665-2480,
Century 21 Solomon Properties
Source: Hive MLS,MLS#: SA359579 Originating MLS: Savannah Multi-List Corporation
Originating MLS: Savannah Multi-List CorporationFacts & features
Interior
Bedrooms & bathrooms
- Bedrooms: 1
- Bathrooms: 1
- Full bathrooms: 1
- Main level bathrooms: 1
- Main level bedrooms: 1
Living room
- Level: Main
- Dimensions: 0 x 0
Heating
- Central, Electric, Heat Pump
Cooling
- Electric, Heat Pump
Appliances
- Included: Some Electric Appliances, Cooktop, Dishwasher, Electric Water Heater, Microwave, Dryer, Refrigerator, Washer
- Laundry: In Kitchen, Washer Hookup, Dryer Hookup
Features
- Breakfast Bar, Ceiling Fan(s), Elevator, Jetted Tub, Main Level Primary, Programmable Thermostat
- Windows: Double Pane Windows
- Attic: None
- Furnished: Yes
- Common walls with other units/homes: 2+ Common Walls
Interior area
- Total interior livable area: 936 sqft
Video & virtual tour
Property
Accessibility
- Accessibility features: No Stairs, Accessible Approach with Ramp
Features
- Levels: One
- Stories: 1
- Patio & porch: Deck
- Exterior features: Deck
- Pool features: In Ground
- Fencing: Brick,Yard Fenced
- Has view: Yes
- View description: Ocean, Panoramic
- Has water view: Yes
- Water view: Ocean
- Waterfront features: Ocean Front, Beach Access
- Body of water: Atlantic Ocean
Lot
- Size: 937 Square Feet
- Features: City Lot, Garden
Details
- Parcel number: 4000420096
- Zoning: R2B
- Zoning description: Commercial
- Special conditions: Standard
Construction
Type & style
- Home type: Condo
- Property subtype: Condominium
- Attached to another structure: Yes
Materials
- Concrete
- Roof: Composition
Condition
- Year built: 2004
Utilities & green energy
- Sewer: Public Sewer
- Water: Public
- Utilities for property: Underground Utilities
Green energy
- Energy efficient items: Windows
Community & HOA
Community
- Features: Beach, Boat Facilities, Shopping, Street Lights, Sidewalks, Walk to School
- Subdivision: Beachside Colony
HOA
- Has HOA: Yes
- HOA fee: $980 monthly
- HOA name: Beachside Colony- Ocean
Location
- Region: Tybee Island
Financial & listing details
- Price per square foot: $721/sqft
- Tax assessed value: $465,200
- Annual tax amount: $5,841
- Date on market: 7/2/2026
- Cumulative days on market: 73 days
- Listing agreement: Exclusive Agency
- Listing terms: ARM,Cash,Conventional,1031 Exchange
- Inclusions: Alarm-Smoke/Fire, Ceiling Fans, Dryer, Refrigerator, Washer
- Ownership type: Estate,Homeowner/Owner
- Road surface type: Asphalt
Estimated market value
$635,300
$604,000 - $667,000
Not available
Price history
| Date | Event | Price |
|---|---|---|
| 7/2/2026 | Listed for sale | $675,000+20.5%$721/sqft |
Source:  Hive MLS #SA359579 Report a problem Hive MLS #SA359579 Report a problem | ||
| 5/15/2006 | Sold | $560,000$598/sqft |
Source: Public Record Report a problem | ||
Public tax history
| Year | Property taxes | Tax assessment |
|---|---|---|
| 2025 | $5,841 -0.5% | $186,080 |
| 2024 | $5,869 +18.2% | $186,080 +18.8% |
| 2023 | $4,965 +10.1% | $156,680 +11.4% |
| 2022 | $4,512 +11.8% | $140,640 +17.1% |
| 2021 | $4,035 -1.7% | $120,080 +0.5% |
| 2020 | $4,106 -2.5% | $119,520 -2.5% |
| 2019 | $4,211 | $122,560 +26.1% |
| 2018 | $4,211 +26.1% | $97,160 -1.5% |
| 2017 | $3,338 -14.8% | $98,600 -18.9% |
| 2016 | $3,917 -0.2% | $121,560 -2.1% |
| 2015 | $3,925 | $124,160 -46% |
| 2006 | -- | $229,800 +16.3% |
| 2005 | -- | $197,600 |
Find assessor info on the county website
Monthly payment
Est. payment
Payment breakdown
Explore the cost of this home by adjusting the details. Changes won't be saved.Climate risks
Neighborhood: 31328


Similar homes
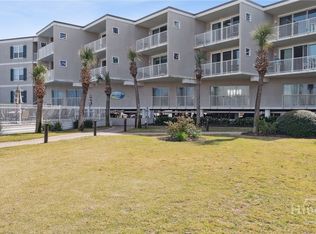
- $579,0002 bd2 ba1.4k sqft404 BUTLER AVENUE Avenue, Tybee Island, GA 31328For Sale
 MLS ID #SA364155, Joel Solomon, Century 21 Solomon Properties. Hive MLS
 - $549,0002 bd2 ba936 sqft3 3Rd Street #524, Tybee Island, GA 31328For Sale
 MLS ID #SA361375, Lee Ann Marsh, Century 21 Solomon Properties. Hive MLS
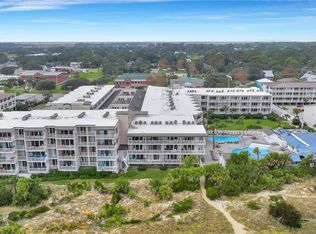
 - $539,9001 bd1 ba936 sqft404 Butler Avenue #311, Tybee Island, GA 31328For Sale
 MLS ID #SA344607, Brent Palmer, Waterline Real Estate Group. Hive MLS
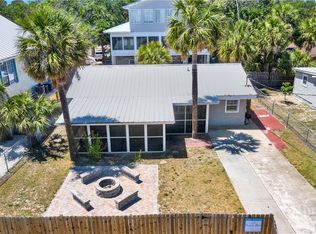
 - $660,0004 bd2 ba1k sqft109 Lovell Avenue, Tybee Island, GA 31328For Sale
 MLS ID #SA351925, Lee Ann Marsh, Century 21 Solomon Properties. Hive MLS
 - $675,0003 bd2 ba1.3k sqft132 Pelican Drive, Tybee Island, GA 31328For SaleMLS ID #SA363015, Jennifer L. Rutherford, Jenny Rutherford Real Estate,. Hive MLS
- $495,5002 bd2 ba1.1k sqft8 Lighthouse Lane #A, Tybee Island, GA 31328For SaleMLS ID #SA361060, Susan D. Hill, Century 21 Solomon Properties. Hive MLS
- $490,0002 bd2 ba1.1k sqft8 Lighthouse Lane #B, Tybee Island, GA 31328For SaleMLS ID #SA361053, Susan D. Hill, Century 21 Solomon Properties. Hive MLS
- $495,0003 bd2 ba1k sqftPelican's Landing, Tybee Island, GA 31328For SaleMLS ID #SA358627, Mary C. Moore, Compass Georgia. Hive MLS
- $829,0003 bd2 ba1.3k sqftSandpiper, Tybee Island, GA 31328For SaleMLS ID #SA333166, Keith L. Gay, Century 21 Solomon Properties. Hive MLS
- $470,0002 bd2 ba1k sqft1415 Butler Avenue #12, Tybee Island, GA 31328For SaleMLS ID #SA358951, Leslie C. Shinn, ERA Wilder Realty. Hive MLS
- $409,0002 bd2 ba1k sqft8 Silver Avenue #1, Tybee Island, GA 31328For SaleMLS ID #SA354871, Monique Allen, Realty One Group Inclusion. Hive MLS
- $485,0002 bd2 ba1k sqft1415 Butler Avenue #11, Tybee Island, GA 31328For SaleMLS ID #SA363189, Matthew D. Myles, Serhant Georgia LLC. Hive MLS
- $539,0003 bd2 ba945 sqft18 Silver Avenue #10, Tybee Island, GA 31328For SaleMLS ID #SA347222, Lee Ann Marsh, Century 21 Solomon Properties. Hive MLS
- $459,9502 bd2 ba856 sqft85 Van Horne Avenue #16B, Tybee Island, GA 31328For SaleMLS ID #SA358108, Keith L. Gay, Century 21 Solomon Properties. Hive MLS
- $555,0003 bd2 ba1.1k sqft607 Jones Avenue, Tybee Island, GA 31328For SaleMLS ID #SA353444, Carin L. Behringer, Keller Williams Coastal Area P. Hive MLS
- $429,9002 bd2 ba856 sqft85 Van Horne Avenue #10 B, Tybee Island, GA 31328For SaleMLS ID #SA364521, Andrew C. Myers, Seaport Real Estate Group. Hive MLS
- $445,0002 bd2 ba1k sqftIDLE A WHILE #9, Tybee Island, GA 31328For SaleMLS ID #SA360849, Rhondda Netherton, Scottonian Realty, Inc. Hive MLS
- $469,9002 bd2 ba1k sqft1415 Butler Avenue #5, Tybee Island, GA 31328For SaleMLS ID #SA354606, Joseph D. Shields, Century 21 Solomon Properties. Hive MLS
- $459,0002 bd2 ba856 sqftLight House point, Tybee Island, GA 31328For SaleMLS ID #SA358365, Keith L. Gay, Century 21 Solomon Properties. Hive MLS
- $559,0002 bd2 ba960 sqftSouth Beach Ocean Condominium, Tybee Island, GA 31328For SaleMLS ID #SA351663, Deena W. Camacho, Southbridge Greater Sav Realty. Hive MLS
