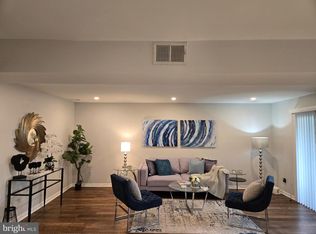
Welcome to this light-filled ground-level condominium in the highly desirable Mays Chapel Village. A formal foyer introduces a thoughtfully designed interior, beginning with an expansive, updated kitchen featuring granite countertops, 42-inch cabinetry—including a glass-front display cabinet—an undermount sink with gooseneck faucet, stainless steel appliances, modern track and recessed lighting, tile flooring, and a convenient pass-through accented by stylish pendant lights. The formal dining room, positioned just off the kitchen, showcases luxury vinyl plank flooring and a large window that fills the space with natural light. An oversized living room offers a comfortable yet refined setting with LVP flooring, recessed lighting, and sliding glass doors leading to a covered patio—perfect for relaxing or entertaining. The spacious primary suite serves as a private retreat, complete with a large walk-in closet outfitted with custom built-ins and an updated en-suite bath featuring a double-bowl vanity with granite countertop, walk-in shower, and upgraded fixtures. A generously sized second bedroom, full hall bath, and an oversized laundry/utility room with utility sink and abundant storage complete the home. Ideally located near I-83 and York Road, this residence offers both convenience and a sought-after community setting.
Sold for $265,000
Zestimate®
$265,000
3 Mullingar Ct Unit 101, Lutherville, MD 21093
2beds
1,290sqft
Condominium
Built in 1984
-- sqft lot
$265,000 Zestimate®
$205/sqft
$2,045 Estimated rent
Home value
$265,000
$246,000 - $286,000
$2,045/mo
Zestimate® history
Owner options
List your home for rent
$2,045/mo
Rent Zestimate®
Find your next renter with Zillow Rental Manager. Plus, with online applications, you can quickly screen prospective tenants – for free.
$2,045/mo
Rent Zestimate®
Refinance and save
$1,647/mo
Est. payment
Refinancing to a lower rate could help reduce your monthly payments and save thousands over the life of the loan.
$1,647/mo
Est. payment
Explore your selling options
Work with a Zillow partner agent
Leverage their expertise and Zillow's premium Showcase listings to get your home seen by more buyers.
Get startedList with your own agent
Get your home in front of millions of buyers by listing it on Zillow.
Learn how to do itSell it yourself
Take full control of how buyers see your home on Zillow by listing For Sale by Owner (FSBO).
List your homeWhat's special
Formal foyerLight-filled ground-level condominiumCovered patioFull hall bathWalk-in showerGlass-front display cabinetUpdated en-suite bath
Zillow last checked:
Listing updated:
Listed by:
Nechelle Robinson 410-404-3889,
Cummings & Co. Realtors
Bought with:
Courtney Pleiss, 661864
EXP Realty, LLC
Source: Bright MLS,MLS#: MDBC2163662
Facts & features
Interior
Bedrooms & bathrooms
- Bedrooms: 2
- Bathrooms: 2
- Full bathrooms: 2
- Main level bathrooms: 2
- Main level bedrooms: 2
Rooms
- Room types: Living Room, Dining Room, Primary Bedroom, Bedroom 2, Kitchen, Foyer, Laundry, Storage Room, Bathroom 2, Primary Bathroom
Primary bedroom
- Features: Flooring - Carpet, Ceiling Fan(s), Window Treatments, Walk-In Closet(s)
- Level: Main
- Area: 195 Square Feet
- Dimensions: 13 X 15
Bedroom 2
- Features: Flooring - Carpet, Window Treatments
- Level: Main
- Area: 165 Square Feet
- Dimensions: 11 X 15
Primary bathroom
- Features: Bathroom - Walk-In Shower, Granite Counters, Double Sink, Flooring - Ceramic Tile
- Level: Main
Bathroom 2
- Features: Countertop(s) - Solid Surface, Flooring - Ceramic Tile, Bathroom - Tub Shower
- Level: Main
Dining room
- Features: Flooring - Luxury Vinyl Plank, Formal Dining Room, Window Treatments
- Level: Main
- Area: 132 Square Feet
- Dimensions: 11 X 12
Foyer
- Features: Flooring - Luxury Vinyl Plank
- Level: Main
- Area: 32 Square Feet
- Dimensions: 4 X 8
Kitchen
- Features: Flooring - Luxury Vinyl Plank, Granite Counters, Eat-in Kitchen, Kitchen - Electric Cooking, Lighting - Pendants, Track Lighting
- Level: Main
- Area: 120 Square Feet
- Dimensions: 10 X 12
Laundry
- Features: Flooring - Vinyl
- Level: Main
- Area: 56 Square Feet
- Dimensions: 7 X 8
Living room
- Features: Flooring - Luxury Vinyl Plank
- Level: Main
- Area: 234 Square Feet
- Dimensions: 13 X 18
Storage room
- Features: Flooring - Vinyl
- Level: Main
- Area: 35 Square Feet
- Dimensions: 7 X 5
Heating
- Central, Programmable Thermostat, Electric
Cooling
- Central Air, Ceiling Fan(s), Electric
Appliances
- Included: Dishwasher, Disposal, Ice Maker, Microwave, Self Cleaning Oven, Refrigerator, Washer, Dryer, Electric Water Heater
- Laundry: Dryer In Unit, Washer In Unit, Laundry Room, In Unit
Features
- Breakfast Area, Dining Area, Primary Bath(s), Upgraded Countertops, Floor Plan - Traditional, Bathroom - Tub Shower, Bathroom - Walk-In Shower, Ceiling Fan(s), Entry Level Bedroom, Formal/Separate Dining Room, Eat-in Kitchen, Recessed Lighting, Walk-In Closet(s), Dry Wall
- Flooring: Carpet, Ceramic Tile, Luxury Vinyl, Wood
- Doors: ENERGY STAR Qualified Doors, Sliding Glass
- Windows: Double Pane Windows, ENERGY STAR Qualified Windows, Low Emissivity Windows, Screens, Window Treatments
- Has basement: No
- Has fireplace: No
Interior area
- Total structure area: 1,290
- Total interior livable area: 1,290 sqft
- Finished area above ground: 1,290
- Finished area below ground: 0
Property
Parking
- Parking features: Parking Lot
Accessibility
- Accessibility features: None
Features
- Levels: One
- Stories: 1
- Patio & porch: Patio
- Exterior features: Sidewalks, Street Lights
- Pool features: None
- Has view: Yes
- View description: Garden
Lot
- Features: Landscaped, Wooded, Unknown Soil Type
Details
- Additional structures: Above Grade, Below Grade
- Parcel number: 04081900011299
- Zoning: RESIDENTIAL
- Special conditions: Standard
Construction
Type & style
- Home type: Condo
- Architectural style: Ranch/Rambler
- Property subtype: Condominium
- Attached to another structure: Yes
Materials
- Brick, Concrete, Frame, Shingle Siding, Vinyl Siding
- Foundation: Slab
- Roof: Asphalt
Condition
- Excellent
- New construction: No
- Year built: 1984
Utilities & green energy
- Sewer: Public Sewer
- Water: Public
- Utilities for property: Underground Utilities, Cable Available, Electricity Available, Phone Available, Sewer Available, Cable, Fiber Optic
Community & HOA
Community
- Security: Smoke Detector(s)
- Condo and coop fee: $222 monthly
- Subdivision: Mays Chapel Village
HOA
- Has HOA: Yes
- Amenities included: Common Grounds
- Services included: Maintenance Structure, Lawn Care Front, Lawn Care Rear, Lawn Care Side, Maintenance Grounds, Management, Insurance, Road Maintenance, Snow Removal, Trash, Water
Location
- Region: Lutherville
- Municipality: Mays Chapel
Financial & listing details
- Price per square foot: $205/sqft
- Tax assessed value: $240,000
- Annual tax amount: $2,728
- Date on market: 5/20/2026
- Listing agreement: Exclusive Right To Sell
- Listing terms: Cash,Conventional
- Ownership: Condominium
- Road surface type: Black Top, Paved
Price history
| Date | Event | Price |
|---|---|---|
| 6/23/2026 | Sold | $265,000-3.6%$205/sqft |
Source:  Bright MLS #MDBC2163662 Report a problem Bright MLS #MDBC2163662 Report a problem | ||
| 6/2/2026 | Contingent | $275,000$213/sqft |
Source: Bright MLS #MDBC2163662 Report a problem | ||
| 5/20/2026 | Price change | $275,000-8.3%$213/sqft |
Source: Bright MLS #MDBC2163662 Report a problem | ||
| 5/8/2026 | Listed for sale | $300,000+46.3%$233/sqft |
Source: Bright MLS #MDBC2158606 Report a problem | ||
| 6/14/2019 | Sold | $205,000-4.6%$159/sqft |
Source: Public Record Report a problem | ||
| 4/16/2019 | Listed for sale | $214,900$167/sqft |
Source: BuySelf Incorporated #1009934684 Report a problem | ||
| 2/25/2019 | Listing removed | $214,900$167/sqft |
Source: BuySelf Incorporated #1009934684 Report a problem | ||
| 12/4/2018 | Price change | $214,900-4.4%$167/sqft |
Source: BuySelf Incorporated #1009934684 Report a problem | ||
| 10/15/2018 | Listed for sale | $224,900+27.1%$174/sqft |
Source: BuySelf Incorporated #1009934684 Report a problem | ||
| 9/7/2017 | Listing removed | $1,600$1/sqft |
Source: Zillow Rental Manager Report a problem | ||
| 8/7/2017 | Listed for rent | $1,600$1/sqft |
Source: Zillow Rental Manager Report a problem | ||
| 9/18/2012 | Sold | $177,000-4.3%$137/sqft |
Source: Public Record Report a problem | ||
| 8/8/2012 | Price change | $185,000-2.6%$143/sqft |
Source: Long & Foster Real Estate #BC7882202 Report a problem | ||
| 7/11/2012 | Listed for sale | $189,900+7.3%$147/sqft |
Source: Long & Foster Real Estate #BC7882202 Report a problem | ||
| 10/23/2009 | Sold | $177,000$137/sqft |
Source: Public Record Report a problem | ||
Public tax history
| Year | Property taxes | Tax assessment |
|---|---|---|
| 2025 | $3,821 +43.3% | $230,000 +4.5% |
| 2024 | $2,666 +4.8% | $220,000 +4.8% |
| 2023 | $2,545 +5% | $210,000 +5% |
| 2022 | $2,424 +4.3% | $200,000 +4.3% |
| 2021 | $2,323 +4.5% | $191,667 +4.5% |
| 2020 | $2,222 +4.8% | $183,333 +4.8% |
| 2019 | $2,121 +4% | $175,000 +4% |
| 2018 | $2,040 +4.1% | $168,333 +4.1% |
| 2017 | $1,959 -23.8% | $161,667 +4.3% |
| 2016 | $2,571 | $155,000 |
| 2015 | $2,571 | $155,000 |
| 2014 | $2,571 | $155,000 -3.1% |
| 2013 | -- | $160,000 |
| 2012 | -- | $160,000 |
| 2011 | -- | $160,000 -17.9% |
| 2010 | -- | $195,000 +5.4% |
| 2009 | -- | $185,000 +5.7% |
| 2008 | -- | $175,000 +6.1% |
| 2007 | -- | $165,000 +16.2% |
| 2006 | -- | $142,000 +19.3% |
| 2005 | -- | $119,000 +24% |
| 2004 | -- | $96,000 +4% |
| 2003 | -- | $92,332 +4.1% |
| 2002 | -- | $88,666 +4.3% |
| 2001 | -- | $85,000 |
Find assessor info on the county website
Neighborhood: 21093
Nearby homes
- $284,9002 bd2 ba1.2k sqft3 Mullingar Ct UNIT 102, Lutherville Timonium, MD 21093For Sale
- $230,0002 bd2 ba1.2k sqft3 Mullingar Ct UNIT 202, Lutherville Timonium, MD 21093Sold

- $248,0002 bd2 ba1.2k sqft7 Mullingar Ct UNIT 101, Lutherville Timonium, MD 21093Off Market
- $258,500-- bd-- ba1.2k sqft7 Mullingar Ct UNIT 102, Lutherville Timonium, MD 21093Off Market
- $188,000-- bd-- ba1.2k sqft7 Mullingar Ct UNIT 201, Lutherville Timonium, MD 21093Sold
- $259,800-- bd-- ba1.2k sqft7 Mullingar Ct UNIT 202, Lutherville Timonium, MD 21093Off Market
- $217,300-- bd-- ba1.2k sqft7 Mullingar Ct UNIT 301, Lutherville Timonium, MD 21093Off Market
- $247,300-- bd-- ba1.2k sqft7 Mullingar Ct UNIT 302, Lutherville Timonium, MD 21093Off Market
Nearby schools
GreatSchools rating
- 9/10Pinewood Elementary SchoolGrades: PK-5Distance: 0.7 mi
- 7/10Ridgely Middle SchoolGrades: 6-8Distance: 2.3 mi
- 8/10Dulaney High SchoolGrades: 9-12Distance: 2.2 mi
Schools provided by the listing agent
- High: Dulaney
- District: Baltimore County Public Schools
Source: Bright MLS. This data may not be complete. We recommend contacting the local school district to confirm school assignments for this home.
Get a cash offer in 3 minutes
Find out how much your home could sell for in as little as 3 minutes with a no-obligation cash offer.
Estimated market value
$265,000
Get a cash offer in 3 minutes
Find out how much your home could sell for in as little as 3 minutes with a no-obligation cash offer.
Estimated market value
$265,000
- Maryland
- Baltimore County
- Lutherville Timonium
- 21093
- 3 Mullingar Ct Unit 101
Nearby cities
Nearby zip codes
Other Lutherville Timonium Topics
- Apartments for Rent in 21093
- Houses for Sale in 21093
- Houses for Rent in 21093
- 21093 Real Estate
- Lutherville Timonium Condos
- Houses for Sale in Lutherville Timonium
- Newest Listings in Lutherville Timonium
- Lutherville Timonium Home Values
- Lutherville Timonium Real Estate Agents
- Lutherville Timonium Refinance
- Lutherville Timonium Mortgage Rates
