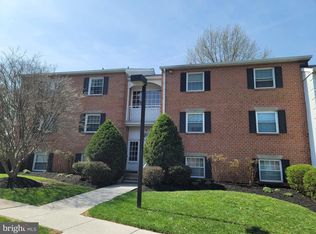
Open House 07/19/26 from 10am-12pm!!Priced to Sell!!! This is what you have been waiting for!!! One level living at it's BEST!!! MODEL HOME!!! Check out this AMAZING & Completely Renovated 2 bedroom/2 Full Bath condo located in Mays Chapel!! Step inside your open floor plan home with a gorgeous "eat in" gourmet kitchen, stainless steel appliances, and island. Separate dinning room and spacious living room off of the kitchen. Living room has a large slider that leads to your walk out patio and storage locker. There are 2 large and bright bedrooms. Primary bedroom has a walk-in closet and renovated full Bath. Updates include: 2020 renovation opening the living room and kitchen, renovated bathrooms, newer hvac, water heater 2022, and updated flooring throughout the unit! Spacious storage room! Condo fee's include water and sewer, lawn and garden maintenance, snow removal, trash and recycle pick up, and exterior maintenance. Don't miss out on this opportunity, make your appointment today!!! Property is being sold "As Is" and settlement will be after 06/11/26.
For sale
Price cut: $15K (6/24)
$284,900
3 Mullingar Ct Unit 102, Lutherville Timonium, MD 21093
2beds
1,290sqft
:
Get pre-qualified$2,151/mo
Condominium
Built in 1984
-- sqft lot
$283,700 Zestimate®
$221/sqft
$285/mo HOA
What's special
Walk out patioStainless steel appliancesOpen floor plan home
- 95 days |
- 437 |
- 20 |
Zillow last checked:
Listing updated:
Listed by:
Carmelina A. Balsamo 410-218-1405,
Vision Real Estate Services LLC 8338608737
Source: Bright MLS,MLS#: MDBC2160652
Facts & features
Interior
Bedrooms & bathrooms
- Bedrooms: 2
- Bathrooms: 2
- Full bathrooms: 2
- Main level bathrooms: 2
- Main level bedrooms: 2
Basement
- Area: 0
Heating
- Central, Electric
Cooling
- Central Air, Electric
Appliances
- Included: Microwave, Dishwasher, Disposal, Dryer, Refrigerator, Cooktop, Washer, Water Heater, Electric Water Heater
- Laundry: Dryer In Unit, Washer In Unit, In Unit
Features
- Combination Dining/Living, Combination Kitchen/Dining, Open Floorplan, Kitchen Island, Recessed Lighting, Walk-In Closet(s)
- Has basement: No
- Has fireplace: No
Interior area
- Total structure area: 1,290
- Total interior livable area: 1,290 sqft
- Finished area above ground: 1,290
- Finished area below ground: 0
Property
Parking
- Parking features: Off Street, Other
Accessibility
- Accessibility features: None
Features
- Levels: One
- Stories: 1
- Pool features: None
Details
- Additional structures: Above Grade, Below Grade
- Parcel number: 04081900011300
- Zoning: RESIDENTIAL
- Special conditions: Standard
Construction
Type & style
- Home type: Condo
- Architectural style: Traditional
- Property subtype: Condominium
- Attached to another structure: Yes
Materials
- Brick
Condition
- Excellent
- New construction: No
- Year built: 1984
Utilities & green energy
- Sewer: Public Sewer
- Water: Public
Community & HOA
Community
- Condo and coop fee: $285 monthly
- Subdivision: Mays Chapel Village
HOA
- Has HOA: No
- Amenities included: Common Grounds
- Services included: Common Area Maintenance, Maintenance Structure, Maintenance Grounds, Management, Sewer, Trash
- HOA name: Brodie Management
Location
- Region: Lutherville Timonium
Financial & listing details
- Price per square foot: $221/sqft
- Tax assessed value: $225,000
- Annual tax amount: $2,485
- Date on market: 4/26/2026
- Listing agreement: Exclusive Right To Sell
- Ownership: Condominium
Estimated market value
$283,700
$270,000 - $298,000
$2,045/mo
Price history
| Date | Event | Price |
|---|---|---|
| 6/24/2026 | Price change | $284,900-5%$221/sqft |
Source:  Bright MLS #MDBC2160652 Report a problem Bright MLS #MDBC2160652 Report a problem | ||
| 6/8/2026 | Price change | $299,900-3.3%$232/sqft |
Source: Bright MLS #MDBC2160652 Report a problem | ||
| 5/17/2026 | Price change | $310,000-3.1%$240/sqft |
Source: Bright MLS #MDBC2160652 Report a problem | ||
| 4/26/2026 | Listed for sale | $320,000+13.3%$248/sqft |
Source: Bright MLS #MDBC2160652 Report a problem | ||
| 6/11/2024 | Sold | $282,500-0.9%$219/sqft |
Source: Bright MLS #MDBC2089912 Report a problem | ||
| 5/12/2024 | Pending sale | $285,000$221/sqft |
Source: Bright MLS #MDBC2089912 Report a problem | ||
| 5/1/2024 | Price change | $285,000-3.4%$221/sqft |
Source: Bright MLS #MDBC2089912 Report a problem | ||
| 4/11/2024 | Listed for sale | $295,000+68.6%$229/sqft |
Source: Bright MLS #MDBC2089912 Report a problem | ||
| 1/15/2021 | Sold | $175,000-2.7%$136/sqft |
Source: Public Record Report a problem | ||
| 7/16/2020 | Listing removed | $179,900$139/sqft |
Source: Coldwell Banker Residential Brokerage #MDBC487116 Report a problem | ||
| 6/30/2020 | Pending sale | $179,900$139/sqft |
Source: Coldwell Banker Residential Brokerage #MDBC487116 Report a problem | ||
| 5/16/2020 | Price change | $179,900-5.1%$139/sqft |
Source: Coldwell Banker Residential Brokerage #MDBC487116 Report a problem | ||
| 3/6/2020 | Listed for sale | $189,500$147/sqft |
Source: Coldwell Banker Residential Brokerage #MDBC487116 Report a problem | ||
Public tax history
| Year | Property taxes | Tax assessment |
|---|---|---|
| 2025 | $3,612 +52.8% | $205,000 +5.1% |
| 2024 | $2,363 +5.4% | $195,000 +5.4% |
| 2023 | $2,242 +5.7% | $185,000 +5.7% |
| 2022 | $2,121 | $175,000 |
| 2021 | $2,121 | $175,000 |
| 2020 | $2,121 | $175,000 |
| 2019 | $2,121 +4% | $175,000 +4% |
| 2018 | $2,040 +4.1% | $168,333 +4.1% |
| 2017 | $1,959 | $161,667 +4.3% |
| 2016 | -- | $155,000 |
| 2015 | -- | $155,000 |
| 2014 | -- | $155,000 -3.1% |
| 2013 | -- | $160,000 |
| 2012 | -- | $160,000 |
| 2011 | -- | $160,000 -17.9% |
| 2010 | -- | $195,000 +5.4% |
| 2009 | -- | $185,000 +5.7% |
| 2008 | -- | $175,000 +6.1% |
| 2007 | -- | $165,000 +16.2% |
| 2006 | -- | $142,000 +19.3% |
| 2005 | -- | $119,000 +24% |
| 2004 | -- | $96,000 +4% |
| 2003 | -- | $92,332 +4.1% |
| 2002 | -- | $88,666 +4.3% |
| 2001 | -- | $85,000 |
Find assessor info on the county website
Monthly payment
Est. payment
Payment breakdown
Explore the cost of this home by adjusting the details. Changes won't be saved.Climate risks
Neighborhood: 21093
Nearby schools
GreatSchools rating
- 9/10Pinewood Elementary SchoolGrades: PK-5Distance: 0.7 mi
- 7/10Ridgely Middle SchoolGrades: 6-8Distance: 2.3 mi
- 8/10Dulaney High SchoolGrades: 9-12Distance: 2.2 mi
Schools provided by the listing agent
- District: Baltimore County Public Schools
Source: Bright MLS. This data may not be complete. We recommend contacting the local school district to confirm school assignments for this home.
- $265,0002 bd2 ba1.2k sqft3 Mullingar Ct UNIT 101, Lutherville, MD 21093Sold

- $230,0002 bd2 ba1.2k sqft3 Mullingar Ct UNIT 202, Lutherville Timonium, MD 21093Sold

- $244,4002 bd2 ba1.2k sqft7 Mullingar Ct UNIT 101, Lutherville Timonium, MD 21093Off Market
- $255,400-- bd-- ba1.2k sqft7 Mullingar Ct UNIT 102, Lutherville Timonium, MD 21093Off Market
- $188,000-- bd-- ba1.2k sqft7 Mullingar Ct UNIT 201, Lutherville Timonium, MD 21093Sold
- $257,800-- bd-- ba1.2k sqft7 Mullingar Ct UNIT 202, Lutherville Timonium, MD 21093Off Market
- $215,700-- bd-- ba1.2k sqft7 Mullingar Ct UNIT 301, Lutherville Timonium, MD 21093Off Market
- $244,600-- bd-- ba1.2k sqft7 Mullingar Ct UNIT 302, Lutherville Timonium, MD 21093Off Market
A local agent can set up tours, give advice and negotiate with sellers.
Similar homes
- $268,0002 bd2 ba1.2k sqft6 Elphin Ct Unit 201, Lutherville Timonium, MD 21093For Sale
 MLS ID #MDBC2158752, Wei-Hong Hong, UnionPlus Realty, Inc.. Bright MLS
 - $409,9003 bd3 ba1.5k sqft8423 Thornton Rd, Lutherville Timonium, MD 21093For Sale
 MLS ID #MDBC2167000, Jeannie D Pohlhaus, Berkshire Hathaway HomeServices Homesale Realty. Bright MLS
 - $279,9993 bd2 ba1k sqft5808 Highgate Dr, Baltimore, MD 21215For Sale
 MLS ID #MDBA2216314, Deidre Blackmore, Long & Foster Real Estate, Inc.. Bright MLS
 - $234,9002 bd2 ba1.3k sqftClub At Mcdonogh, Owings Mills, MD 21117For Sale
 MLS ID #MDBC2167006, Michael Schiff, EXP Realty, LLC. Bright MLS
 - $319,9003 bd2 ba1.2k sqft4524 Saint Thomas Ave, Baltimore, MD 21206For SaleMLS ID #MDBA2224428, Marcela Fleming, Fairfax Realty Select. Bright MLS
- $243,7502 bd2 ba1.5k sqftFallswood Ii, Baltimore, MD 21210For SaleMLS ID #MDBA2196016, Sandy Nueslein, O'Conor, Mooney & Fitzgerald. Bright MLS
- $289,0002 bd2 ba935 sqft8378 Montgomery Run Rd Unit A, Ellicott City, MD 21043For SaleMLS ID #MDHW2068844, Kim Nowalk, Keller Williams Realty Centre. Bright MLS
- $269,9003 bd2 ba1.3k sqft3712 W Cold Spring Ln, Baltimore, MD 21215For SaleMLS ID #MDBA2218232, Marcela Fleming, Fairfax Realty Select. Bright MLS
- $250,0003 bd2 ba1.2k sqft8901 Stone Creek Pl APT 101, Baltimore, MD 21208For SaleMLS ID #MDBC2161330, Mercedes Russell, Exit Wyse Realty. Bright MLS
- $255,0003 bd4 ba1.4k sqft3504 Manchester Ave, Baltimore, MD 21215For SaleMLS ID #MDBA2220284, Lissette Huante, Cummings & Co. Realtors. Bright MLS
- $300,0003 bd1 ba1.1k sqft607 Glenrock Rd, Baltimore, MD 21208For SaleMLS ID #MDBC2167072, Jackie Ovad, Keller Williams Legacy. Bright MLS
- $334,9003 bd3 ba1.6k sqft37 Pickburn Ct #C, Cockeysville, MD 21030For SaleMLS ID #MDBC2158388, Teal Clise, EXP Realty, LLC. Bright MLS
- $279,9003 bd3 ba1k sqft402 N Chapel St, Baltimore, MD 21231For SaleMLS ID #MDBA2209046, Alex Fox, Allfirst Realty, Inc.. Bright MLS
- $275,0003 bd2 ba1.3k sqft6105 Frederick Rd, Baltimore, MD 21228For SaleMLS ID #MDBC2169990, Creig Northrop, Northrop Realty. Bright MLS
- $259,9003 bd2 ba1.7k sqft5934 Northwood Dr, Baltimore, MD 21212For SaleMLS ID #MDBA2222966, Annie Balcerzak, AB & Co Realtors, Inc.. Bright MLS
- $299,0003 bd1 ba1k sqft4401 Anntana Ave, Baltimore, MD 21206For SaleMLS ID #MDBA2215472, Naji Rashid, Samson Properties. Bright MLS
- $285,0003 bd2 ba1.4k sqft3633 Torey Ln, Abingdon, MD 21009For SaleMLS ID #MDHR2056744, Victor Dominguez, EXP Realty, LLC. Bright MLS
- $289,0002 bd1 ba808 sqft1000 Rosedale Ave, Baltimore, MD 21237For SaleMLS ID #MDBC2168244, Penny Hollis, Samson Properties. Bright MLS
- $334,9005 bd3 ba1.8k sqft4307 Belmar Ave, Baltimore, MD 21206For SaleMLS ID #MDBC2170440, Ethan Yukna, Long & Foster Real Estate, Inc.. Bright MLS
- $295,0002 bd2 ba1.2k sqft918 Richwood Rd, Bel Air, MD 21014For SaleMLS ID #MDHR2057506, Joseph Farinetti, Black Dog Realty, LLC. Bright MLS
