Skip main navigation
Off market
  • $697,500

    3 North Main Street, Essex, CT 06442

    4beds
    3,219sqft
    Single Family Residence
    Built in 1993
    1.73 Acres Lot
    $697,500 Zestimate®
    $217/sqft
    $6,149 Estimated rent

    Home value

    $697,500

    $614,000 - $788,000

    $6,149/mo

    Zestimate® history
    Loading
    Loading...

    Owner options

    List your home for rent

    $6,149/mo

    Rent Zestimate®

    Find your next renter with Zillow Rental Manager. Plus, with online applications, you can quickly screen prospective tenants – for free.

    Learn more

    $6,149/mo

    Rent Zestimate®

    Refinance and save

    $5,582/mo

    Est. payment

    Refinancing to a lower rate could help reduce your monthly payments and save thousands over the life of the loan.

    See today's rates

    $5,582/mo

    Est. payment

    Explore your selling options

    Work with a Zillow partner agent

    Leverage their expertise and Zillow's premium Showcase listings to get your home seen by more buyers.

    Get started

    List with your own agent

    Get your home in front of millions of buyers by listing it on Zillow.

    Learn how to do it

    Sell it yourself

    Take full control of how buyers see your home on Zillow by listing For Sale by Owner (FSBO).

    List your home

    What's special

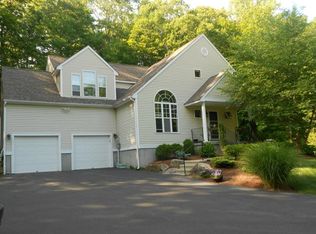
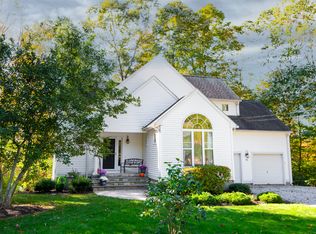
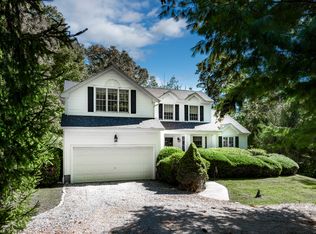
    Once in a great while you find the secret gem, the one that seems too good to be true. This contemporary craftsman-style cape might be that gem. First, you’ll love the private location on a private hilltop community of five homes. Then you see the design and materials that you could never find at this price. From the cobblestone to the stone walls, the new roof and siding, and the path leading to the front door you know this is too good to be true. Then you see the iron fence surrounding the in-ground pool, and all the private acreage. Could this be the one? Come inside and take a look. The first floor offers a sun-filled living room, dining room, and kitchen open to the family room. And there is a separate wing with a master bedroom suite. There are three additional bedrooms above. But then you notice that the design can be more like a suite on each floor, with glass doors providing privacy. And the lower level was just finished, offering 800 square feet of great space to gather. Outdoors there are two stone patios and, of course, the amazing in-ground pool. But there’s more. Its also located steps to the Ivoryton playhouse, library, the Copper Beech Inn, and other restaurants. Come take a look for yourself. You may just be amazed. Special financing incentives available on this property from SIRVA mortgage. Some websites are incorrectly mapping this home as being on Main St in Essex Village. It is located in Ivoryton village, between the Copper Beech Inn and Ivoryton Playhouse.

    This property is off market, which means it's not currently listed for sale or rent on Zillow. This may be different from what's available on other websites or public sources.

    Zillow last checked:

    Listing updated:

    Listed by:

    Rose McWaid 860-573-0667,

    William Raveis Real Estate 860-388-3936

    Bought with:

    Melissa Pardi, RES.0796435

    Berkshire Hathaway NE Prop.

    Co-Buyer Agent: Peter Zucco

    Berkshire Hathaway NE Prop.

    Source: Smart MLS,MLS#: 170273787MLS Logo

    Facts & features

    Interior

    Bedrooms & bathrooms
    • Bedrooms: 4
    • Bathrooms: 3
    • Full bathrooms: 2
    • 1/2 bathrooms: 1
    Primary bedroom
    • Features: Full Bath, Hardwood Floor, Sliders, Walk-In Closet(s)
    • Level: Main
    • Area: 187 Square Feet
    • Dimensions: 11 x 17
    Bedroom
    • Features: Hardwood Floor
    • Level: Upper
    • Area: 204 Square Feet
    • Dimensions: 12 x 17
    Bedroom
    • Features: Hardwood Floor
    • Level: Upper
    • Area: 154 Square Feet
    • Dimensions: 11 x 14
    Bedroom
    • Features: Hardwood Floor
    • Level: Upper
    • Area: 121 Square Feet
    • Dimensions: 11 x 11
    Bathroom
    • Features: Double-Sink
    • Level: Upper
    • Area: 84 Square Feet
    • Dimensions: 7 x 12
    Dining room
    • Features: Hardwood Floor
    • Level: Main
    • Area: 165 Square Feet
    • Dimensions: 11 x 15
    Family room
    • Features: Built-in Features, Hardwood Floor, Sliders
    • Level: Main
    • Area: 270 Square Feet
    • Dimensions: 18 x 15
    Kitchen
    • Features: Granite Counters, Pantry
    • Level: Main
    • Area: 99 Square Feet
    • Dimensions: 9 x 11
    Living room
    • Features: Cathedral Ceiling(s), Fireplace, Hardwood Floor
    • Level: Main
    • Area: 182 Square Feet
    • Dimensions: 13 x 14
    Office
    • Features: Hardwood Floor, Sliders
    • Level: Main
    • Area: 168 Square Feet
    • Dimensions: 12 x 14
    Rec play room
    • Features: Wall/Wall Carpet
    • Level: Lower
    • Area: 837 Square Feet
    • Dimensions: 27 x 31
    Heating
    • Baseboard, Forced Air, Electric, Propane
    Cooling
    • Central Air
    Appliances
    • Included: Gas Range, Refrigerator, Dishwasher, Washer, Dryer, Water Heater
    • Laundry: Main Level
    Features
    • Wired for Data
    • Windows: Thermopane Windows
    • Basement: Full,Partially Finished,Heated,Sump Pump
    • Attic: Access Via Hatch,Storage
    • Number of fireplaces: 1
    Interior area
    • Total structure area: 3,219
    • Total interior livable area: 3,219 sqft
    • Finished area above ground: 2,389
    • Finished area below ground: 830

    Property

    Parking
    • Total spaces: 2
    • Parking features: Detached, Garage Door Opener, Shared Driveway, Circular Driveway, Asphalt
    • Garage spaces: 2
    • Has uncovered spaces: Yes
    Features
    • Patio & porch: Patio
    • Exterior features: Underground Sprinkler
    • Has private pool: Yes
    • Pool features: In Ground, Heated, Gunite
    • Fencing: Partial
    Lot
    • Size: 1.73 Acres
    • Features: Subdivided, Few Trees, Sloped, Landscaped
    Details
    • Additional structures: Shed(s)
    • Parcel number: 986941
    • Zoning: res

    Construction

    Type & style
    • Home type: SingleFamily
    • Architectural style: Cape Cod,Contemporary
    • Property subtype: Single Family Residence
    Materials
    • Vinyl Siding, Other
    • Foundation: Concrete Perimeter
    • Roof: Asphalt
    Condition
    • New construction: No
    • Year built: 1993

    Utilities & green energy

    • Sewer: Septic Tank
    • Water: Well
    Green energy
    • Energy efficient items: Ridge Vents, Windows

    Community & HOA

    Community
    • Features: Basketball Court, Library, Medical Facilities, Park
    • Subdivision: Queens Gate
    HOA
    • Has HOA: Yes
    • Services included: Maintenance Grounds, Snow Removal, Road Maintenance
    • HOA fee: $700 annually
    Location
    • Region: Essex

    Financial & listing details

    • Price per square foot: $217/sqft
    • Tax assessed value: $269,500
    • Annual tax amount: $5,835
    • Date on market: 5/30/2023

    Price history

    DateEventPrice
    5/1/2020Sold$468,000+1.7%$145/sqft
    Source: Smart MLS #170273787 Report a problem
    7/31/2008Sold$460,000$143/sqft
    Source: Smart MLS #M9109507 Report a problem

    Public tax history

    Tax history is unavailable.

    Neighborhood: 06426

    Nearby schools

    GreatSchools rating
    Get pre-qualified for a loan
    At Zillow Home Loans, we can pre-qualify you in as little as 5 minutes with no impact to your credit score.

    An equal housing lender. NMLS #10287.

    Sell for more on Zillow
    Get a Zillow Showcase℠ listing at no additional cost and you could sell for .
    $697,500
    2% more
    +$13,950
    With Zillow Showcase(estimated)
    $711,450