Skip main navigation
Sold for $650,000
  • $650,000

    91 Main Street, Essex, CT 06442

    3beds
    3,354sqft
    Single Family Residence
    Built in 1997
    2.12 Acres Lot
    $674,300 Zestimate®
    $194/sqft
    $6,757 Estimated rent

    Home value

    $674,300

    $620,000 - $728,000

    $6,757/mo

    Zestimate® history
    Loading
    Loading...

    Owner options

    List your home for rent

    $6,757/mo

    Rent Zestimate®

    Find your next renter with Zillow Rental Manager. Plus, with online applications, you can quickly screen prospective tenants – for free.

    Learn more

    $6,757/mo

    Rent Zestimate®

    Refinance and save

    $3,877/mo

    Est. payment

    Refinancing to a lower rate could help reduce your monthly payments and save thousands over the life of the loan.

    See today's rates

    $3,877/mo

    Est. payment

    Explore your selling options

    Work with a Zillow partner agent

    Leverage their expertise and Zillow's premium Showcase listings to get your home seen by more buyers.

    Get started

    List with your own agent

    Get your home in front of millions of buyers by listing it on Zillow.

    Learn how to do it

    Sell it yourself

    Take full control of how buyers see your home on Zillow by listing For Sale by Owner (FSBO).

    List your home

    What's special

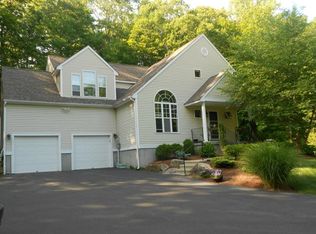
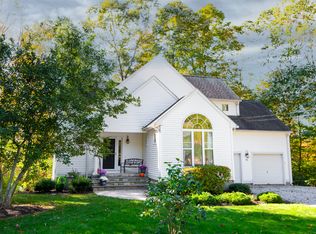
    Nestled within the five-home enclave of Queen's Gate, this beautifully maintained Colonial offers the perfect balance of privacy and convenience-just 200 yards from the charm of downtown Ivoryton, yet tucked away on a peaceful cul-de-sac. The home features a first-floor primary suite, along with two additional bedrooms and a full bath upstairs. A spacious room at the heart of the second floor makes an ideal home office, studio, or media room. The main level has two inviting living spaces, separated by a striking double-sided fireplace that brings warmth and ambiance to both rooms. The eat-in kitchen opens to a deck overlooking the backyard-an ideal spot for morning coffee. The partially finished walk-out basement expands your living space with a substantial office, den or exercise area, and a pool table that conveys with the home. Outside, a low-maintenance shed provides convenient storage for lawn and garden equipment. This property combines timeless Colonial style living with thoughtful modern amenities, --- a rare opportunity to enjoy both tranquility and walkable access to historic Ivoryton with restaurants, a library, and the famous Ivoryton Playhouse, a theater listed in the National Register of Historic Places. The theatre is believed to be the first continuously operating summer theatre in the United States. This property is in Ivoryton with a zip code of 06442. There is additional living space of 775 sq ft in the partially finished basement.

    Zillow last checked:

    Listing updated:

    Listed by:

    Ed McCaffrey (860)575-4694,

    Compass Connecticut, LLC 860-767-5390

    Bought with:

    Allison Ciarcia, RES.0814301

    William Raveis Real Estate

    Source: Smart MLS,MLS#: 24131330MLS Logo

    Facts & features

    Interior

    Bedrooms & bathrooms
    • Bedrooms: 3
    • Bathrooms: 3
    • Full bathrooms: 2
    • 1/2 bathrooms: 1
    Primary bedroom
    • Features: Bedroom Suite, Walk-In Closet(s)
    • Level: Main
    • Area: 196 Square Feet
    • Dimensions: 14 x 14
    Bedroom
    • Level: Upper
    • Area: 110 Square Feet
    • Dimensions: 11 x 10
    Bedroom
    • Level: Upper
    • Area: 270 Square Feet
    • Dimensions: 18 x 15
    Dining room
    • Level: Main
    • Area: 342 Square Feet
    • Dimensions: 19 x 18
    Family room
    • Features: Fireplace
    • Level: Main
    • Area: 165 Square Feet
    • Dimensions: 15 x 11
    Family room
    • Features: Fireplace
    • Level: Main
    • Area: 132 Square Feet
    • Dimensions: 12 x 11
    Great room
    • Level: Upper
    • Area: 338 Square Feet
    • Dimensions: 26 x 13
    Kitchen
    • Level: Main
    • Area: 238 Square Feet
    • Dimensions: 14 x 17
    Living room
    • Level: Main
    • Area: 342 Square Feet
    • Dimensions: 18 x 19
    Heating
    • Forced Air, Oil
    Cooling
    • Central Air
    Appliances
    • Included: Electric Range, Oven/Range, Refrigerator, Dishwasher, Washer, Dryer, Electric Water Heater, Water Heater
    • Laundry: Main Level
    Features
    • Open Floorplan
    • Windows: Thermopane Windows
    • Basement: Partial
    • Attic: Pull Down Stairs
    • Number of fireplaces: 1
    Interior area
    • Total structure area: 3,354
    • Total interior livable area: 3,354 sqft
    • Finished area above ground: 2,579
    • Finished area below ground: 775

    Property

    Parking
    • Total spaces: 2
    • Parking features: Attached, Driveway, Garage Door Opener
    • Attached garage spaces: 2
    • Has uncovered spaces: Yes
    Features
    • Patio & porch: Deck
    Lot
    • Size: 2.12 Acres
    • Features: Subdivided, Few Trees, Sloped, Cul-De-Sac
    Details
    • Additional structures: Shed(s)
    • Parcel number: 986945
    • Zoning: VR

    Construction

    Type & style
    • Home type: SingleFamily
    • Architectural style: Colonial
    • Property subtype: Single Family Residence
    Materials
    • Vinyl Siding
    • Foundation: Concrete Perimeter
    • Roof: Asphalt
    Condition
    • New construction: No
    • Year built: 1997

    Utilities & green energy

    • Sewer: Septic Tank
    • Water: Well
    • Utilities for property: Cable Available
    Green energy
    • Energy efficient items: Windows

    Community & HOA

    Community
    • Features: Library, Park
    • Subdivision: Queen's Gate
    HOA
    • Has HOA: Yes
    • Services included: Snow Removal, Road Maintenance, Insurance
    • HOA fee: $100 monthly
    Location
    • Region: Essex

    Financial & listing details

    • Price per square foot: $194/sqft
    • Tax assessed value: $348,600
    • Annual tax amount: $6,494
    • Date on market: 10/7/2025

    Price history

    DateEventPrice
    11/21/2025Sold$650,000+0.2%$194/sqft
    Source: Smart MLS #24131330 Report a problem
    10/17/2025Pending sale$649,000$194/sqft
    Source: Smart MLS #24131330 Report a problem
    10/12/2025Listed for sale$649,000+41.1%$194/sqft
    Source: Smart MLS #24131330 Report a problem
    5/12/2021Listing removed--
    Source: Smart MLS #170393276 Report a problem
    4/27/2021Price change$459,900-6.1%$137/sqft
    Source: Smart MLS #170393276 Report a problem
    4/26/2021Listed for sale$489,900+68.9%$146/sqft
    Source: Smart MLS #170393276 Report a problem
    3/15/2005Sold$290,000+20.9%$86/sqft
    Source: Smart MLS #M9086444 Report a problem
    2/5/1997Sold$239,900$72/sqft
    Source: Public Record Report a problem

    Public tax history

    YearProperty taxesTax assessment
    2025$6,494 +3.2%$348,600
    2024$6,292 +5.6%$348,600 +32.1%
    2023$5,959 -0.3%$263,800
    2022$5,975 +1%$263,800
    2021$5,917 +2.9%$263,800
    2020$5,753 +0.7%$263,800
    2019$5,711 -1.4%$263,800 -0.5%
    2018$5,795 -0.5%$265,200
    2017$5,824 +1.8%$265,200
    2016$5,723 $265,200
    Find assessor info on the county website

    Neighborhood: 06426

    Nearby schools

    GreatSchools rating
    Schools provided by the listing agent
    • Elementary: Essex
    • High: Valley

    Source: Smart MLS. This data may not be complete. We recommend contacting the local school district to confirm school assignments for this home.

    Get pre-qualified for a loan
    At Zillow Home Loans, we can pre-qualify you in as little as 5 minutes with no impact to your credit score.

    An equal housing lender. NMLS #10287.

    Sell for more on Zillow
    Get a Zillow Showcase℠ listing at no additional cost and you could sell for .
    $674,300
    2% more
    +$13,486
    With Zillow Showcase(estimated)
    $687,786