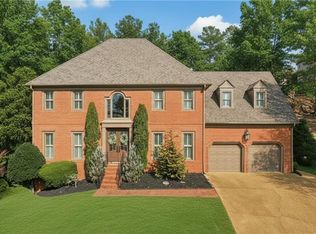
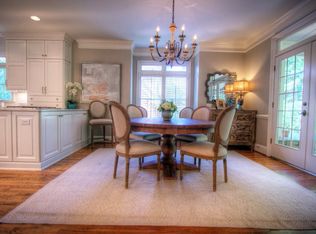
This exquisite classic brick traditional home with a charming cedar shake roof offers an exceptional lifestyle. Tucked away in a tranquil cul-de-sac, yet just a short stroll or golf cart ride to the Horseshoe Bend Country Club golf course, swim/tennis center and main clubhouse. This meticulously maintained home has been tastefully updated. The current owners have invested $300K in improvements and upgrades, with the most recent project being the addition of a stunning two-story screen porch. This inviting space boasts a stacked stone fireplace, cedar tongue & groove vaulted ceiling, flagstone flooring, and a metal roof – creating the perfect setting to enjoy the serene backyard year-round. The kitchen is a true chef's delight, featuring ample stone-covered counter space and custom cherry cabinets. The bathrooms have been thoughtfully updated, including the luxurious master bath with a spacious double vanity, a generously sized tub, and an open shower with rain head and heated air option. All bedrooms are upstairs. Study on main has access to a full bath and could be used as a bedroom. Hardwoods floors throughout main & second floors. All windows replaced. A covered front porch and custom front doors added. Both furnaces and AC units replaced in 2023. The property is equipped with wireless and remotely controlled irrigation and RING devices. Additionally, the finished basement features a charming billiard space, rustic bar and a room that is used currently as a bedroom. And there's so much more! Multi-million dollar renovation has been completed at Horseshoe Bend Country Club. The private Club boasts a premier 18 hole golf course, 12 tennis courts, pickleball courts, 3 pools and USTA award-winning tennis/swim center. Scenic Horseshoe Bend is an established community of over 1200 homes, two lakes with gazebos, a community dock, walking paths, the Tom Harris Meadow & new play area. Conveniently situated near the Chattahoochee River and just 2 miles from GA 400, this home is an outstanding find.
Closed
$910,000
3 Ninth Green Dr, Roswell, GA 30076
5beds
3,881sqft
Single Family Residence, Residential
Built in 1988
0.51 Acres Lot
$1,070,900 Zestimate®
$234/sqft
$5,100 Estimated rent
Home value
$1,070,900
$996,000 - $1.17M
$5,100/mo
Zestimate® history
Owner options
List your home for rent
$5,100/mo
Rent Zestimate®
Find your next renter with Zillow Rental Manager. Plus, with online applications, you can quickly screen prospective tenants – for free.
$5,100/mo
Rent Zestimate®
Refinance and save
$6,035/mo
Est. payment
Refinancing to a lower rate could help reduce your monthly payments and save thousands over the life of the loan.
$6,035/mo
Est. payment
Explore your selling options
Work with a Zillow partner agent
Leverage their expertise and Zillow's premium Showcase listings to get your home seen by more buyers.
Get startedList with your own agent
Get your home in front of millions of buyers by listing it on Zillow.
Learn how to do itSell it yourself
Take full control of how buyers see your home on Zillow by listing For Sale by Owner (FSBO).
List your homeWhat's special
Zillow last checked:
Listing updated:
Listed by:
Susan Jankoski,
Ansley Real Estate| Christie's International Real Estate 678-428-1232
Bought with:
Lindsay Lanier, 390866
Ansley Real Estate| Christie's International Real Estate
Source: FMLS GA,MLS#: 7453716
Facts & features
Interior
Bedrooms & bathrooms
- Bedrooms: 5
- Bathrooms: 5
- Full bathrooms: 5
- Main level bathrooms: 1
- Main level bedrooms: 1
Rooms
- Room types: Den, Great Room, Office, Sun Room, Workshop
Primary bedroom
- Features: Other
- Level: Other
Bedroom
- Features: Other
Primary bathroom
- Features: Double Vanity, Separate Tub/Shower, Whirlpool Tub
Dining room
- Features: Seats 12+, Separate Dining Room
Kitchen
- Features: Breakfast Bar, Cabinets Stain, Eat-in Kitchen, Kitchen Island, Pantry, Stone Counters
Heating
- Forced Air, Natural Gas, Zoned
Cooling
- Ceiling Fan(s), Central Air, Electric
Appliances
- Included: Dishwasher, Disposal, Double Oven, Electric Oven, Gas Cooktop, Gas Water Heater, Microwave, Refrigerator
- Laundry: Laundry Chute, Laundry Room, Main Level, Other
Features
- Bookcases, Cathedral Ceiling(s), Coffered Ceiling(s), Double Vanity, Entrance Foyer 2 Story, High Ceilings 10 ft Main, High Speed Internet, Vaulted Ceiling(s), Walk-In Closet(s), Wet Bar
- Flooring: Carpet, Hardwood
- Windows: Double Pane Windows, Plantation Shutters, Skylight(s)
- Basement: Daylight,Exterior Entry,Finished,Finished Bath,Full
- Attic: Pull Down Stairs
- Number of fireplaces: 2
- Fireplace features: Basement, Electric, Family Room, Gas Starter, Great Room
- Common walls with other units/homes: No Common Walls
Interior area
- Total structure area: 3,881
- Total interior livable area: 3,881 sqft
- Finished area above ground: 3,881
- Finished area below ground: 1,000
Property
Parking
- Total spaces: 2
- Parking features: Driveway, Garage, Garage Faces Front, Level Driveway
- Garage spaces: 2
- Has uncovered spaces: Yes
Accessibility
- Accessibility features: None
Features
- Levels: Two
- Stories: 2
- Patio & porch: Covered, Enclosed, Front Porch, Patio, Rear Porch, Screened
- Exterior features: Garden, Private Yard, No Dock
- Pool features: None
- Has spa: Yes
- Spa features: Bath, None
- Fencing: Back Yard,Brick,Fenced
- Has view: Yes
- View description: Other
- Waterfront features: None
- Body of water: None
Lot
- Size: 0.51 Acres
- Features: Back Yard, Cul-De-Sac, Front Yard, Level, Private
Details
- Additional structures: None
- Parcel number: 12 281407250084
- Other equipment: Irrigation Equipment, Satellite Dish
- Horse amenities: None
Construction
Type & style
- Home type: SingleFamily
- Architectural style: Traditional
- Property subtype: Single Family Residence, Residential
Materials
- Brick, Brick 4 Sides
- Foundation: Concrete Perimeter
- Roof: Shingle,Wood
Condition
- Resale
- New construction: No
- Year built: 1988
Utilities & green energy
- Electric: None
- Sewer: Public Sewer
- Water: Public
- Utilities for property: Cable Available, Electricity Available, Natural Gas Available, Underground Utilities, Water Available
Green energy
- Energy efficient items: None
- Energy generation: None
Community & HOA
Community
- Features: Community Dock, Country Club, Homeowners Assoc, Near Schools, Near Shopping, Near Trails/Greenway, Park, Playground, Street Lights
- Security: Carbon Monoxide Detector(s), Fire Alarm, Security Service
- Subdivision: Horseshoe Bend
HOA
- Has HOA: Yes
- HOA fee: $520 annually
- HOA phone: 404-725-5281
Location
- Region: Roswell
Financial & listing details
- Price per square foot: $234/sqft
- Tax assessed value: $775,400
- Annual tax amount: $4,769
- Date on market: 9/12/2024
- Cumulative days on market: 15 days
- Listing terms: Cash,Conventional,VA Loan
- Ownership: Fee Simple
- Electric utility on property: Yes
- Road surface type: Paved
Price history
| Date | Event | Price |
|---|---|---|
| 10/28/2024 | Sold | $910,000-4.1%$234/sqft |
Source:  FMLS GA #7453716 Report a problem FMLS GA #7453716 Report a problem | ||
| 10/12/2024 | Pending sale | $949,000$245/sqft |
Source: FMLS GA #7453716 Report a problem | ||
| 9/12/2024 | Listed for sale | $949,000+152.5%$245/sqft |
Source:  GAMLS #10375208 Report a problem GAMLS #10375208 Report a problem | ||
| 7/27/1998 | Sold | $375,800+12.3%$97/sqft |
Source: Public Record Report a problem | ||
| 6/4/1993 | Sold | $334,600$86/sqft |
Source: Public Record Report a problem | ||
Public tax history
| Year | Property taxes | Tax assessment |
|---|---|---|
| 2024 | $5,397 +13.2% | $310,160 |
| 2023 | $4,769 -9.4% | $310,160 +5.1% |
| 2022 | $5,261 +4.5% | $295,120 +26.9% |
| 2021 | $5,035 -29.2% | $232,520 -7.7% |
| 2020 | $7,112 -7.4% | $251,960 +1.8% |
| 2019 | $7,679 | $247,480 +2.4% |
| 2018 | $7,679 | $241,720 +37.6% |
| 2017 | $7,679 +33.9% | $175,680 |
| 2016 | $5,735 -0.3% | $175,680 |
| 2015 | $5,754 +15.2% | $175,680 |
| 2014 | $4,994 +4.6% | $175,680 |
| 2013 | $4,774 -0.4% | $175,680 |
| 2012 | $4,793 | $175,680 |
| 2011 | -- | $175,680 -4.7% |
| 2010 | $5,057 +8.9% | $184,320 -10.1% |
| 2009 | $4,642 | $204,920 |
| 2008 | -- | $204,920 +4.1% |
| 2007 | $5,194 | $196,840 +11.6% |
| 2005 | -- | $176,360 +3.5% |
| 2004 | $4,583 -10.8% | $170,320 -6.7% |
| 2003 | $5,135 +2.4% | $182,600 +5.9% |
| 2002 | $5,014 +9.2% | $172,480 +12.2% |
| 2001 | $4,591 | $153,720 |
Find assessor info on the county website
Neighborhood: 30076
Nearby homes
- $832,9003 bd2 ba3.1k sqft1 Ninth Green Dr, Roswell, GA 30076Off Market
- $953,7006 bd5 ba3.4k sqft5 Ninth Green Dr, Roswell, GA 30076Off Market
- $960,0005 bd4 ba4.6k sqft7 Ninth Green Dr, Roswell, GA 30076Sold
- $991,4004 bd4 ba4k sqft2330 Steeple Chase Ln, Roswell, GA 30076Off Market
- $966,2006 bd6 ba4.4k sqft820 Club Chase Ln, Roswell, GA 30076Off Market
- $2,600-- bd-- ba-- sqft2415 Steeplechase Ln, Roswell, GA 30076Off Market
- $1,600-- bd-- ba-- sqft2415 Steeplechase Ln, Roswell, GA 30076Off Market
- $18,600-- bd-- ba-- sqft2415 Steeplechase Ln, Roswell, GA 30076Off Market
Nearby schools
GreatSchools rating
- 8/10River Eves Elementary SchoolGrades: PK-5Distance: 1.2 mi
- 6/10Holcomb Bridge Middle SchoolGrades: 6-8Distance: 0.7 mi
- 7/10Centennial High SchoolGrades: 9-12Distance: 1.5 mi
Schools provided by the listing agent
- Elementary: River Eves
- Middle: Holcomb Bridge
- High: Centennial
Source: FMLS GA. This data may not be complete. We recommend contacting the local school district to confirm school assignments for this home.
Get a cash offer in 3 minutes
Find out how much your home could sell for in as little as 3 minutes with a no-obligation cash offer.
Estimated market value
$1,070,900
Get a cash offer in 3 minutes
Find out how much your home could sell for in as little as 3 minutes with a no-obligation cash offer.
Estimated market value
$1,070,900
- Georgia
- Fulton County
- Roswell
- 30076
- 3 Ninth Green Dr
Nearby cities
Nearby neighborhoods
Nearby zip codes
Other Roswell Topics
