BACK ON MARKET - BUYER CHANGED DIRECTION. Sellers are ready for the next buyer! Tucked away on a quiet cul-de-sac just steps from the golf course, this beautifully updated four-sided brick home offers the kind of lifestyle buyers crave in sought-after Horseshoe Bend Community. From the moment you arrive, you’ll feel the privacy and calm of a true neighborhood setting. Yet, you’re surrounded by one of North Fulton’s most vibrant, walkable communities. Enter through custom double doors into a dramatic two-story foyer with hardwood floors and a designer-neutral color palette set a warm, timeless tone throughout the main level. The open-concept layout is thoughtfully designed, connected and airy, yet with clearly defined spaces that feel comfortable, intentional, and easy to live in. The two-story vaulted family room with a striking fireplace is filled with natural light and creates the perfect gathering space for everyday living or entertaining. Just beyond, the newly renovated kitchen is a standout feature of the home, designed for both beauty and function. It features KitchenAid appliances, including double ovens and dishwasher, a large center island with built-in gas cooktop, and updated finishes that make this space ideal for cooking, hosting, and gathering with family and friends. Flow seamlessly from the kitchen and family room into the sunroom—one of the homeowners’ favorite spaces. Wrapped in windows on two sides, it brings the outdoors in and overlooks a peaceful courtyard with a multi-level brick patio, stone steps and brick walls, wrought iron fencing, and a charming pebble-accented path. This private outdoor retreat is perfect for morning coffee, evening wine, or quiet moments at the end of the day. A main-level bedroom offers flexibility for guests, a home office, or multi-generational living. Upstairs, you’ll find generously sized secondary bedrooms and a spacious primary suite. The primary bath features exotic granite countertops with vessel sinks, a soaking tub with bay window, an oversized shower, and a custom closet making it your own personal escape. The finished basement adds valuable additional living space, ideal for a media room, game room, or home gym. Generous unfinished basement storage provides plenty of room for sporting gear, seasonal décor, and long-term storage—functional space you’ll truly appreciate. Horseshoe Bend delivers an exceptional lifestyle with miles of walking paths, two lakes, a park, river access, and a strong sense of community. Residents enjoy walking to the clubhouse, pool, and tennis, while still feeling tucked away from traffic. All of this is just 15–20 minutes from downtown Roswell, Alpharetta, Peachtree Corners, Avalon, Halcyon, with easy access to GA-400 and top-rated schools. This is more than a home, it’s a lifestyle, and it’s ready for its next chapter.
Closed
$960,000
7 Ninth Green Dr, Roswell, GA 30076
5beds
4,612sqft
Single Family Residence, Residential
Built in 1990
10,763 Square Feet Lot
$970,200 Zestimate®
$208/sqft
$4,775 Estimated rent
Home value
$970,200
$902,000 - $1.05M
$4,775/mo
Zestimate® history
Owner options
List your home for rent
$4,775/mo
Rent Zestimate®
Find your next renter with Zillow Rental Manager. Plus, with online applications, you can quickly screen prospective tenants – for free.
$4,775/mo
Rent Zestimate®
Refinance and save
$6,369/mo
Est. payment
Refinancing to a lower rate could help reduce your monthly payments and save thousands over the life of the loan.
$6,369/mo
Est. payment
Explore your selling options
Work with a Zillow partner agent
Leverage their expertise and Zillow's premium Showcase listings to get your home seen by more buyers.
Get startedList with your own agent
Get your home in front of millions of buyers by listing it on Zillow.
Learn how to do itSell it yourself
Take full control of how buyers see your home on Zillow by listing For Sale by Owner (FSBO).
List your homeWhat's special
Striking fireplaceDesigner-neutral color paletteFilled with natural lightSpacious primary suiteFour-sided brick homeHardwood floorsCustom double doors
Zillow last checked:
Listing updated:
Listed by:
Tanya Christiano,
EXP Realty, LLC. 888-959-9461
Bought with:
KYLE MACDONALD, 346387
Keller Knapp
Source: FMLS GA,MLS#: 7716225
Facts & features
Interior
Bedrooms & bathrooms
- Bedrooms: 5
- Bathrooms: 4
- Full bathrooms: 4
- Main level bathrooms: 1
- Main level bedrooms: 1
Rooms
- Room types: Basement, Sun Room
Primary bedroom
- Features: Oversized Master
- Level: Oversized Master
Bedroom
- Features: Oversized Master
Primary bathroom
- Features: Double Vanity, Separate Tub/Shower
Dining room
- Features: Separate Dining Room
Kitchen
- Features: Breakfast Room, Kitchen Island
Heating
- Central
Cooling
- Central Air
Appliances
- Included: Dishwasher, Disposal, Double Oven, Gas Cooktop, Microwave
- Laundry: Main Level, Sink
Features
- Crown Molding, Double Vanity, Entrance Foyer 2 Story
- Flooring: Brick, Carpet, Ceramic Tile, Hardwood
- Windows: Double Pane Windows
- Basement: Daylight
- Number of fireplaces: 1
- Fireplace features: Family Room
- Common walls with other units/homes: No Common Walls
Interior area
- Total structure area: 4,612
- Total interior livable area: 4,612 sqft
- Finished area above ground: 3,612
- Finished area below ground: 1,000
Property
Parking
- Total spaces: 4
- Parking features: Driveway, Garage
- Garage spaces: 2
- Has uncovered spaces: Yes
Accessibility
- Accessibility features: None
Features
- Levels: Three Or More
- Patio & porch: Patio
- Exterior features: Courtyard, Lighting, Rain Gutters, No Dock
- Pool features: None
- Spa features: None
- Fencing: Wrought Iron
- Has view: Yes
- View description: Trees/Woods
- Waterfront features: None
- Body of water: None
Lot
- Size: 10,763 Square Feet
- Features: Back Yard, Cul-De-Sac
Details
- Additional structures: None
- Parcel number: 12 281407250068
- Other equipment: Home Theater
- Horse amenities: None
Construction
Type & style
- Home type: SingleFamily
- Architectural style: Traditional
- Property subtype: Single Family Residence, Residential
Materials
- Brick, Brick 4 Sides
- Foundation: Brick/Mortar, Concrete Perimeter, Slab
- Roof: Shingle
Condition
- Resale
- New construction: No
- Year built: 1990
Utilities & green energy
- Electric: Other
- Sewer: Public Sewer
- Water: Public
- Utilities for property: Cable Available, Electricity Available, Natural Gas Available, Phone Available, Sewer Available, Underground Utilities, Water Available
Green energy
- Energy efficient items: Appliances
- Energy generation: None
Community & HOA
Community
- Features: Catering Kitchen, Clubhouse, Country Club, Golf, Homeowners Assoc, Lake, Park, Playground, Pool, Sidewalks, Street Lights, Tennis Court(s)
- Security: Fire Alarm, Smoke Detector(s)
- Subdivision: Horseshoe Bend
HOA
- Has HOA: Yes
- HOA fee: $550 annually
Location
- Region: Roswell
Financial & listing details
- Price per square foot: $208/sqft
- Tax assessed value: $713,500
- Annual tax amount: $8,028
- Date on market: 2/19/2026
- Cumulative days on market: 5 days
- Electric utility on property: Yes
- Road surface type: Paved
Price history
| Date | Event | Price |
|---|---|---|
| 3/31/2026 | Sold | $960,000+3.8%$208/sqft |
Source:  FMLS GA #7716225 Report a problem FMLS GA #7716225 Report a problem | ||
| 3/16/2026 | Pending sale | $925,000$201/sqft |
Source:  GAMLS #10693119 Report a problem GAMLS #10693119 Report a problem | ||
| 3/7/2026 | Listed for sale | $925,000$201/sqft |
Source: eXp Realty #7716225 Report a problem | ||
| 3/2/2026 | Pending sale | $925,000$201/sqft |
Source: GAMLS #10693119 Report a problem | ||
| 2/25/2026 | Contingent | $925,000$201/sqft |
Source: eXp Realty #7716225 Report a problem | ||
| 2/19/2026 | Listed for sale | $925,000+19.8%$201/sqft |
Source: GAMLS #10693119 Report a problem | ||
| 6/4/2025 | Listing removed | -- |
Source: Owner Report a problem | ||
| 2/28/2024 | Sold | $772,000-3.4%$167/sqft |
Source: Public Record Report a problem | ||
| 2/5/2024 | Pending sale | $799,000$173/sqft |
Source: FMLS GA #7319697 Report a problem | ||
| 1/19/2024 | Listed for sale | $799,000$173/sqft |
Source: FMLS GA #7319697 Report a problem | ||
| 1/19/2024 | Pending sale | $799,000$173/sqft |
Source: GAMLS #10237857 Report a problem | ||
| 1/4/2024 | Listed for sale | $799,000-0.1%$173/sqft |
Source: FMLS GA #7319697 Report a problem | ||
| 1/2/2024 | Listing removed | $800,000$173/sqft |
Source: FMLS GA #7280574 Report a problem | ||
| 11/3/2023 | Price change | $800,000-5.9%$173/sqft |
Source: FMLS GA #7280574 Report a problem | ||
| 10/26/2023 | Listed for sale | $850,000+47.8%$184/sqft |
Source: FMLS GA #7280574 Report a problem | ||
| 7/10/2018 | Listing removed | $575,000$125/sqft |
Source: RE/MAX PARAMOUNT PROPERTIES #5985259 Report a problem | ||
| 4/4/2018 | Listed for sale | $575,000+27.8%$125/sqft |
Source: Owner Report a problem | ||
| 7/30/2013 | Sold | $450,000$98/sqft |
Source:  FMLS GA #5143171 Report a problem FMLS GA #5143171 Report a problem | ||
| 7/13/2013 | Pending sale | $450,000$98/sqft |
Source: Solid Source Realty #5143171 Report a problem | ||
| 6/19/2013 | Price change | $450,000-5.3%$98/sqft |
Source: Solid Source Realty #07093172 Report a problem | ||
| 5/6/2013 | Listed for sale | $475,000-1%$103/sqft |
Source: Solid Source Realty #07093172 Report a problem | ||
| 9/10/2008 | Sold | $480,000+39.1%$104/sqft |
Source: Public Record Report a problem | ||
| 9/2/1994 | Sold | $345,000$75/sqft |
Source: Public Record Report a problem | ||
Public tax history
| Year | Property taxes | Tax assessment |
|---|---|---|
| 2024 | $4,672 +14.7% | $285,400 |
| 2023 | $4,074 -7.9% | $285,400 +3.9% |
| 2022 | $4,424 +0.5% | $274,640 +27.9% |
| 2021 | $4,404 -33.8% | $214,680 -8.9% |
| 2020 | $6,655 +2.1% | $235,760 +1.8% |
| 2019 | $6,515 | $231,600 +2.4% |
| 2018 | $6,515 | $226,160 +39% |
| 2017 | $6,515 +15.6% | $162,680 |
| 2016 | $5,634 -0.4% | $162,680 |
| 2015 | $5,654 +13.4% | $162,680 |
| 2014 | $4,987 | $162,680 |
| 2013 | -- | $162,680 |
| 2012 | $4,413 | $162,680 |
| 2011 | -- | $162,680 -4.9% |
| 2010 | $4,671 +10.5% | $171,040 -8.8% |
| 2009 | $4,228 | $187,560 |
| 2008 | -- | $187,560 +3.6% |
| 2007 | $4,755 | $181,120 +11.2% |
| 2005 | -- | $162,840 +3.7% |
| 2004 | $4,191 -11.1% | $157,040 -7% |
| 2003 | $4,713 | $168,800 +6.2% |
| 2002 | -- | $158,960 +11.9% |
| 2001 | -- | $142,080 |
Find assessor info on the county website
Neighborhood: 30076
Nearby homes
- $953,7006 bd5 ba3.4k sqft5 Ninth Green Dr, Roswell, GA 30076Off Market
- $910,0005 bd5 ba3.8k sqft3 Ninth Green Dr, Roswell, GA 30076Sold
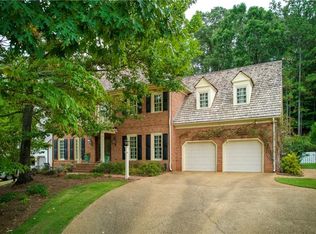
- $1,005,2005 bd5 ba4k sqft840 Club Chase Ln, Roswell, GA 30076Off Market
- $832,9003 bd2 ba3.1k sqft1 Ninth Green Dr, Roswell, GA 30076Off Market
- $978,8004 bd4 ba4.9k sqft8 Ninth Green Dr, Roswell, GA 30076Off Market
- $939,6004 bd3 ba4k sqft830 Club Chase Ln, Roswell, GA 30076Off Market
- $1,147,6004 bd4 ba4.8k sqft10 Ninth Green Dr, Roswell, GA 30076Off Market
- $990,0005 bd5 ba4.5k sqft850 Club Chase Ln, Roswell, GA 30076Off Market
Nearby schools
GreatSchools rating
- 8/10River Eves Elementary SchoolGrades: PK-5Distance: 1.2 mi
- 6/10Holcomb Bridge Middle SchoolGrades: 6-8Distance: 0.7 mi
- 7/10Centennial High SchoolGrades: 9-12Distance: 1.5 mi
Schools provided by the listing agent
- Elementary: River Eves
- Middle: Holcomb Bridge
- High: Centennial
Source: FMLS GA. This data may not be complete. We recommend contacting the local school district to confirm school assignments for this home.
Get a cash offer in 3 minutes
Find out how much your home could sell for in as little as 3 minutes with a no-obligation cash offer.
Estimated market value
$970,200
Get a cash offer in 3 minutes
Find out how much your home could sell for in as little as 3 minutes with a no-obligation cash offer.
Estimated market value
$970,200
- Georgia
- Fulton County
- Roswell
- 30076
- 7 Ninth Green Dr
Nearby cities
Nearby neighborhoods
Nearby zip codes
Other Roswell Topics
