Skip main navigation
Sold for $490,000
  • $490,000

    3 Nottingham Ln, Palmer Twp, PA 18045

    3beds
    2,831sqft
    Single Family Residence
    Built in 2005
    3,223.44 Square Feet Lot
    $501,300 Zestimate®
    $173/sqft
    $2,819 Estimated rent

    Home value

    $501,300

    $456,000 - $551,000

    $2,819/mo

    Zestimate® history
    Loading
    Loading...

    Owner options

    List your home for rent

    $2,819/mo

    Rent Zestimate®

    Find your next renter with Zillow Rental Manager. Plus, with online applications, you can quickly screen prospective tenants – for free.

    Learn more

    $2,819/mo

    Rent Zestimate®

    Refinance and save

    $3,686/mo

    Est. payment

    Refinancing to a lower rate could help reduce your monthly payments and save thousands over the life of the loan.

    See today's rates

    $3,686/mo

    Est. payment

    Explore your selling options

    Work with a Zillow partner agent

    Leverage their expertise and Zillow's premium Showcase listings to get your home seen by more buyers.

    Get started

    List with your own agent

    Get your home in front of millions of buyers by listing it on Zillow.

    Learn how to do it

    Sell it yourself

    Take full control of how buyers see your home on Zillow by listing For Sale by Owner (FSBO).

    List your home

    What's special

    Private officeAttic storageNew roofCustom blindsFirst-floor laundryBuilt-in bookshelvesWalk-in closets
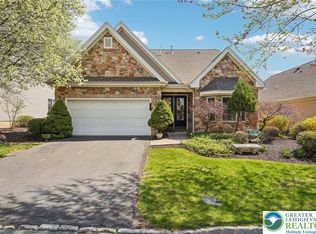
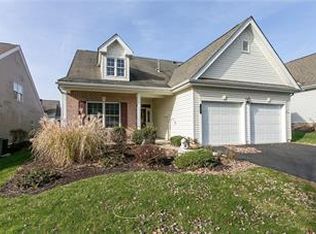
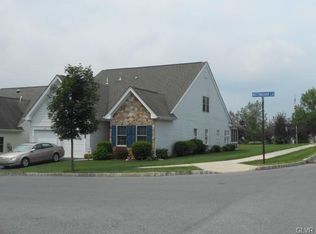
    3 Nottingham is just as it sounds—luxurious, easy living. This Ellsmere model condo is thoughtfully designed for comfort and style, featuring a stunning great room with an abundance of windows that fill the space with natural light. A dramatic floor-to-ceiling, two-sided stone fireplace anchors the open-concept living and great room. The main level offers an owner’s suite, additional bedroom, private office, first-floor laundry, and refined finishes including cathedral and tray ceilings, crown molding, french pocket doors, built-in bookshelves, skylights, and custom blinds. Upstairs provides a private third bedroom and a versatile flex space ideal for guests or hobbies. Additional highlights include walk-in closets, attic storage, newer appliances, a new roof, and a high-efficiency natural gas furnace and A/C system installed in 2020, along with a large paver patio for outdoor living, and 2 car garage. Enjoy all the amenities in this 55+ lifestyle community, including a clubhouse, library, workout center, and in-ground pool, all in a convenient, sought-after location near local routes and highways.

    Zillow last checked:

    Listing updated:

    Listed by:

    Bobbi Bromley 484-510-0500,

    BHHS Fox & Roach Bethlehem,

    Lisa M. Wright 610-248-4560,

    BHHS Fox & Roach Bethlehem

    Bought with:

    John Keely, RS225701L

    Keller Williams Real Estate

    Source: GLVR,MLS#: 768327MLS LogoOriginating MLS: Lehigh Valley MLS

    Facts & features

    Interior

    Bedrooms & bathrooms
    • Bedrooms: 3
    • Bathrooms: 2
    • Full bathrooms: 2
    Primary bedroom
    • Level: First
    • Dimensions: 15.30 x 18.11
    Bedroom
    • Level: First
    • Dimensions: 11.70 x 11.11
    Bedroom
    • Description: Bed Room - Current owners used for storage
    • Level: Second
    • Dimensions: 17.90 x 13.90
    Primary bathroom
    • Level: First
    • Dimensions: 11.90 x 11.40
    Den
    • Level: First
    • Dimensions: 11.70 x 11.80
    Dining room
    • Description: Dining Area
    • Level: First
    • Dimensions: 15.30 x 17.10
    Family room
    • Description: Amazing Natural Light, Fireplace, Hardwood Floors
    • Level: First
    • Dimensions: 23.70 x 13.70
    Foyer
    • Level: First
    • Dimensions: 7.90 x 18.60
    Other
    • Level: First
    • Dimensions: 8.00 x 5.60
    Kitchen
    • Description: White, Hardwood Floors
    • Level: First
    • Dimensions: 15.50 x 11.50
    Laundry
    • Level: First
    • Dimensions: 5.90 x 6.11
    Living room
    • Description: Fireplace, Hardwood Floors
    • Level: First
    • Dimensions: 15.50 x 10.10
    Other
    • Description: Master walk in closet
    • Level: First
    • Dimensions: 5.60 x 7.40
    Other
    • Description: Master walk in closet
    • Level: First
    • Dimensions: 5.10 x 7.00
    Other
    • Description: Versatile flex space—ideal as a guest retreat, home office, reading lounge, or hobby area
    • Level: Second
    • Dimensions: 21.00 x 13.90
    Other
    • Description: Breakfast Nook
    • Level: First
    • Dimensions: 13.00 x 10.40
    Other
    • Description: Attic unfinished
    • Level: Second
    • Dimensions: 18.10 x 8.60
    Heating
    • Forced Air, Gas
    Cooling
    • Central Air
    Appliances
    • Included: Dishwasher, Electric Cooktop, Electric Oven, Electric Water Heater, Microwave, Refrigerator
    • Laundry: Main Level
    Features
    • Attic, Dining Area, Separate/Formal Dining Room, Entrance Foyer, Home Office, Kitchen Island, Family Room Main Level, Storage, Walk-In Closet(s)
    • Flooring: Carpet, Hardwood
    • Basement: None
    • Has fireplace: Yes
    • Fireplace features: Family Room, Gas Log, Living Room
    Interior area
    • Total interior livable area: 2,831 sqft
    • Finished area above ground: 2,831
    • Finished area below ground: 0

    Property

    Parking
    • Total spaces: 2
    • Parking features: Attached, Driveway, Garage, Off Street, On Street
    • Attached garage spaces: 2
    • Has uncovered spaces: Yes
    Features
    • Stories: 2
    • Patio & porch: Patio
    • Exterior features: Patio
    • Has view: Yes
    • View description: City Lights
    Lot
    • Size: 3,223 sqft
    • Features: Flat
    Details
    • Parcel number: K8 14 1170 0324
    • Zoning: 24MDR
    • Special conditions: None

    Construction

    Type & style
    • Home type: SingleFamily
    • Architectural style: Cape Cod
    • Property subtype: Single Family Residence
    Materials
    • Stone Veneer, Vinyl Siding
    • Roof: Asphalt,Fiberglass
    Condition
    • Year built: 2005

    Utilities & green energy

    • Electric: Circuit Breakers
    • Sewer: Public Sewer
    • Water: Public

    Community & neighborhood

    Senior living
    • Senior community: Yes
    Location
    • Region: Palmer Twp
    • Subdivision: Glenmoor

    HOA & financial

    HOA
    • Has HOA: Yes
    • HOA fee: $460 monthly

    Other

    Other facts
    • Ownership type: Fee Simple

    Price history

    DateEventPrice
    2/17/2026Sold$490,000-1.8%$173/sqft
    Source: GLVR #768327 Report a problem
    1/2/2026Pending sale$499,000$176/sqft
    Source: GLVR #768327 Report a problem
    12/15/2025Listed for sale$499,000+43.6%$176/sqft
    Source: GLVR #768327 Report a problem
    10/25/2019Sold$347,500-3.4%$123/sqft
    Source: GLVR #612287 Report a problem
    7/18/2019Price change$359,900-2.7%$127/sqft
    Source: Coldwell Banker Heritage Real Estate #612287 Report a problem
    5/29/2019Listed for sale$369,900+18.6%$131/sqft
    Source: Coldwell Banker Heritage R E #612287 Report a problem
    4/11/2011Sold$312,000-5.4%$110/sqft
    Source: Public Record Report a problem
    11/26/2010Price change$329,900-5.7%$117/sqft
    Source: Prudential Patt, White Real Estate #373296 Report a problem
    11/2/2010Listed for sale$349,900$124/sqft
    Source: Prudential Patt, White Real Estate #373296 Report a problem

    Public tax history

    Tax history is unavailable.

    Neighborhood: 18045

    Nearby schools

    GreatSchools rating
    Schools provided by the listing agent
    • High: Easton Area
    • District: Easton

    Source: GLVR. This data may not be complete. We recommend contacting the local school district to confirm school assignments for this home.

    Get a cash offer in 3 minutes
    Find out how much your home could sell for in as little as 3 minutes with a no-obligation cash offer.
    Estimated market value
    $501,300
    Get a cash offer in 3 minutes
    Find out how much your home could sell for in as little as 3 minutes with a no-obligation cash offer.
    Estimated market value
    $501,300