Welcome to easy-living at its best! This 3 bedroom, 3 full bathroom home on a corner lot in the highly desirable Glenmoor 55+ community in Palmer Township is just anxiously awaiting its new owner. Upon entry you're greeted by the open foyer area with gorgeous hardwood flooring. Down the hall is where you'll find the modern kitchen complete with SS appliances, granite countertops, ample cabinet space, recessed lighting, and tile flooring. Just off the kitchen is a lovely breakfast nook that flows into the sitting room area, complete with natural gas fireplace, cathedral ceiling, and loads of natural light. Also off the breakfast nook area is the large family room and dining room area, ideal for relaxing or entertaining. On the other side of the family room/dining room is where you'll find the expansive primary bedroom with tray ceiling, large walk-in closet, and ensuite bathroom featuring tile flooring, double sinks, a soaking tub and walk-in shower. A second, generously sized bedroom, second full bathroom, and laundry/mud room area round out the main level. Upstairs is where you'll find a third large bedroom and third full bathroom, great for guests, as well as a large open loft area which could be used as an upstairs office, media room, craft space, etc. There is also a storage room above the 2-car garage which is accessible from the second level. Out back you'll just love the huge composite deck area, ideal for enjoying your morning cup of coffee or relaxing at days end. And the motorized awning provides the right amount of shade just when you want it. And one of the greatest features of this home is the lot, which is a premium corner lot with plenty of yard space and mature trees out back for some added privacy. The roof was recently replaced by the association in 2025 and the furnace and water heater were recently replaced in 2023 as well. The monthly condo fee of $490 includes all exterior maintenance (lawn, snow, roof, siding), as well as access to the huge community clubhouse, pool and bocce court. Located in Palmer Twp., Glenmoor is close to everything you could need like restaurants, gas stations, shopping, health networks, golf courses and major roads like Rt 33, 22 and I-78. Just a stones throw from NJ as well. If you're looking for maintenance-free living in a peaceful, active adult community close to everything, then this is the place for you. Homes in Glenmoor often sell quickly, so don't delay - see it today!
For sale
$495,000
51 Glenmoor Cir, Easton, PA 18045
3beds
2,242sqft
Condominium, Single Family Residence
Built in 2005
-- sqft lot
$490,900 Zestimate®
$221/sqft
$490/mo HOA
What's special
Large open loft areaCorner lotRecessed lightingLovely breakfast nookLarge walk-in closetCathedral ceilingTile flooring
- 6 days |
- 762 |
- 38 |
Likely to sell faster than
Zillow last checked:
Listing updated:
Listed by:
Eric Huber 484-375-7592,
IronValley RE of Lehigh Valley 610-766-7200
Source: GLVR,MLS#: 782802 Originating MLS: Lehigh Valley MLS
Originating MLS: Lehigh Valley MLSFacts & features
Interior
Bedrooms & bathrooms
- Bedrooms: 3
- Bathrooms: 3
- Full bathrooms: 3
Primary bedroom
- Level: First
- Dimensions: 25.00 x 13.00
Bedroom
- Level: First
- Dimensions: 16.00 x 11.00
Bedroom
- Level: Second
- Dimensions: 14.00 x 11.00
Primary bathroom
- Level: First
- Dimensions: 10.00 x 10.00
Breakfast room nook
- Level: First
- Dimensions: 11.00 x 9.00
Dining room
- Level: First
- Dimensions: 13.00 x 11.00
Family room
- Level: First
- Dimensions: 13.00 x 11.00
Foyer
- Level: First
- Dimensions: 13.00 x 5.00
Other
- Level: First
- Dimensions: 8.00 x 7.00
Other
- Level: Second
- Dimensions: 11.00 x 6.00
Kitchen
- Level: First
- Dimensions: 12.00 x 11.00
Laundry
- Level: First
- Dimensions: 9.00 x 6.00
Living room
- Level: First
- Dimensions: 13.00 x 11.00
Other
- Description: 2nd floor open loft/office area
- Level: Second
- Dimensions: 20.00 x 14.00
Heating
- Forced Air, Gas
Cooling
- Central Air
Appliances
- Included: Dryer, Dishwasher, Electric Oven, Electric Range, Electric Water Heater, Microwave, Refrigerator, Washer
Features
- Dining Area, Separate/Formal Dining Room
- Flooring: Carpet, Hardwood, Tile
- Has fireplace: Yes
- Fireplace features: Gas Log
Interior area
- Total interior livable area: 2,242 sqft
- Finished area above ground: 2,242
- Finished area below ground: 0
Property
Parking
- Total spaces: 2
- Parking features: Attached, Garage
- Attached garage spaces: 2
Features
- Stories: 2
Lot
- Features: Corner Lot
Details
- Parcel number: K81411820324
- Zoning: MDR
- Special conditions: None
Construction
Type & style
- Home type: Condo
- Architectural style: Colonial
- Property subtype: Condominium, Single Family Residence
Materials
- Stone Veneer, Vinyl Siding
- Foundation: Slab
- Roof: Asphalt,Fiberglass
Condition
- Year built: 2005
Utilities & green energy
- Electric: 200+ Amp Service, Circuit Breakers
- Sewer: Public Sewer
- Water: Public
Community & HOA
Community
- Senior community: Yes
- Subdivision: Glenmoor
HOA
- Has HOA: Yes
- HOA fee: $490 monthly
Location
- Region: Easton
Financial & listing details
- Price per square foot: $221/sqft
- Tax assessed value: $91,700
- Annual tax amount: $8,696
- Date on market: 8/19/2026
- Ownership type: Common
Estimated market value
$490,900
$466,000 - $515,000
$2,916/mo
Price history
| Date | Event | Price |
|---|---|---|
| 8/19/2026 | Listed for sale | $495,000+100.8%$221/sqft |
Source:  GLVR #782802 Report a problem GLVR #782802 Report a problem | ||
| 1/19/2005 | Sold | $246,496$110/sqft |
Source: Public Record Report a problem | ||
Public tax history
Tax history is unavailable.
Monthly payment
Est. payment
Payment breakdown
Explore the cost of this home by adjusting the details. Changes won't be saved.Climate risks
Neighborhood: 18045
Nearby schools
GreatSchools rating
- 8/10Tracy El SchoolGrades: K-5Distance: 0.9 mi
- 4/10Easton Area Middle SchoolGrades: 6-8Distance: 2.1 mi
- 4/10Easton Area High SchoolGrades: 9-12Distance: 2.7 mi
Schools provided by the listing agent
- District: Easton
Source: GLVR. This data may not be complete. We recommend contacting the local school district to confirm school assignments for this home.
- $---- bd-- ba-- sqft61 Glenmoor Cir N, Easton, PA 18045Off Market
- $490,0003 bd2 ba2.8k sqft3 Nottingham Ln, Palmer Twp, PA 18045Sold

- $498,0003 bd4 ba2.7k sqft5 Nottingham Ln, Easton, PA 18045Sold
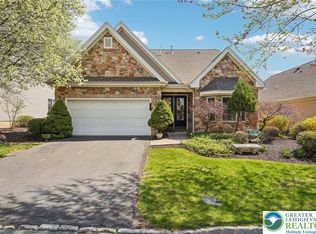
- $498,1003 bd2 ba2.3k sqft63 Glenmoor Cir N, Easton, PA 18045Off Market

- $400,0002 bd2 ba1.8k sqft54 Glenmoor Cir N, Easton, PA 18045Sold
- $441,0002 bd2 ba1.8k sqft52 Glenmoor Cir N, Easton, PA 18045Sold
- $---- bd-- ba-- sqft56 Glenmoor Cir N, Easton, PA 18045Off Market
- $443,7002 bd2 ba2.1k sqft50 Glenmoor Cir N, Easton, PA 18045Off Market
A local agent can set up tours, give advice and negotiate with sellers.
Similar homes
- $499,0003 bd3 ba2.5k sqft13 Somerset Ln, Easton, PA 18045For Sale
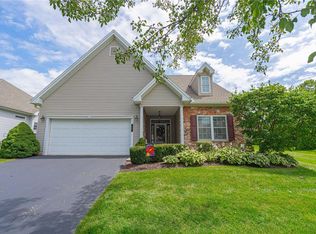 MLS ID #782914, Cathy W. Taylor, RE/MAX Real Estate. GLVR
 - $415,0003 bd3 ba2.5k sqft104 Brendan Rd, Easton, PA 18045For Sale
 MLS ID #782999, Angela Carden, Valor Realty. GLVR
 - $439,9002 bd2 ba1.6k sqft71 Moor Dr, Easton, PA 18045For Sale
 MLS ID #782662, Barb Gorman, Weichert Realtors - Allentown. GLVR
 - $529,0004 bd3 ba2.1k sqft221 Jubilee Dr, Easton, PA 18040For Sale
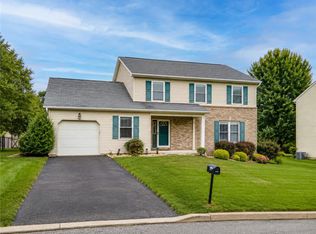 MLS ID #782985, Shabana Pathan, Keller Williams Northampton. GLVR
 - $539,9004 bd3 ba2.8k sqft1816 Willow Dr, Easton, PA 18040For SaleMLS ID #783087, Janice Pigga, RE/MAX Real Estate. GLVR
- $547,0004 bd2 ba3.1k sqft1545 Steeplechase Dr, Easton, PA 18040For SaleMLS ID #783163, Clay R. Mitman, BHHS Paul Ford Easton. GLVR
- $499,9003 bd3 ba1.6k sqft2813 Hartley Ave #15, Palmer Township, PA 18045New ConstructionMLS ID #773599, Lilliam F. Zawarski, Nic Zawarski and Sons REALTORS. GLVR
- $499,9003 bd3 ba1.4k sqft2805 Hartley Ave Lot 12, Easton, PA 18045New ConstructionMLS ID #776507, Lilliam F. Zawarski, Nic Zawarski and Sons REALTORS. GLVR
- from $499,9403 bd3 ba1.8k sqftAlpine Plan, Wolf's Run, Easton, PA 18045New ConstructionTuskes Homes
- $499,9403 bd3 ba1.8k sqft4 Lone Fox Ln #106, Easton, PA 18045New ConstructionGLVR
- $499,9403 bd3 ba1.8k sqft6 Lone Fox Ln #105, Easton, PA 18045New ConstructionTuskes Homes
- from $488,4003 bd3 ba2k sqftMontlake - LW Plan, The Fields at Lafayette Way - Active Adult, Easton, PA 18040New ConstructionKay Builders
- $475,0003 bd3 ba2k sqft850 Fieldstone Trl #70, Easton, PA 18040For SaleMLS ID #781917, Joseph Keim, CENTURY 21 Keim Realtors. GLVR
- $554,9004 bd4 ba2.3k sqft107 Timber Trl, Easton, PA 18045For SaleMLS ID #780601, Ken Carey, BHHS Fox & Roach Bethlehem. GLVR
- $497,5002 bd4 ba2.6k sqft2304 Hollow View Dr, Easton, PA 18040For SaleMLS ID #775240, Michael J. Seitz, BHHS Fox & Roach Easton. GLVR
- $679,9003 bd3 ba2.3k sqft3880 Victors Way, Easton, PA 18045For SaleMLS ID #782257, Barb Hodick, BHHS Fox & Roach Macungie. GLVR
- $464,9903 bd3 ba2.2k sqft215 Winding Rd, Forks Township, PA 18040New Construction
 Bright MLS
 - $399,0003 bd3 ba2.1k sqft211 S Kathryn St, Easton, PA 18045For SaleMLS ID #780182, Suzanne Superka, Grace Realty Co Inc. GLVR
- $409,5004 bd2 ba2.3k sqft142 Willow Dr, Easton, PA 18045For SaleMLS ID #779579, Michael J. Maher, Houwzer Inc. GLVR
- $625,0005 bd3 ba3.1k sqft3582 Country Club Rd, Easton, PA 18045For SaleMLS ID #781876, Debbie Albanese, Home Team Real Estate. GLVR
