
Beautiful Twin Home Design – The Sugar Maple in Palmer Township featuring 3 Bedrooms and 2.5 Bathrooms. Full Basement. Granite countertops in kitchen and bathrooms, painted maple cabinets with soft close doors and drawers, stainless steel appliances and luxury vinyl plank throughout entire first floor. Close to all major roadways including Rte 33, 78 and 22 and convenient to restaurants, shopping and the William Penn park n ride.
New construction
$499,900
2805 Hartley Ave Lot 12, Easton, PA 18045
3beds
1,476sqft
Townhouse, Single Family Residence
Built in ----
7,623 Square Feet Lot
$449,200 Zestimate®
$339/sqft
$-- HOA
What's special
Full basementStainless steel appliances
- 106 days |
- 266 |
- 8 |
Zillow last checked:
Listing updated:
Listed by:
Lilliam F. Zawarski 610-737-6603,
Nic Zawarski and Sons REALTORS 610-691-5211
Source: GLVR,MLS#: 776507 Originating MLS: Lehigh Valley MLS
Originating MLS: Lehigh Valley MLSFacts & features
Interior
Bedrooms & bathrooms
- Bedrooms: 3
- Bathrooms: 3
- Full bathrooms: 2
- 1/2 bathrooms: 1
Primary bedroom
- Level: First
- Dimensions: 13.00 x 13.40
Bedroom
- Level: Second
- Dimensions: 10.10 x 12.20
Bedroom
- Level: Second
- Dimensions: 10.90 x 12.20
Primary bathroom
- Level: First
- Dimensions: 11.40 x 5.30
Dining room
- Description: Dining Area
- Level: First
- Dimensions: 13.40 x 7.10
Family room
- Level: First
- Dimensions: 17.20 x 14.00
Other
- Level: Second
- Dimensions: 8.90 x 5.00
Half bath
- Level: First
- Dimensions: 7.10 x 3.20
Kitchen
- Level: First
- Dimensions: 16.10 x 9.80
Laundry
- Level: First
- Dimensions: 12.10 x 7.10
Heating
- Electric, Heat Pump
Cooling
- Central Air
Appliances
- Included: Dishwasher, Electric Oven, Electric Range, Electric Water Heater, Microwave
- Laundry: Washer Hookup, Dryer Hookup, Main Level
Features
- Dining Area, Eat-in Kitchen, Kitchen Island
- Flooring: Carpet, Luxury Vinyl, Luxury VinylPlank, Vinyl
- Windows: Screens
- Basement: Full
Interior area
- Total interior livable area: 1,476 sqft
- Finished area above ground: 1,476
- Finished area below ground: 0
Property
Parking
- Total spaces: 1
- Parking features: Attached, Garage
- Attached garage spaces: 1
Features
- Stories: 2
Lot
- Size: 7,623 Square Feet
Details
- Parcel number: L8SE3 14 12 0324
- Zoning: Hdr-High Density Resident
- Special conditions: None
Construction
Type & style
- Home type: SingleFamily
- Architectural style: Colonial
- Property subtype: Townhouse, Single Family Residence
- Attached to another structure: Yes
Materials
- Vinyl Siding
- Roof: Asphalt,Fiberglass
Condition
- New Construction
- New construction: Yes
Utilities & green energy
- Sewer: Public Sewer
- Water: Public
- Utilities for property: Cable Available
Community & HOA
Community
- Features: Curbs, Sidewalks
- Security: Smoke Detector(s)
- Subdivision: Colonial Gardens
Location
- Region: Easton
Financial & listing details
- Price per square foot: $339/sqft
- Date on market: 5/6/2026
- Ownership type: Fee Simple
Estimated market value
$449,200
$418,000 - $481,000
$2,586/mo
Price history
| Date | Event | Price |
|---|---|---|
| 5/6/2026 | Listed for sale | $499,900$339/sqft |
Source:  GLVR #776507 Report a problem GLVR #776507 Report a problem | ||
Public tax history
Tax history is unavailable.
Monthly payment
Est. payment
Payment breakdown
Explore the cost of this home by adjusting the details. Changes won't be saved.Climate risks
Neighborhood: 18045
Nearby schools
GreatSchools rating
- 7/10Palmer Elementary SchoolGrades: K-5Distance: 0.6 mi
- 4/10Easton Area Middle SchoolGrades: 6-8Distance: 2.4 mi
- 4/10Easton Area High SchoolGrades: 9-12Distance: 0.5 mi
Schools provided by the listing agent
- District: Easton
Source: GLVR. This data may not be complete. We recommend contacting the local school district to confirm school assignments for this home.
- $499,9003 bd3 ba1.4k sqft2807 Hartley Ave LOT 13, Palmer Township, PA 18045Pending

- $509,9003 bd3 ba1.6k sqft2809 Hartley Ave #14, Palmer Township, PA 18045Sold
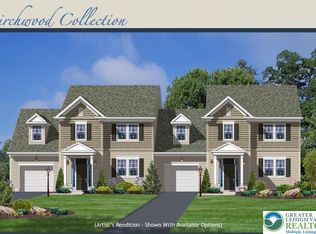
- $499,9003 bd3 ba1.6k sqft2813 Hartley Ave #15, Palmer Township, PA 18045New Construction
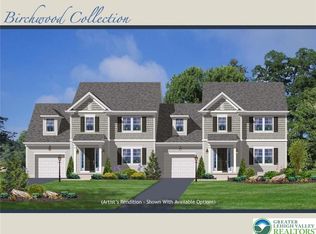
- $499,9004 bd3 ba1.7k sqft2817 Hartley Ave LOT 16, Palmer Township, PA 18045Sold
- $15,2009,000 sqftS Greenwood Ave, Easton, PA 18045Off Market
- $21,8000.34 acresS Greenwood Ave, Easton, PA 18045Off Market
- $642,8001 bd-- ba9.2k sqft380 S Greenwood Ave, Easton, PA 18045Off Market
- $507,7004 bd3 ba1.7k sqft2821 Hartley Ave LOT 17, Palmer Township, PA 18045Sold
A local agent can set up tours, give advice and negotiate with sellers.
Similar homes
- $499,9003 bd3 ba1.6k sqft2813 Hartley Ave #15, Palmer Township, PA 18045New ConstructionMLS ID #773599, Lilliam F. Zawarski, Nic Zawarski and Sons REALTORS. GLVR
- $449,9003 bd2 ba2k sqft301 Watson St, Easton, PA 18045For Sale
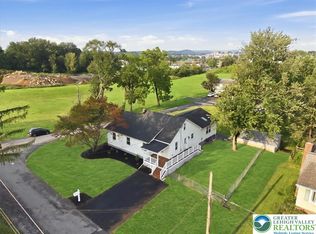 MLS ID #782780, Gina Pretopapa, RE/MAX Unlimited Real Estate. GLVR
 - from $506,9003 bd3 ba1.5k sqftMagnolia Plan, Colonial Gardens, Easton, PA 18045New Construction
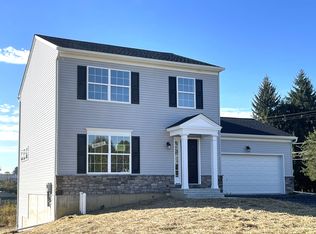 Nic Zawarski and Sons
 - from $551,9003 bd3 ba1.5k sqftHemlock Plan, Colonial Gardens, Easton, PA 18045New Construction
 Nic Zawarski and Sons
 - from $481,9003 bd2 ba1.4k sqftSugar Maple Plan, Colonial Gardens, Easton, PA 18045New ConstructionNic Zawarski and Sons
- from $561,9004 bd3 ba1.6k sqftFerndale - 4 Bedroom Plan, Colonial Gardens, Easton, PA 18045New ConstructionNic Zawarski and Sons
- $463,9003 bd2 ba1.5k sqft3514 White Oak Cir, Bethlehem, PA 18017For SaleMLS ID #782707, Gay L. Krauss, Weichert Realtors. GLVR
- $499,9403 bd3 ba1.8k sqft4 Lone Fox Ln #106, Easton, PA 18045New ConstructionGLVR
- $499,9403 bd3 ba1.8k sqft6 Lone Fox Ln #105, Easton, PA 18045New ConstructionTuskes Homes
- $315,0002 bd2 ba1.4k sqft3 Winfield Ct, Easton, PA 18045For SaleMLS ID #782679, Kelly L. Houston, Keller Williams Northampton. GLVR
- $499,9904 bd3 ba1.9k sqft220 Winding Rd, Easton, PA 18040New ConstructionGLVR
- from $504,4003 bd3 ba2.1k sqftRenard - LW Plan, The Fields at Lafayette Way - Active Adult, Easton, PA 18040New ConstructionKay Builders
- from $554,9002 bd2 ba1.9k sqftReynolds I - LW Plan, The Fields at Lafayette Way - Active Adult, Easton, PA 18040New ConstructionKay Builders
- from $515,9002 bd3 ba1.5k sqftGarland I - LW Plan, The Fields at Lafayette Way - Active Adult, Easton, PA 18040New ConstructionKay Builders
- from $508,4003 bd3 ba2.1k sqftSommet - LW Plan, The Fields at Lafayette Way - Active Adult, Easton, PA 18040New ConstructionKay Builders
- from $545,9003 bd3 ba2.1k sqftGarland II - LW Plan, The Fields at Lafayette Way - Active Adult, Easton, PA 18040New ConstructionKay Builders
- from $488,4003 bd3 ba2k sqftMontlake - LW Plan, The Fields at Lafayette Way - Active Adult, Easton, PA 18040New ConstructionKay Builders
- from $535,9002 bd2 ba1.7k sqftFoxgrove I - LW Plan, The Fields at Lafayette Way - Active Adult, Easton, PA 18040New ConstructionKay Builders
- $294,0005 bd2 ba1.6k sqft1444 Lehigh St, Easton, PA 18042For SaleMLS ID #782310, Stan Maciejczyk, HomeStarr Realty. GLVR
- $449,9003 bd2 ba2k sqft27 S 8th St, Coplay, PA 18037For SaleMLS ID #782382, Ben Baker, RE/MAX Unlimited Real Estate. GLVR
