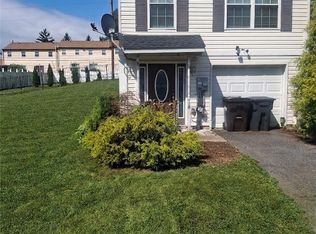
Just turn the key and move into this well maintained/manicured home located on a quiet cul-de-sac. Living and dining rooms were recently painted and have hardwood floors. The powder room was remodeled in 2026 w/new vanity, toilet, flooring,etc. Family has a wall to ceiling brick fireplace with a Pellet wood insert and sliding doors to covered 19'x10' patio with ceiling fan/light that overlooks tranquil backyard. Efficient kitchen with new gas stove & microwave. The stackable washer/dryer are conveniently situated in what was the pantry closet (there is also hook up available in basement). The breakfast/dining nook area has a built-in cushioned bench in the bump out area. The staircase leading to the 2nd floor was replaced by owner with oak steps and risers. The primary bedroom has a walk-in closet, vanity area and access to main bath with a large single vanity, tub/shower, toilet and skylight and is also accessible via the hallway to the other two bedrooms. The dry basement has wood shelving and pellets that stay. The owner replaced the furnace in 2019 and the A/C in 2024. The gas hot water heater was replaced in 2025. The average gas bill is $69/month and the average electric bill is $110 per month. The metal roof and skylight was replaced in 2018. This home is conveniently located to everything!!! Seller has a clear City of Bethlehem Code Inspection. Don't miss being the next proud owner of this fantastic home! Take advantage of the new price adjustment - great price for a great home!! Note Agents: see agent remarks
For sale
Price cut: $12K (9/3)
$445,000
3514 White Oak Cir, Bethlehem, PA 18017
3beds
1,556sqft
Single Family Residence
Built in 1991
7,884 Square Feet Lot
$442,400 Zestimate®
$286/sqft
$-- HOA
What's special
Tranquil backyardHardwood floors
- 27 days
- 2,235
- 88
Likely to sell faster than
Zillow last checked:
Listing updated:
Listed by:
Gay L. Krauss 610-217-8008,
Weichert Realtors 610-865-5555
Source: GLVR,MLS#: 782707 Originating MLS: Lehigh Valley MLS
Originating MLS: Lehigh Valley MLSFacts & features
Interior
Bedrooms & bathrooms
- Bedrooms: 3
- Bathrooms: 2
- Full bathrooms: 1
- 1/2 bathrooms: 1
Primary bedroom
- Description: walk-in closet; hardwood floors
- Level: Second
- Dimensions: 13.00 x 11.00
Bedroom
- Description: carpeted, closet
- Level: Second
- Dimensions: 12.00 x 10.00
Bedroom
- Description: carpeted, closet
- Level: Second
- Dimensions: 11.00 x 10.00
Breakfast room nook
- Description: bump out areas has covered bench
- Level: First
- Dimensions: 12.00 x 10.00
Dining room
- Description: hardwood floors, freshly painted
- Level: First
- Dimensions: 12.00 x 12.00
Family room
- Description: brick fpl w/pellet stove insert, access to covered patio
- Level: First
- Dimensions: 14.00 x 14.00
Foyer
- Description: hardwood floors
- Level: First
- Dimensions: 7.00 x 5.00
Other
- Description: tile fl, single sink vanity, tub/shower access via hallway&Primary Bdrm
- Level: Second
- Dimensions: 9.00 x 7.00
Half bath
- Description: remodeled less than one year ago-new toilet, vanity,etc.
- Level: First
- Dimensions: 6.00 x 3.00
Kitchen
- Description: pantry closet houses stackable washer/dryer
- Level: First
- Dimensions: 10.00 x 9.00
Living room
- Description: hardwood floors, freshly painted
- Level: First
- Dimensions: 15.00 x 12.00
Other
- Description: Private Master Vanity Area
- Level: Second
- Dimensions: 5.00 x 5.00
Heating
- Forced Air, Gas, Pellet Stove
Cooling
- Central Air, Ceiling Fan(s)
Appliances
- Included: Dishwasher, Disposal, Gas Oven, Gas Range, Gas Water Heater, Microwave, Washer/Dryer
- Laundry: Washer Hookup, Dryer Hookup, Main Level
Features
- Breakfast Area, Dining Area, Separate/Formal Dining Room, Entrance Foyer, Family Room Main Level, Skylights, Walk-In Closet(s), Window Treatments
- Flooring: Carpet, Ceramic Tile, Hardwood, Other
- Windows: Drapes, Screens, Skylight(s)
- Basement: Crawl Space,Partial,Concrete
- Has fireplace: Yes
- Fireplace features: Family Room
Interior area
- Total interior livable area: 1,556 sqft
- Finished area above ground: 1,556
- Finished area below ground: 0
Property
Parking
- Total spaces: 1
- Parking features: Attached, Driveway, Garage, Off Street
- Attached garage spaces: 1
- Has uncovered spaces: Yes
Features
- Stories: 2
- Patio & porch: Covered, Patio
- Exterior features: Patio
Lot
- Size: 7,884 Square Feet
Details
- Parcel number: M7SW1 11 9 0204
- Zoning: 04i
- Special conditions: None
Construction
Type & style
- Home type: SingleFamily
- Architectural style: Colonial
- Property subtype: Single Family Residence
Materials
- Brick, Vinyl Siding
- Foundation: Basement
- Roof: Metal
Condition
- Year built: 1991
Utilities & green energy
- Electric: 200+ Amp Service, Circuit Breakers
- Sewer: Public Sewer
- Water: Public
Community & HOA
Community
- Features: Curbs
- Subdivision: The Oaks
Location
- Region: Bethlehem
Financial & listing details
- Price per square foot: $286/sqft
- Tax assessed value: $62,500
- Annual tax amount: $5,850
- Date on market: 8/14/2026
- Ownership type: Fee Simple
Estimated market value
$442,400
$420,000 - $465,000
$2,398/mo
Price history
| Date | Event | Price |
|---|---|---|
| 9/3/2026 | Price change | $445,000-2.6%$286/sqft |
Source:  GLVR #782707 Report a problem GLVR #782707 Report a problem | ||
| 8/24/2026 | Price change | $457,000-1.5%$294/sqft |
Source: GLVR #782707 Report a problem | ||
| 8/15/2026 | Listed for sale | $463,900+83.4%$298/sqft |
Source: GLVR #782707 Report a problem | ||
| 7/31/2006 | Sold | $253,000$163/sqft |
Source: Public Record Report a problem | ||
Public tax history
| Year | Property taxes | Tax assessment |
|---|---|---|
| 2026 | $5,851 +3.5% | $62,500 |
| 2025 | $5,652 +2% | $62,500 |
| 2024 | $5,540 +0.3% | $62,500 |
| 2023 | $5,524 | $62,500 |
| 2022 | $5,524 +649.1% | $62,500 |
| 2021 | $738 | $62,500 |
| 2020 | $738 | $62,500 |
| 2018 | $738 | $62,500 |
| 2017 | -- | $62,500 |
| 2016 | -- | $62,500 |
| 2015 | -- | $62,500 |
| 2014 | -- | $62,500 |
| 2013 | -- | $62,500 |
| 2012 | -- | $62,500 |
| 2011 | -- | $62,500 |
| 2010 | -- | $62,500 |
| 2004 | -- | $62,500 |
| 2003 | -- | $62,500 |
| 2002 | -- | $62,500 |
| 2000 | -- | $62,500 |
Find assessor info on the county website
Monthly payment
Est. payment
Payment breakdown
Explore the cost of this home by adjusting the details. Changes won't be saved.Climate risks
Neighborhood: 18017
Nearby schools
Schools provided by the listing agent
- Middle: East Hills
- High: Freedom
- District: Bethlehem
Source: GLVR. This data may not be complete. We recommend contacting the local school district to confirm school assignments for this home.
Similar homes
- $499,9004 bd3 ba2.2k sqft1160 Brentwood Ave, Bethlehem, PA 18017For Sale
 MLS ID #782316, Shawn A. Leadbetter, Coldwell Banker Hearthside. GLVR
 - $479,9003 bd3 ba2.3k sqft444 Georgetown Rd, Nazareth, PA 18064For Sale
 MLS ID #781711, Donna L. Bartholomew-Sacco, Coldwell Banker Hearthside. GLVR
 - $479,9994 bd2 ba2.2k sqft1972 Collingswood Dr, Bethlehem, PA 18018For Sale
 MLS ID #782821, Jorge L. Grullon, Allentown City Realty. GLVR
 - $349,9003 bd3 ba1.3k sqft708 Bach Ct, Freemansburg, PA 18017For Sale
 MLS ID #782158, Bryant K. Walton Sr, CENTURY 21 Keim Realtors. GLVR
 - $479,0003 bd2 ba1.8k sqft881 Depot Ln, Quakertown, PA 18951For Sale
 MLS ID #PABU2129532, Julia Bossert Roush, Iron Valley Real Estate Legacy. Bright MLS
 - $435,0003 bd2 ba2.1k sqft2160 Milford Ave, Quakertown, PA 18951For SaleMLS ID #PABU2128692, Paulina Drabic, Better Homes and Gardens Real Estate Valley Partners. Bright MLS
- $490,9993 bd3 ba1.7k sqft2 Live Oak Dr, Quakertown, PA 18951For SaleMLS ID #PABU2128022, Angel Aponte, Better Homes and Gardens Real Estate Valley Partners. Bright MLS
