Immaculate 3-bedroom ranch nestled in a highly sought-after Bethlehem Township neighborhood! This beautifully maintained home features freshly painted, neutral interiors and hardwood flooring, creating a warm and inviting atmosphere from the moment you walk in. A large front window fills the home with natural light, while the partially finished lower level adds incredible versatility with a third bedroom, full bathroom, spacious living/family room, wet bar, and laundry area.
Step outside and enjoy the huge private backyard with plenty of space to entertain, relax, garden, or create your own outdoor oasis. The covered rear patio provides the perfect setting for gatherings and outdoor enjoyment. A utility shed offers additional storage. The property also features a single-car garage, driveway parking, and multiple vehicle spaces.
Ideally located with easy access to Routes 33, 78, and 22, making commuting throughout the Lehigh Valley convenient. You'll also be close to St. Luke’s Anderson Campus, ShopRite, Texas Roadhouse, Starbucks, Madison Farms Shopping Center, local parks, walking and biking paths, and the community center. An ideal setting for families looking for space and convenience, or those looking to retire and enjoy a comfortable home in a desirable, well-connected neighborhood.
Pending
Price cut: $10K (9/11)
$340,000
4328 Winfield Ter, Easton, PA 18045
2beds
1,314sqft
Single Family Residence
Built in 1955
6,011 Square Feet Lot
$337,400 Zestimate®
$259/sqft
$-- HOA
What's special
Single-car garageHardwood flooringFreshly painted neutral interiors
- 53 days
- 129
- 8
Likely to sell faster than
Zillow last checked:
Listing updated:
Listed by:
Miguel A. Padilla Jr 484-506-0221,
Real of Pennsylvania 855-450-0442,
Barrington Virgo 484-426-3741,
Real of Pennsylvania
Source: GLVR,MLS#: 783390 Originating MLS: Lehigh Valley MLS
Originating MLS: Lehigh Valley MLSFacts & features
Interior
Bedrooms & bathrooms
- Bedrooms: 2
- Bathrooms: 2
- Full bathrooms: 2
Primary bedroom
- Level: First
- Dimensions: 15.00 x 11.00
Bedroom
- Description: laminate Flooring
- Level: First
- Dimensions: 10.00 x 10.00
Dining room
- Level: First
- Dimensions: 12.00 x 10.00
Family room
- Description: Partially finished basement featuring a third bedroom, full bathroom, family/living room, wet bar, and laundry room.
- Level: Basement
- Dimensions: 20.00 x 16.00
Other
- Level: First
- Dimensions: 7.00 x 5.00
Other
- Level: Basement
- Dimensions: 8.00 x 7.00
Kitchen
- Level: First
- Dimensions: 12.00 x 11.00
Laundry
- Level: Basement
- Dimensions: 11.00 x 21.00
Living room
- Description: Hardwood flooring
- Level: First
- Dimensions: 18.00 x 12.00
Other
- Level: Basement
- Dimensions: 10.00 x 10.00
Heating
- Forced Air, Gas
Cooling
- Central Air, Ceiling Fan(s)
Appliances
- Included: Dishwasher, Electric Cooktop, Electric Dryer, Electric Oven, Gas Water Heater, Microwave, Refrigerator, Washer
- Laundry: Washer Hookup, Dryer Hookup, ElectricDryer Hookup, Lower Level
Features
- Wet Bar, Dining Area, Separate/Formal Dining Room
- Flooring: Hardwood, Tile
- Basement: Partially Finished
Interior area
- Total interior livable area: 1,314 sqft
- Finished area above ground: 864
- Finished area below ground: 450
Video & virtual tour
Property
Parking
- Total spaces: 1
- Parking features: Off Street, On Street, Garage Door Opener
- Garage spaces: 1
- Has uncovered spaces: Yes
Features
- Stories: 1
- Patio & porch: Covered, Patio
- Exterior features: Patio, Shed
Lot
- Size: 6,011 Square Feet
Details
- Additional structures: Shed(s)
- Parcel number: M8SE11260205
- Zoning: 05MDR
- Special conditions: None
Construction
Type & style
- Home type: SingleFamily
- Architectural style: Ranch
- Property subtype: Single Family Residence
Materials
- Brick, Vinyl Siding
- Roof: Asphalt,Fiberglass
Condition
- Year built: 1955
Utilities & green energy
- Electric: 200+ Amp Service, Circuit Breakers
- Sewer: Public Sewer
- Water: Public
Community & HOA
Community
- Subdivision: Not in Development
Location
- Region: Easton
Financial & listing details
- Price per square foot: $259/sqft
- Tax assessed value: $45,400
- Annual tax amount: $3,728
- Date on market: 8/27/2026
- Ownership type: Fee Simple
Estimated market value
$337,400
$321,000 - $354,000
$2,282/mo
Price history
| Date | Event | Price |
|---|---|---|
| 9/17/2026 | Pending sale | $340,000$259/sqft |
Source:  GLVR #783390 Report a problem GLVR #783390 Report a problem | ||
| 9/11/2026 | Price change | $340,000-2.9%$259/sqft |
Source: GLVR #783390 Report a problem | ||
| 8/27/2026 | Listed for sale | $350,000+80.8%$266/sqft |
Source: GLVR #783390 Report a problem | ||
| 8/24/2020 | Sold | $193,600+6.4%$147/sqft |
Source: GLVR #640092 Report a problem | ||
| 6/24/2020 | Listed for sale | $182,000+2.8%$139/sqft |
Source: EXP Realty LLC #640092 Report a problem | ||
| 9/27/2016 | Sold | $177,000-2.7%$135/sqft |
Source: GLVR #518599 Report a problem | ||
| 4/26/2016 | Listed for sale | $182,000-1.6%$139/sqft |
Source: Weichert Realtors #518599 Report a problem | ||
| 1/15/2011 | Listing removed | $185,000$141/sqft |
Source: Coldwell Banker Hearthside Realtors - Forks #369579 Report a problem | ||
| 12/9/2010 | Listed for sale | $185,000+1.1%$141/sqft |
Source: Coldwell Banker Hearthside Realtors - Forks #369579 Report a problem | ||
| 10/21/2010 | Sold | $183,000-1.1%$139/sqft |
Source: Public Record Report a problem | ||
| 9/2/2010 | Listed for sale | $185,000+2.7%$141/sqft |
Source: Coldwell Banker Hearthside Realtors #369579 Report a problem | ||
| 12/20/2006 | Sold | $180,100$137/sqft |
Source: Public Record Report a problem | ||
Public tax history
| Year | Property taxes | Tax assessment |
|---|---|---|
| 2026 | $3,729 +4.2% | $45,400 |
| 2025 | $3,579 +2.7% | $45,400 |
| 2024 | $3,484 -0.3% | $45,400 |
| 2023 | $3,495 | $45,400 |
| 2022 | $3,495 +552.5% | $45,400 |
| 2021 | $536 | $45,400 |
| 2020 | $536 | $45,400 |
| 2018 | $536 | $45,400 |
| 2017 | -- | $45,400 |
| 2016 | -- | $45,400 |
| 2015 | -- | $45,400 |
| 2014 | -- | $45,400 |
| 2013 | -- | $45,400 |
| 2012 | -- | $45,400 |
| 2011 | -- | $45,400 |
| 2010 | -- | $45,400 |
| 2004 | -- | $45,400 |
| 2003 | -- | $45,400 |
| 2002 | -- | $45,400 |
| 2000 | -- | $45,400 |
Find assessor info on the county website
Monthly payment
Est. payment
Payment breakdown
Explore the cost of this home by adjusting the details. Changes won't be saved.Climate risks
Neighborhood: 18045
Nearby schools
Schools provided by the listing agent
- Elementary: Farmersville Elementary School
- Middle: East Hills Middle School
- High: Freedom High School
- District: Bethlehem
Source: GLVR. This data may not be complete. We recommend contacting the local school district to confirm school assignments for this home.
Similar homes
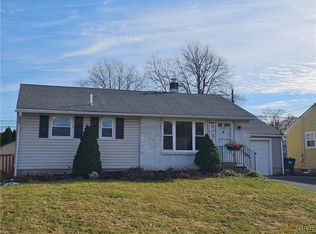
- $354,9003 bd2 ba1.7k sqft4034 Nicole Pl, Palmer, PA 18045For Sale
 MLS ID #781925, Preety Minhas, Saffron Real Estate. GLVR
 - $299,9003 bd2 ba1.2k sqft2728 Nazareth Rd, Easton, PA 18045For Sale
 MLS ID #778864, Iggy Markow, RE/MAX Real Estate. GLVR
 - $290,0002 bd2 ba1.2k sqft6 Lawnherst Ct, Easton, PA 18045For Sale
 MLS ID #785845, Jennifer L. DeJesus, Steel City Realty. GLVR
 - $260,0002 bd1 ba714 sqft2242 Edgewood Ave, Palmer, PA 18045For Sale
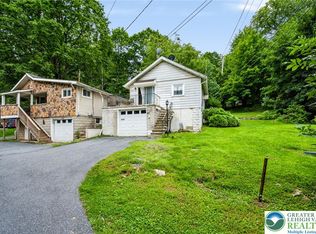 MLS ID #785961, Jon Campbell, Real of Pennsylvania. GLVR
