Luxury 5-bedroom estate 2mol wooded acres in gated Bridge Creek. Stunning custom estate on 2mol wooded acres in the gated community of Bridge Creek, offering privacy, natural beauty, and exceptional craftsmanship. This 5-bedroom, 6-bath home features a grand foyer with marble floors, spiral staircase, and soaring ceilings. The impressive living room showcases a wall of windows, rich hardwoods, and a carved fireplace. The gourmet kitchen includes a Sub-Zero refrigerator, Viking appliances, granite countertops, custom cabinetry, and opens to a spacious gathering room with 24 feet ceilings, bar area, and stone fireplace. Perfect for entertaining. Formal dining room with bay window and butler's pantry with wine storage. Private study with antique marble fireplace, and built ins. The primary suite offers peaceful views, a luxurious marble bath, dual walk-in closets, and cedar closet. Upstairs features a large room and walk out attic. Basement is ideal for a gym, or flex space. Enjoy outdoor living on the screened porch, or patio overlooking a creek, and wooded common area. Additional highlights include geothermal HVAC, Culligan water system, sprinkler system, 3 fireplaces, and a garage with a workshop. 8/13/2026 UCB take Backups - contingent on __________ Seller to look at all offers.
For sale
Price cut: $210K (7/31)
$990,000
3 Oak Bridge Ln, Enid, OK 73703
5beds
5,670sqft
Single Family Residence
Built in 2004
2 Acres Lot
$-- Zestimate®
$175/sqft
$-- HOA
What's special
Walk out atticCedar closetScreened porchBar areaStone fireplaceWall of windowsDual walk-in closets
- 166 days
- 619
- 20
Zillow last checked:
Listing updated:
Listed by:
Chad Forbeck 580-402-5570,
E-Towne Realty
Source: Northwest Oklahoma AOR,MLS#: 20260536
Facts & features
Interior
Bedrooms & bathrooms
- Bedrooms: 5
- Bathrooms: 6
- Full bathrooms: 4
- 1/2 bathrooms: 2
Dining room
- Features: Formal Dining
Basement
- Area: 415
Heating
- Geothermal, Fireplace(s)
Cooling
- Geothermal
Appliances
- Included: Electric Oven/Range, Dishwasher, Disposal, Vented Exhaust Fan, Refrigerator, Wine Cooler
Features
- Ceiling Fan(s), Solid Surface Countertop, Sound System, Kitchen Island, Entrance Foyer, Formal Living, Family Room, Recreation Room, Study/Den, Florida Room, Downstairs Bedroom, Inside Utility
- Flooring: Some Carpeting, Hardwood, Ceramic Tile, Marble, Tile
- Doors: Storm Door(s)
- Windows: Storm Window(s), Drapes/Curtains/Partial, Shades/Blinds
- Basement: Partially Finished
- Has fireplace: Yes
- Fireplace features: Family Room, 3 Fireplaces, Wood Burning
Interior area
- Total interior livable area: 5,670 sqft
- Finished area above ground: 5,670
- Finished area below ground: 415
Property
Parking
- Total spaces: 3
- Parking features: Attached/Detached Garages, Attached, Garage Door Opener
- Attached garage spaces: 3
Features
- Levels: Two
- Stories: 2
- Patio & porch: Patio, Screened
- Exterior features: Rain Gutters
Lot
- Size: 2 Acres
- Features: Trees, 1+ Acres, Wooded, Pie Shaped Lot, Acreage: 2 up to 5 Acres
Details
- Additional structures: Workshop
- Parcel number: 240077843
- Zoning: Res
Construction
Type & style
- Home type: SingleFamily
- Architectural style: Traditional
- Property subtype: Single Family Residence
Materials
- Stone, Stucco, Blown-In Insulation, Insulation(Full)
- Foundation: Slab
- Roof: Composition,Hip
Condition
- 21 Years to 30 Years
- New construction: No
- Year built: 2004
Utilities & green energy
- Sewer: Septic Tank
- Water: Well, Water Well for House
- Utilities for property: Cable Connected
Community & HOA
Community
- Features: Gated
- Security: Panic Alarm, Smoke Detector(s)
- Subdivision: Bridge Creek
HOA
- Has HOA: Yes
Location
- Region: Enid
Financial & listing details
- Price per square foot: $175/sqft
- Tax assessed value: $710,581
- Annual tax amount: $9,488
- Price range: $990K - $990K
- Date on market: 4/30/2026
- Listing terms: FHA,VA Loan,Conventional,Cash
- Road surface type: Asphalt
Estimated market value
Not available
Estimated sales range
Not available
$4,172/mo
Price history
| Date | Event | Price |
|---|---|---|
| 7/31/2026 | Price change | $990,000-17.5%$175/sqft |
Source:  Northwest Oklahoma AOR #20260536 Report a problem Northwest Oklahoma AOR #20260536 Report a problem | ||
| 4/30/2026 | Listed for sale | $1,200,000$212/sqft |
Source: Northwest Oklahoma AOR #20260536 Report a problem | ||
Public tax history
| Year | Property taxes | Tax assessment |
|---|---|---|
| 2025 | $9,488 +6.8% | $88,823 +3% |
| 2024 | $8,887 +0.2% | $86,236 |
| 2023 | $8,872 +1.1% | $86,236 +6.1% |
| 2022 | $8,775 +8.4% | $81,285 +3% |
| 2021 | $8,099 -6.8% | $78,918 +3% |
| 2020 | $8,686 +12.1% | $76,619 +3% |
| 2019 | $7,746 +16% | $74,387 +4.7% |
| 2017 | $6,679 -99.9% | $71,058 -1.9% |
| 2016 | $6,719,570 +102575.2% | $72,424 -5.2% |
| 2015 | $6,544 | $76,406 |
| 2014 | $6,544 -1.6% | $76,406 |
| 2013 | $6,648 +2.4% | $76,406 |
| 2012 | $6,491 -2.9% | $76,406 |
| 2011 | $6,685 +3.9% | $76,406 |
| 2010 | $6,435 -4.8% | $76,406 |
| 2009 | $6,759 | $76,406 |
| 2008 | $6,759 | $76,406 |
| 2007 | $6,759 | $76,406 |
Find assessor info on the county website
Monthly payment
Est. payment
Payment breakdown
Explore the cost of this home by adjusting the details. Changes won't be saved.Climate risks
Neighborhood: 73703
Similar homes
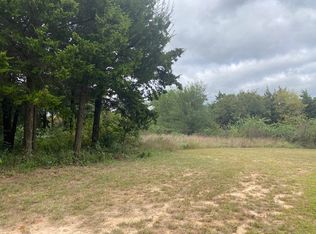
- $655,0005 bd5 ba5.4k sqft6225 N Wheatridge Rd, Enid, OK 73703For Sale
 MLS ID #20251637, Tammy Church, McGraw Elite. Northwest Oklahoma AOR
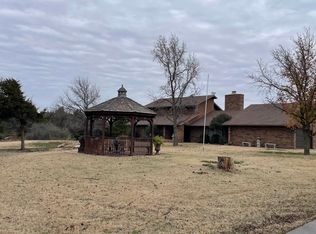
 - $525,0004 bd4 ba3.6k sqft7 1000th Oaks, Enid, OK 73703For Sale
 MLS ID #20261292, Jenny Smithson, Lippard Realty LLC. Northwest Oklahoma AOR
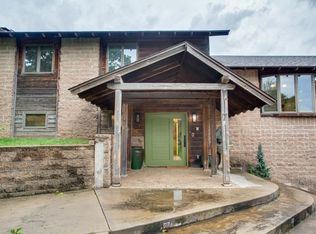
 - $949,9994 bd5 ba4.9k sqft1301 W York Ave, Enid, OK 73703For Sale
 MLS ID #20261232, Jenny Smithson, Lippard Realty LLC. Northwest Oklahoma AOR
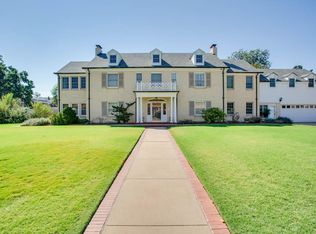
 - $549,5004 bd4 ba3.7k sqft13 Wilderness Rd, Enid, OK 73703For Sale
 MLS ID #20260829, Zachary Noell, Nicholas Residential R E. Northwest Oklahoma AOR
