A Truly Exceptional 10-Acre Horse & Cattle Property! Discover the perfect blend of country living, modern comfort, and functional livestock facilities on this remarkable 10-acre property. Designed with both horse and cattle enthusiasts in mind, the acreage features two barns, a loafing shed, two water wells dedicated to outdoor use, and rural water servicing the home. The red barn features connected pens, horse or cattle stalls and a tack room. One stall has been converted into a chicken coop! The white barn is great for storage and features a smart lean-to for parking equipment, and it has a covered but open area on the back for animals to get relief from the weather. Well-maintained barbed wire fencing (most was recently installed) surrounds the divided Bermuda grass pastures, providing flexibility for grazing and livestock management. An attached working area includes pens and a convenient alley system for loading animals into trailers with ease. The impressive residence offers approximately 4,818 square feet MOL of thoughtfully designed living space, featuring 4 spacious bedrooms, 3.5 bathrooms, 3 living areas, a dedicated office, formal dining room, and kitchen dining area. Many details have been carefully updated to create a home that is both beautiful and functional. The heart of the home is the stunning, fully updated kitchen, complete with custom cabinetry, quartz countertops, double ovens, glass cooktop, dedicated baking station, and abundant workspace. Just off the kitchen, you'll find a dream walk-in pantry that offers exceptional storage and organization. The formal dining room, surrounded by glass, showcases gorgeous built-in cabinetry with buffet-style serving space and storage above and below, while the breakfast nook provides an additional dining option accented by charming glass-front cabinetry and quartz surfaces. The oversized primary suite is a true retreat, featuring wood flooring, a large walk-in closet, and a beautifully updated spa-like bathroom with double vanities, separate shower, relaxing bubbler tub, and even a private coffee station. Secondary bedrooms are generously sized, and the updated bathrooms feature elegant quartz countertops, soothing color palettes, and spacious showers. Additional highlights include a huge sunroom filled with natural light, complete with all-new windows, creating the perfect space to relax and enjoy views of the pastures and your beloved animals. A convenient fenced in dog run off the sunroom keeps Fido happy! Most windows throughout the home have been replaced, adding both beauty and efficiency. This one-of-a-kind property offers the rare opportunity to enjoy a fully updated home alongside outstanding equestrian and livestock amenities. A complete list of updates and features is available in the associated documents. Out of courtesy for the homeowners and their animals, please don't drive on to the property without an appointment through your Realtor®.
For sale
$649,900
1317 E Centennial Rd, Enid, OK 73701
4beds
4,818sqft
Single Family Residence
Built in 1978
10 Acres Lot
$614,900 Zestimate®
$135/sqft
$-- HOA
What's special
Dedicated baking stationLarge walk-in closetStunning fully updated kitchenFormal dining roomKitchen dining areaLoafing shedQuartz countertops
- 110 days
- 296
- 22
Zillow last checked:
Listing updated:
Listed by:
Kara Ormston 580-747-2499,
Nicholas Residential R E
Source: Northwest Oklahoma AOR,MLS#: 20260841
Facts & features
Interior
Bedrooms & bathrooms
- Bedrooms: 4
- Bathrooms: 4
- Full bathrooms: 3
- 1/2 bathrooms: 1
Dining room
- Features: Formal Dining, Kitchen/Dining Combo
Heating
- Central Electric, Fireplace(s)
Cooling
- Electric
Appliances
- Included: Dishwasher, Disposal, Vented Exhaust Fan, Refrigerator, Double Oven
Features
- Ceiling Fan(s), Solid Surface Countertop, Pantry, Kitchen Island, Entrance Foyer, Formal Living, Family Room, Study/Den, Florida Room, Inside Utility
- Flooring: Some Carpeting, Hardwood, Ceramic Tile
- Windows: Drapes/Curtains/Partial
- Basement: None
- Has fireplace: Yes
- Fireplace features: Family Room, Living Room, 2 Fireplaces, Gas Log, Wood Burning, Fireplace Screen
Interior area
- Total interior livable area: 4,818 sqft
- Finished area above ground: 4,818
Property
Parking
- Total spaces: 3
- Parking features: Circular Driveway, Attached/Detached Garages, Oversized, Attached, Garage Door Opener
- Attached garage spaces: 3
- Has uncovered spaces: Yes
Features
- Levels: One
- Stories: 1
- Patio & porch: Patio
- Has spa: Yes
- Spa features: Bath
- Fencing: Other
Lot
- Size: 10 Acres
- Features: Trees, Acreage: 10 upto 15 Acres
Details
- Additional structures: Outbuilding, Barn or Stable
- Parcel number: 00000523N06W120500
- Zoning: verify
Construction
Type & style
- Home type: SingleFamily
- Architectural style: Ranch
- Property subtype: Single Family Residence
Materials
- Brick & Wood Siding, Insulation(Unknown)
- Foundation: Slab
- Roof: Composition,Gable
Condition
- 31 Years to 50 Years,Great Condition!
- New construction: No
- Year built: 1978
Utilities & green energy
- Sewer: Septic Tank
- Water: Well, Rural Water
Community & HOA
Community
- Subdivision: Kremlin-Hillsdale
HOA
- Has HOA: No
Location
- Region: Enid
Financial & listing details
- Price per square foot: $135/sqft
- Tax assessed value: $375,690
- Annual tax amount: $4,948
- Price range: $649.9K - $649.9K
- Date on market: 6/25/2026
- Listing terms: Conventional,Cash
- Road surface type: Gravel
Estimated market value
$614,900
$584,000 - $646,000
$2,315/mo
Price history
| Date | Event | Price |
|---|---|---|
| 6/25/2026 | Listed for sale | $649,900+70.1%$135/sqft |
Source:  Northwest Oklahoma AOR #20260841 Report a problem Northwest Oklahoma AOR #20260841 Report a problem | ||
| 2/12/2016 | Sold | $382,000$79/sqft |
Source: Agent Provided Report a problem | ||
Public tax history
| Year | Property taxes | Tax assessment |
|---|---|---|
| 2025 | $4,948 -0.1% | $46,961 |
| 2024 | $4,955 +0.3% | $46,961 |
| 2023 | $4,939 +3.3% | $46,961 |
| 2022 | $4,780 -1.9% | $46,961 -1.6% |
| 2021 | $4,873 -4.5% | $47,726 -1% |
| 2020 | $5,101 +3.9% | $48,189 +3% |
| 2019 | $4,909 +4.2% | $46,786 +4.4% |
| 2017 | $4,713 -99.8% | $44,816 +49.9% |
| 2016 | $3,027,510 +124145.3% | $29,905 +3% |
| 2015 | $2,437 | $29,034 |
| 2014 | $2,437 0% | $29,034 |
| 2013 | $2,438 +3.4% | $29,034 |
| 2012 | $2,357 -0.4% | $29,034 |
| 2011 | $2,367 -3.9% | $29,034 |
| 2010 | $2,463 +1.9% | $29,034 0% |
| 2009 | $2,418 +1.3% | $29,035 +1.2% |
| 2008 | $2,388 | $28,688 |
| 2007 | $2,388 | $28,688 |
Find assessor info on the county website
Monthly payment
Est. payment
Payment breakdown
Explore the cost of this home by adjusting the details. Changes won't be saved.Climate risks
Neighborhood: 73701
Nearby schools
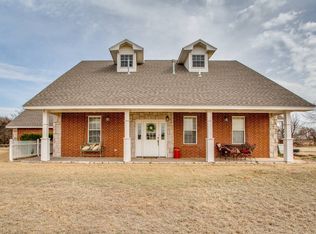
Similar homes
- $--3 bd3 ba2.8k sqft12623 Breckenridge Rd, Enid, OK 73701Auction
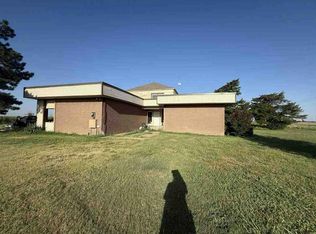 Auction.com 1
 - $794,0004 bd3 ba3.5k sqft1125 E Robertson Rd, Enid, OK 73701For Sale
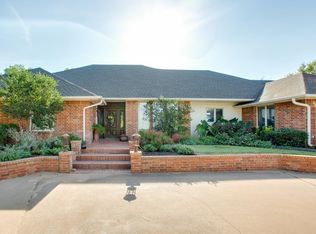 MLS ID #20251403, Jenny Smithson, Lippard Realty LLC. Northwest Oklahoma AOR
 - $655,0005 bd5 ba5.4k sqft6225 N Wheatridge Rd, Enid, OK 73703For Sale
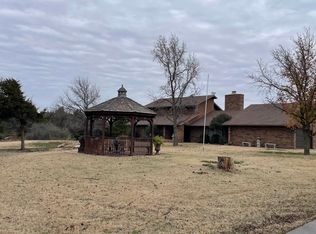 MLS ID #20251637, Tammy Church, McGraw Elite. Northwest Oklahoma AOR
 - $549,5004 bd4 ba3.7k sqft13 Wilderness Rd, Enid, OK 73703For Sale
 MLS ID #20260829, Zachary Noell, Nicholas Residential R E. Northwest Oklahoma AOR
