Skip main navigation
Closed
  • Tax assessed value
    $2,500,000

    3 Oakdale Pl, Charleston, SC 29407

    5beds
    4,206sqft
    Single Family Residence
    Built in 1949
    0.54 Acres Lot
    $2,941,600 Zestimate®
    $594/sqft
    $6,545 Estimated rent

    Home value

    $2,941,600

    $2.68M - $3.29M

    $6,545/mo

    Zestimate® history
    Loading
    Loading...

    Owner options

    List your home for rent

    $6,545/mo

    Rent Zestimate®

    Find your next renter with Zillow Rental Manager. Plus, with online applications, you can quickly screen prospective tenants – for free.

    Learn more

    $6,545/mo

    Rent Zestimate®

    Refinance and save

    $14,122/mo

    Est. payment

    Refinancing to a lower rate could help reduce your monthly payments and save thousands over the life of the loan.

    See today's rates

    $14,122/mo

    Est. payment

    Explore your selling options

    Work with a Zillow partner agent

    Leverage their expertise and Zillow's premium Showcase listings to get your home seen by more buyers.

    Get started

    List with your own agent

    Get your home in front of millions of buyers by listing it on Zillow.

    Learn how to do it

    Sell it yourself

    Take full control of how buyers see your home on Zillow by listing For Sale by Owner (FSBO).

    List your home

    What's special

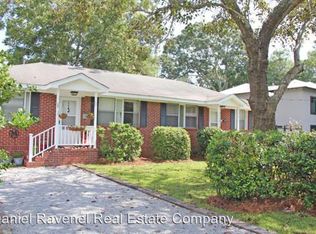
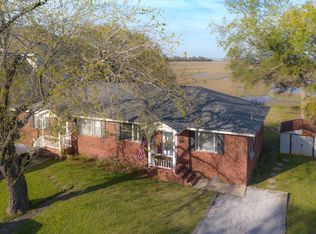
    Classically Refined, Eminently Comfortable, and Truly Breathtaking - this marshfront family home provides sweeping water and downtown views from most rooms and an oversized lot for unprecedented privacy and outdoor enjoyment. With five total bedrooms, including dual primary suites, an informal and formal living room, a formal dining room, and an eat-in kitchen, this property offers every modern convenience imaginable. The gourmet kitchen has been thoughtfully renovated and opened to the den for an ideal entertaining space. High-end appliances include a Thermador gas range, dishwasher, and U-line pellet ice maker. An additional refrigerator sits in the expansive mudroom and laundry area, which showcases marble countertops and a sizable locker-style drop zone storage for stowing bookbagsand muddy boots. Off the drop zone is a spacious guest suite with a full bath, perfect for long-term guests. The back deck overlooks an expansive marsh vista that rivals any views west of the city. The large backyard provides plenty of room for a pool comfortably within critical line setbacks. Upstairs are dual primary suites with water views and two additional guest rooms with a renovated jack-and-jill bath. The larger primary features a sitting room, walk-in closet, and spa-like bath with a soaking tub and glass shower. A secondary primary offers a private en-suite bath, a spacious waterfront office, and four closets for ample storage. Your backyard will become a true delight during the summer with a front-row seat to the Riverdogs fireworks displays and unbelievable sunsets all year round. This home is spacious, comfortable, and welcoming and offers a unique Lowcountry lifestyle a mere seven minutes from Downtown Charleston.

    Zillow last checked:

    Listing updated:

    Listed by:

    Daniel Ravenel Sotheby's International Realty

    Bought with:

    The Exchange Company, LLC

    Source: CTMLS,MLS#: 24002432MLS Logo

    Facts & features

    Interior

    Bedrooms & bathrooms
    • Bedrooms: 5
    • Bathrooms: 5
    • Full bathrooms: 4
    • 1/2 bathrooms: 1
    Appliances
    • Laundry: Electric Dryer Hookup, Washer Hookup, Laundry Room
    Features
    • Ceiling - Smooth, Garden Tub/Shower, Eat-in Kitchen, Formal Living, In-Law Floorplan, Pantry
    • Flooring: Wood
    • Windows: Window Treatments
    • Number of fireplaces: 1
    • Fireplace features: Living Room, One
    Interior area
    • Total structure area: 4,206
    • Total interior livable area: 4,206 sqft

    Property

    Parking
    • Parking features: Off Street
    Features
    • Levels: Two
    • Stories: 2
    • Patio & porch: Deck, Patio, Screened
    • Waterfront features: Marshfront, River Front, Tidal Creek, Waterfront
    Lot
    • Size: 0.54 Acres
    • Features: .5 - 1 Acre, High
    Details
    • Parcel number: 4181500112

    Construction

    Type & style
    • Home type: SingleFamily
    • Architectural style: Colonial,Traditional
    • Property subtype: Single Family Residence
    Materials
    • Brick Veneer
    • Foundation: Crawl Space
    • Roof: Asphalt
    Condition
    • New construction: No
    • Year built: 1949

    Utilities & green energy

    • Sewer: Public Sewer
    • Water: Private
    • Utilities for property: Charleston Water Service, Dominion Energy

    Community & neighborhood

    Location
    • Region: Charleston
    • Subdivision: Avondale

    Other

    Other facts
    • Listing terms: Any,Cash

    Price history

    DateEventPrice
    3/7/2024Sold$2,500,000-3.7%$594/sqft
    Source: CTMLS #24002432 Report a problem
    2/6/2024Contingent$2,595,000$617/sqft
    Source: CTMLS #24002432 Report a problem
    1/31/2024Listed for sale$2,595,000+173.2%$617/sqft
    Source: CTMLS #24002432 Report a problem
    8/29/2017Sold$950,000-2.6%$226/sqft
    Source: CTMLS #17005573 Report a problem
    7/4/2017Pending sale$975,000$232/sqft
    Source: Handsome Properties, Inc. #17005573 Report a problem
    6/24/2017Price change$975,000-2%$232/sqft
    Source: Handsome Properties, Inc. #17005573 Report a problem
    2/28/2017Listed for sale$995,000$237/sqft
    Source: Handsome Properties, Inc. #17005573 Report a problem

    Public tax history

    YearProperty taxesTax assessment
    2025$11,742 +124.3%$100,000 +142.7%
    2024$5,234 +3.9%$41,200
    2023$5,038 +2.3%$41,200
    2022$4,926 +3.1%$41,200 +8.4%
    2021$4,779 -3.6%$38,000
    2020$4,959 $38,000
    2019$4,959 $38,000 +40.7%
    2017$4,959 +42.3%$27,000
    2016$3,485 +4.5%$27,000
    2015$3,336 -3.3%$27,000
    2014$3,451 --
    2011$3,451 -10.4%--
    2010$3,851 -0.6%$30,000
    2009$3,876 -68.7%$30,000 -44.3%
    2008$12,393 +309%$53,820 +183.9%
    2006$3,030 -17.6%$18,960 -14.6%
    2005$3,678 +5.7%$22,200 +23.9%
    2004$3,481 +0.8%$17,920
    2003$3,454 +2.8%$17,920
    2002$3,359 +97.1%$17,920 +134.9%
    2000$1,704 $7,630

    Find assessor info on the county website

    Neighborhood: Avondale

    Nearby schools

    GreatSchools rating
    Schools provided by the listing agent
    • Elementary: St. Andrews
    • Middle: C E Williams
    • High: West Ashley

    Source: CTMLS. This data may not be complete. We recommend contacting the local school district to confirm school assignments for this home.

    Get a cash offer in 3 minutes
    Find out how much your home could sell for in as little as 3 minutes with a no-obligation cash offer.
    Estimated market value
    $2,941,600
    Get a cash offer in 3 minutes
    Find out how much your home could sell for in as little as 3 minutes with a no-obligation cash offer.
    Estimated market value
    $2,941,600