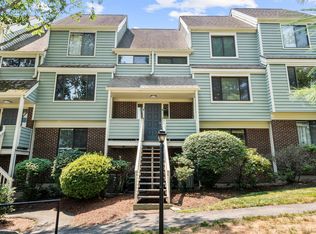
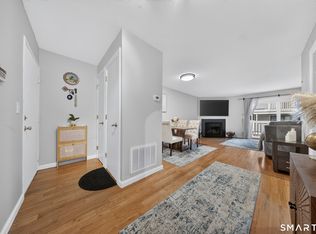
Great Luxury Living in this spacious beautifully decorated and recently updated Town house. This unit has great flow with open concept, Hardwood Floors on the main level. Enjoy the sun coming through sliders which lead out to a covered DECK, great space for your morning coffee or evening beverage. WOOD BURNING FIREPLACE will keep you warm in winter. Eat-in-kitchen has newer SS appliances, custom made cabinets & granite counter tops. Main bathroom has a jetted tub for total relaxation. Both bedrooms are extra large with double closets and attached Full Baths. Washer and dryer are located in the hallway for your convenience on 2nd floor. Lower level has storage area next to ATTACHED GARAGE! Enjoy beautiful Swimming pool. Great location for everything. Walk to new train station, only one minute away. Close to Route 7, Merritt and I95. Don't miss great opportunity!
Sold for $445,000
$445,000
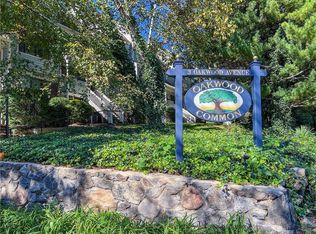
3 Oakwood Avenue APT A4, Norwalk, CT 06850
2beds
1,456sqft
Condominium, Townhouse
Built in 1983
-- sqft lot
$483,800 Zestimate®
$306/sqft
$3,421 Estimated rent
Home value
$483,800
$431,000 - $542,000
$3,421/mo
Zestimate® history
Owner options
List your home for rent
$3,421/mo
Rent Zestimate®
Find your next renter with Zillow Rental Manager. Plus, with online applications, you can quickly screen prospective tenants – for free.
$3,421/mo
Rent Zestimate®
Refinance and save
$3,513/mo
Est. payment
Refinancing to a lower rate could help reduce your monthly payments and save thousands over the life of the loan.
$3,513/mo
Est. payment
Explore your selling options
Work with a Zillow partner agent
Leverage their expertise and Zillow's premium Showcase listings to get your home seen by more buyers.
Get startedList with your own agent
Get your home in front of millions of buyers by listing it on Zillow.
Learn how to do itSell it yourself
Take full control of how buyers see your home on Zillow by listing For Sale by Owner (FSBO).
List your homeWhat's special
Swimming poolWood burning fireplaceCovered deckHardwood floorsGranite counter topsDouble closetsOpen concept
Zillow last checked:
Listing updated:
Listed by:
Aziz Seyal 203-209-9396,
William Raveis Real Estate 203-255-6841
Bought with:
Judy Szablak, REB.0375375
Coldwell Banker Realty
Source: Smart MLS,MLS#: 24054849
Facts & features
Interior
Bedrooms & bathrooms
- Bedrooms: 2
- Bathrooms: 3
- Full bathrooms: 2
- 1/2 bathrooms: 1
Primary bedroom
- Features: Remodeled, Full Bath
- Level: Upper
Bedroom
- Level: Upper
Dining room
- Level: Main
Kitchen
- Level: Main
Living room
- Features: Remodeled, Bay/Bow Window, Fireplace, Hardwood Floor
- Level: Main
Heating
- Forced Air, Electric
Cooling
- Central Air
Appliances
- Included: Electric Range, Oven, Range Hood, Refrigerator, Dishwasher, Washer, Dryer, Electric Water Heater, Water Heater
Features
- Open Floorplan
- Windows: Storm Window(s)
- Basement: Full
- Attic: None
- Number of fireplaces: 1
Interior area
- Total structure area: 1,456
- Total interior livable area: 1,456 sqft
- Finished area above ground: 1,456
Property
Parking
- Total spaces: 3
- Parking features: Attached, Parking Lot, Unassigned, Garage Door Opener
- Attached garage spaces: 1
Features
- Stories: 3
Lot
- Features: Cul-De-Sac
Details
- Parcel number: 245184
- Zoning: B2
Construction
Type & style
- Home type: Condo
- Architectural style: Townhouse
- Property subtype: Condominium, Townhouse
Materials
- Shingle Siding, Wood Siding
Condition
- New construction: No
- Year built: 1983
Utilities & green energy
- Sewer: Public Sewer
- Water: Public
Green energy
- Energy efficient items: Windows
Community & HOA
Community
- Features: Park, Near Public Transport
- Subdivision: Silvermine
HOA
- Has HOA: Yes
- Amenities included: Guest Parking, Pool, Management
- Services included: Maintenance Grounds, Snow Removal, Water, Pest Control, Pool Service, Road Maintenance, Insurance
- HOA fee: $450 monthly
Location
- Region: Norwalk
Financial & listing details
- Price per square foot: $306/sqft
- Tax assessed value: $256,620
- Annual tax amount: $5,998
- Date on market: 10/19/2024
Price history
| Date | Event | Price |
|---|---|---|
| 1/30/2025 | Sold | $445,000$306/sqft |
Source:  Smart MLS #24054849 Report a problem Smart MLS #24054849 Report a problem | ||
| 11/27/2024 | Pending sale | $445,000$306/sqft |
Source:  William Raveis Real Estate, Mortgage & Insurance #24054849 Report a problem William Raveis Real Estate, Mortgage & Insurance #24054849 Report a problem | ||
| 11/21/2024 | Price change | $445,000-1.1%$306/sqft |
Source: Smart MLS #24054849 Report a problem | ||
| 10/19/2024 | Listed for sale | $450,000-5.3%$309/sqft |
Source: Smart MLS #24054849 Report a problem | ||
| 3/29/2024 | Listing removed | $475,000$326/sqft |
Source: William Raveis Real Estate, Mortgage & Insurance #24005560 Report a problem | ||
| 3/24/2024 | Listed for sale | $475,000+125.5%$326/sqft |
Source: Smart MLS #24005560 Report a problem | ||
| 2/25/2019 | Sold | $210,663-11%$145/sqft |
Source: Smart MLS #170120769 Report a problem | ||
| 12/22/2018 | Listed for sale | $236,700-5%$163/sqft |
Source: REALHome Services and Solutions #170120769 Report a problem | ||
| 10/4/2018 | Listing removed | $249,100$171/sqft |
Source: REALHome Services and Solutions #170120769 Report a problem | ||
| 9/1/2018 | Listed for sale | $249,100-25.6%$171/sqft |
Source: REALHome Services and Solutions #170120769 Report a problem | ||
| 6/6/2005 | Sold | $335,000+31.4%$230/sqft |
Source: Smart MLS #98230852 Report a problem | ||
| 7/17/2001 | Sold | $255,000+52.7%$175/sqft |
Source: Public Record Report a problem | ||
| 11/29/1999 | Sold | $167,000+147.4%$115/sqft |
Source: Public Record Report a problem | ||
| 12/21/1995 | Sold | $67,500$46/sqft |
Source: Public Record Report a problem | ||
Public tax history
| Year | Property taxes | Tax assessment |
|---|---|---|
| 2025 | $6,092 +1.6% | $256,620 |
| 2024 | $5,998 +28.5% | $256,620 +37.2% |
| 2023 | $4,668 +15.1% | $186,990 |
| 2022 | $4,054 +3.7% | $186,990 |
| 2021 | $3,910 -11.4% | $186,990 |
| 2020 | $4,414 +1.3% | $186,990 |
| 2019 | $4,358 -7.4% | $186,990 +3% |
| 2018 | $4,706 +3.6% | $181,500 |
| 2017 | $4,542 -1.4% | $181,500 |
| 2015 | $4,605 +1.3% | $181,500 |
| 2014 | $4,545 -17.3% | $181,500 -26.8% |
| 2013 | $5,499 +3.8% | $247,870 |
| 2012 | $5,299 +2.8% | $247,870 |
| 2011 | $5,156 +1.1% | $247,870 |
| 2010 | $5,099 +3.7% | $247,870 |
| 2009 | $4,918 +9.1% | $247,870 +23.9% |
| 2008 | $4,508 +3.8% | $199,990 +0% |
| 2007 | $4,342 | $199,920 |
Find assessor info on the county website
Neighborhood: 06850
Nearby homes
- $306,0002 bd3 ba1.4k sqft3 Oakwood Ave APT A22, Norwalk, CT 06850Sold
- $282,0001 bd1 ba728 sqft3 Oakwood Ave APT A5, Norwalk, CT 06850Sold
- $300,0001 bd1 ba728 sqft3 Oakwood Ave APT B3, Norwalk, CT 06850For Sale
- $485,0002 bd3 ba1.4k sqft3 Oakwood Ave APT B4, Norwalk, CT 06850Sold

- $425,0002 bd3 ba1.4k sqft3 Oakwood Ave APT B6, Norwalk, CT 06850Sold
- $325,0001 bd1 ba1k sqft3 Oakwood Ave APT A13, Norwalk, CT 06850Sold
- $477,3002 bd3 ba1.4k sqft3 Oakwood Ave APT A14, Norwalk, CT 06850Off Market
- $351,0001 bd1 ba728 sqft3 Oakwood Ave APT A15, Norwalk, CT 06850Off Market
Nearby schools
GreatSchools rating
- 4/10Silvermine Dual Language Magnet SchoolGrades: K-5Distance: 0.6 mi
- 5/10West Rocks Middle SchoolGrades: 6-8Distance: 1.1 mi
- 3/10Norwalk High SchoolGrades: 9-12Distance: 2.6 mi
Schools provided by the listing agent
- Elementary: Silvermine
- Middle: West Rocks
- High: Norwalk
Source: Smart MLS. This data may not be complete. We recommend contacting the local school district to confirm school assignments for this home.


Get pre-qualified for a loan
At Zillow Home Loans, we can pre-qualify you in as little as 5 minutes with no impact to your credit score.An equal housing lender. NMLS #10287.
Sell for more on Zillow
Get a Zillow Showcase℠ listing at no additional cost and you could sell for .
$483,800
2% more
+$9,676
With Zillow Showcase(estimated)
$493,476
- Connecticut
- Fairfield County
- Norwalk
- 06850
- 3 Oakwood Avenue Apartment A4
Nearby cities
Nearby neighborhoods
Nearby zip codes
Other Norwalk Topics
