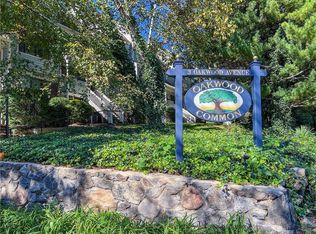
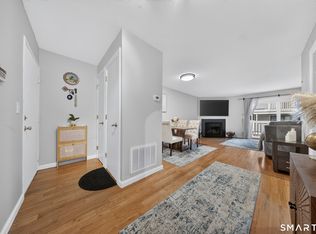
Welcome to this beautifully updated and move-in-ready 2 bedroom, 2.5 bathroom townhome in a highly desirable community. This home offers a bright and open-concept living space, featuring gleaming hardwood floors, recessed lighting, and a cozy fireplace, creating the perfect ambiance for both relaxation and entertaining. The modern kitchen is a chef's dream, complete with granite countertops, stainless steel appliances, custom cabinetry, and a stylish tile backsplash. The primary suite is a tranquil retreat, boasting a large, sunlit bedroom, double closets and a spa-like en-suite bathroom with a glass-enclosed shower. The second bedroom is equally spacious, perfect for guests, a home office, or a nursery. Step outside to enjoy the spacious deck, ideal for morning coffee or unwinding in the evening. Additional conveniences include a garage and and additional storage room, perfect for bikes, tools, or seasonal items. Enjoy the summers with the swimming pool and beautifully maintained grounds. This home is perfectly situated for commuters, just a 2-minute walk to the train station, providing seamless access to NYC and beyond. Major highways, including Route 7, the Merritt Parkway, and I-95, are all nearby, making travel effortless. Plus, you'll be surrounded by fantastic restaurants, shops, and bars, giving you access to vibrant dining and entertainment options that Norwalk have to offer. Don't miss out on this incredible opportunity to own a stunning home in a prime location
Sold for $485,000
$485,000
3 Oakwood Avenue #B4, Norwalk, CT 06850
2beds
1,456sqft
Condominium, Townhouse
Built in 1983
-- sqft lot
$517,300 Zestimate®
$333/sqft
$3,421 Estimated rent
Home value
$517,300
$460,000 - $579,000
$3,421/mo
Zestimate® history
Owner options
List your home for rent
$3,421/mo
Rent Zestimate®
Find your next renter with Zillow Rental Manager. Plus, with online applications, you can quickly screen prospective tenants – for free.
$3,421/mo
Rent Zestimate®
Refinance and save
$3,789/mo
Est. payment
Refinancing to a lower rate could help reduce your monthly payments and save thousands over the life of the loan.
$3,789/mo
Est. payment
Explore your selling options
Work with a Zillow partner agent
Leverage their expertise and Zillow's premium Showcase listings to get your home seen by more buyers.
Get startedList with your own agent
Get your home in front of millions of buyers by listing it on Zillow.
Learn how to do itSell it yourself
Take full control of how buyers see your home on Zillow by listing For Sale by Owner (FSBO).
List your homeWhat's special
Zillow last checked:
Listing updated:
Listed by:
Balaj Home Advisors at Higgins Group,
Andrei Balaj 203-550-3606,
Higgins Group Real Estate 203-658-8282,
Co-Listing Agent: Camilo Ramirez 203-919-8477,
Higgins Group Real Estate
Bought with:
Brent Hanson, RES.0802200
BHGRE Shore & Country
Source: Smart MLS,MLS#: 24080462
Facts & features
Interior
Bedrooms & bathrooms
- Bedrooms: 2
- Bathrooms: 3
- Full bathrooms: 2
- 1/2 bathrooms: 1
Primary bedroom
- Features: Ceiling Fan(s), Full Bath, Hardwood Floor
- Level: Upper
Bedroom
- Features: Ceiling Fan(s), Full Bath, Hardwood Floor
- Level: Upper
Primary bathroom
- Features: Remodeled, Granite Counters, Full Bath, Stall Shower, Tile Floor
- Level: Upper
Bathroom
- Features: Quartz Counters, Full Bath, Tub w/Shower, Tile Floor
- Level: Upper
Bathroom
- Features: Hardwood Floor
- Level: Main
Dining room
- Features: Combination Liv/Din Rm, Fireplace, Hardwood Floor
- Level: Main
Kitchen
- Features: Ceiling Fan(s), Granite Counters, Pantry, Hardwood Floor
- Level: Main
Living room
- Features: Balcony/Deck, Combination Liv/Din Rm, Fireplace, Sliders, Hardwood Floor
- Level: Main
Heating
- Forced Air, Electric
Cooling
- Central Air
Appliances
- Included: Electric Range, Oven/Range, Microwave, Refrigerator, Freezer, Ice Maker, Dishwasher, Washer, Dryer, Electric Water Heater, Water Heater
- Laundry: Upper Level
Features
- Wired for Data, Open Floorplan
- Windows: Thermopane Windows
- Basement: Full,Storage Space,Garage Access,Interior Entry,Concrete
- Attic: None
- Number of fireplaces: 1
Interior area
- Total structure area: 1,456
- Total interior livable area: 1,456 sqft
- Finished area above ground: 1,456
Property
Parking
- Total spaces: 2
- Parking features: Garage, Attached, Off Street, Unassigned, Driveway, Garage Door Opener
- Attached garage spaces: 1
- Has uncovered spaces: Yes
Features
- Stories: 2
- Patio & porch: Deck
- Exterior features: Sidewalk, Rain Gutters, Lighting, Stone Wall
- Has private pool: Yes
- Pool features: In Ground
- Waterfront features: Beach Access
Lot
- Features: Few Trees
Details
- Additional structures: Pool House
- Parcel number: 245193
- Zoning: B2
Construction
Type & style
- Home type: Condo
- Architectural style: Townhouse
- Property subtype: Condominium, Townhouse
Materials
- Vinyl Siding, Brick
Condition
- New construction: No
- Year built: 1983
Details
- Builder model: Townhouse
Utilities & green energy
- Sewer: Public Sewer
- Water: Public
Green energy
- Energy efficient items: Thermostat, Windows
Community & HOA
Community
- Features: Golf, Library, Medical Facilities, Park, Near Public Transport, Shopping/Mall
- Subdivision: Silvermine
HOA
- Has HOA: Yes
- Amenities included: Pool, Management
- Services included: Maintenance Grounds, Trash, Snow Removal, Water, Sewer, Pest Control, Pool Service, Insurance
- HOA fee: $450 monthly
Location
- Region: Norwalk
Financial & listing details
- Price per square foot: $333/sqft
- Tax assessed value: $256,620
- Annual tax amount: $5,998
- Date on market: 3/19/2025
- Exclusions: As per Inclusion/Exclusion Sheet
Price history
| Date | Event | Price |
|---|---|---|
| 6/12/2025 | Sold | $485,000+7.8%$333/sqft |
Source:  Smart MLS #24080462 Report a problem Smart MLS #24080462 Report a problem | ||
| 4/7/2025 | Pending sale | $450,000$309/sqft |
Source: Smart MLS #24080462 Report a problem | ||
| 3/19/2025 | Listed for sale | $450,000+76.8%$309/sqft |
Source: Smart MLS #24080462 Report a problem | ||
| 5/5/2017 | Sold | $254,500-26.2%$175/sqft |
Source: Smart MLS #99169881 Report a problem | ||
| 5/17/2004 | Sold | $345,000+136.3%$237/sqft |
Source: Smart MLS #98192740 Report a problem | ||
| 9/19/1994 | Sold | $146,000-22.8%$100/sqft |
Source: Public Record Report a problem | ||
| 3/25/1988 | Sold | $189,000$130/sqft |
Source: Public Record Report a problem | ||
Public tax history
| Year | Property taxes | Tax assessment |
|---|---|---|
| 2025 | $6,092 +1.6% | $256,620 |
| 2024 | $5,998 +28.5% | $256,620 +37.2% |
| 2023 | $4,668 +15.1% | $186,990 |
| 2022 | $4,054 +3.7% | $186,990 |
| 2021 | $3,910 -11.4% | $186,990 |
| 2020 | $4,414 +1.3% | $186,990 |
| 2019 | $4,358 -7.4% | $186,990 +3% |
| 2018 | $4,706 +3.6% | $181,500 |
| 2017 | $4,542 +9.5% | $181,500 |
| 2015 | $4,147 -8.8% | $181,500 |
| 2014 | $4,545 -17.3% | $181,500 -26.8% |
| 2013 | $5,499 +3.8% | $247,870 |
| 2012 | $5,299 +2.8% | $247,870 |
| 2011 | $5,156 +1.1% | $247,870 |
| 2010 | $5,099 +3.7% | $247,870 |
| 2009 | $4,918 +9.1% | $247,870 +23.9% |
| 2008 | $4,508 +3.8% | $199,990 +0% |
| 2007 | $4,342 | $199,920 |
Find assessor info on the county website
Neighborhood: 06850
Nearby homes
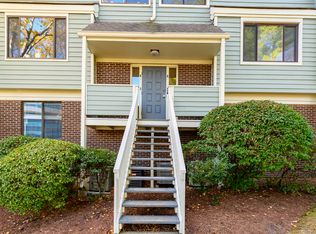
- $306,0002 bd3 ba1.4k sqft3 Oakwood Ave APT A22, Norwalk, CT 06850Sold
- $445,0002 bd3 ba1.4k sqft3 Oakwood Ave APT A4, Norwalk, CT 06850Sold
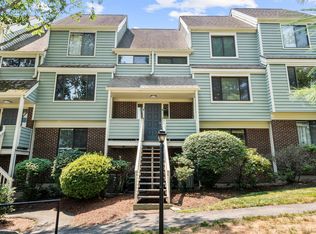
- $282,0001 bd1 ba728 sqft3 Oakwood Ave APT A5, Norwalk, CT 06850Sold
- $300,0001 bd1 ba728 sqft3 Oakwood Ave APT B3, Norwalk, CT 06850For Sale
- $425,0002 bd3 ba1.4k sqft3 Oakwood Ave APT B6, Norwalk, CT 06850Sold
- $325,0001 bd1 ba1k sqft3 Oakwood Ave APT A13, Norwalk, CT 06850Sold
- $477,3002 bd3 ba1.4k sqft3 Oakwood Ave APT A14, Norwalk, CT 06850Off Market
- $349,4001 bd1 ba728 sqft3 Oakwood Ave APT A15, Norwalk, CT 06850Off Market
Nearby schools
GreatSchools rating
- 4/10Silvermine Dual Language Magnet SchoolGrades: K-5Distance: 0.6 mi
- 5/10West Rocks Middle SchoolGrades: 6-8Distance: 1.1 mi
- 3/10Norwalk High SchoolGrades: 9-12Distance: 2.6 mi
Schools provided by the listing agent
- Elementary: Silvermine
- Middle: West Rocks
- High: Norwalk
Source: Smart MLS. This data may not be complete. We recommend contacting the local school district to confirm school assignments for this home.


Get pre-qualified for a loan
At Zillow Home Loans, we can pre-qualify you in as little as 5 minutes with no impact to your credit score.An equal housing lender. NMLS #10287.
Sell for more on Zillow
Get a Zillow Showcase℠ listing at no additional cost and you could sell for .
$517,300
2% more
+$10,346
With Zillow Showcase(estimated)
$527,646
- Connecticut
- Fairfield County
- Norwalk
- 06850
- 3 Oakwood Avenue Unit B4
Nearby cities
Nearby neighborhoods
Nearby zip codes
Other Norwalk Topics
