Tucked away on a quiet cul-de-sac just 5 minutes south of Auburn near Edgewood Golf Course, this spacious 4-bedroom, 3-bath ranch offers the perfect blend of comfort, functionality, and privacy. There are two master suites which have their own attached bathrooms along with a large living room and a separate family room that open to the newly poured patio (2023), this home is designed for easy living and entertaining. The large, peaceful, fenced backyard opens up to a field with no neighbors directly behind you. Here you’ll enjoy serene views—including a neighboring horse pasture. Inside, you'll find fresh carpet in two bedrooms (2025), an updated washer (2025), water heater (2023), and the seller is willing to consider a flooring allowance for the living room with an acceptable offer. The two-car garage features a built-in bar with refrigerator and an EZ Breeze pull-down garage door screen—ideal for gatherings, this space is currently used as living space with heat and flooring. An additional concrete pad on the west side provides room for an extra vehicle, boat, or toys. Don't miss the chance to enjoy peaceful country vibes with city convenience in this spacious ranch home. Pre-Inspected for your peace of mind!
Sold for $245,000
$245,000
3 Oakwood Ln, Auburn, IL 62615
4beds
2,368sqft
Single Family Residence, Residential
Built in 1975
8,750 Square Feet Lot
$259,300 Zestimate®
$103/sqft
$2,331 Estimated rent
Home value
$259,300
$236,000 - $285,000
$2,331/mo
Zestimate® history
Owner options
List your home for rent
$2,331/mo
Rent Zestimate®
Find your next renter with Zillow Rental Manager. Plus, with online applications, you can quickly screen prospective tenants – for free.
$2,331/mo
Rent Zestimate®
Refinance and save
$1,817/mo
Est. payment
Refinancing to a lower rate could help reduce your monthly payments and save thousands over the life of the loan.
$1,817/mo
Est. payment
Explore your selling options
Work with a Zillow partner agent
Leverage their expertise and Zillow's premium Showcase listings to get your home seen by more buyers.
Get startedList with your own agent
Get your home in front of millions of buyers by listing it on Zillow.
Learn how to do itSell it yourself
Take full control of how buyers see your home on Zillow by listing For Sale by Owner (FSBO).
List your homeWhat's special
Serene viewsLarge peaceful fenced backyardBuilt-in bar with refrigeratorSeparate family roomQuiet cul-de-sacNewly poured patioTwo-car garage
Zillow last checked:
Listing updated:
Listed by:
Sarah Quattrin Coombe Mobl:217-836-6733,
Keller Williams Capital
Bought with:
Betty Shuster, 475135971
RE/MAX Professionals
Source: RMLS Alliance as distributed by MLS GRID,MLS#: CA1036965 Originating MLS: Capital Area Association of Realtors
Originating MLS: Capital Area Association of Realtors
Facts & features
Interior
Bedrooms & bathrooms
- Bedrooms: 4
- Bathrooms: 3
- Full bathrooms: 3
Bedroom 1
- Level: Main
- Dimensions: 14ft 4in x 11ft 1in
Bedroom 2
- Level: Main
- Dimensions: 12ft 1in x 11ft 11in
Bedroom 3
- Level: Main
- Dimensions: 9ft 6in x 13ft 1in
Bedroom 4
- Level: Main
- Dimensions: 8ft 8in x 10ft 6in
Other
- Level: Main
- Dimensions: 11ft 11in x 9ft 1in
Additional room
- Description: Garage Used as a Den
- Level: Additional
- Dimensions: 22ft 0in x 21ft 0in
Family room
- Level: Main
- Dimensions: 14ft 11in x 19ft 7in
Kitchen
- Level: Main
- Dimensions: 9ft 7in x 9ft 1in
Laundry
- Level: Main
- Dimensions: 5ft 1in x 6ft 1in
Living room
- Level: Main
- Dimensions: 21ft 5in x 11ft 1in
Main level
- Area: 2368
Heating
- Forced Air
Cooling
- Central Air
Appliances
- Included: Dishwasher, Disposal, Dryer, Microwave, Range, Refrigerator, Washer, Gas Water Heater
Features
- Basement: Crawl Space
- Number of fireplaces: 1
- Fireplace features: Wood Burning
Interior area
- Total structure area: 2,368
- Total interior livable area: 2,368 sqft
Property
Parking
- Total spaces: 2
- Parking features: Attached
- Attached garage spaces: 2
Features
- Patio & porch: Patio
Lot
- Size: 8,750 Square Feet
- Dimensions: 175 x 50
- Features: Level, Other
Details
- Parcel number: 34220428006
Construction
Type & style
- Home type: SingleFamily
- Architectural style: Ranch
- Property subtype: Single Family Residence, Residential
Materials
- Frame, Brick, Vinyl Siding
- Foundation: Block
- Roof: Shingle
Condition
- New construction: No
- Year built: 1975
Utilities & green energy
- Sewer: Public Sewer
- Water: Public
Community & HOA
Community
- Subdivision: Unavailable
Location
- Region: Auburn
Financial & listing details
- Price per square foot: $103/sqft
- Tax assessed value: $218,001
- Annual tax amount: $3,867
- Date on market: 6/5/2025
- Cumulative days on market: 11 days
Price history
| Date | Event | Price |
|---|---|---|
| 7/30/2025 | Sold | $245,000$103/sqft |
Source:  RMLS Alliance as distributed by MLS GRID #CA1036965 Report a problem RMLS Alliance as distributed by MLS GRID #CA1036965 Report a problem | ||
| 6/16/2025 | Pending sale | $245,000$103/sqft |
Source: RMLS Alliance as distributed by MLS GRID #CA1036965 Report a problem | ||
| 6/5/2025 | Listed for sale | $245,000+46.7%$103/sqft |
Source: RMLS Alliance as distributed by MLS GRID #CA1036965 Report a problem | ||
| 3/28/2013 | Sold | $167,000$71/sqft |
Source: RMLS Alliance as distributed by MLS GRID #CA125347 Report a problem | ||
Public tax history
| Year | Property taxes | Tax assessment |
|---|---|---|
| 2024 | $3,868 +4.2% | $72,667 +9.4% |
| 2023 | $3,711 +7.3% | $66,453 +5.6% |
| 2022 | $3,459 +3% | $62,917 +4.1% |
| 2021 | $3,358 +0.1% | $60,422 +0.3% |
| 2020 | $3,354 +4.4% | $60,212 +2.5% |
| 2019 | $3,212 | $58,720 +2.1% |
| 2018 | $3,212 +0.2% | $57,506 +3.9% |
| 2017 | $3,206 +4.1% | $55,374 +0.6% |
| 2016 | $3,080 -1.4% | $55,028 +1.2% |
| 2015 | $3,124 -0.1% | $54,386 -1.5% |
| 2014 | $3,126 +10.1% | $55,231 +3.4% |
| 2013 | $2,839 +2.2% | $53,415 +1.7% |
| 2012 | $2,779 +3.6% | $52,517 +5.3% |
| 2011 | $2,682 +1.8% | $49,869 +1.4% |
| 2010 | $2,636 +1.6% | $49,166 +1% |
| 2009 | $2,595 +7.9% | $48,684 +1.5% |
| 2008 | $2,406 +6.7% | $47,953 +4.2% |
| 2007 | $2,254 +11.7% | $46,016 +12.1% |
| 2006 | $2,018 | $41,062 |
Find assessor info on the county website
Neighborhood: 62615
Nearby homes
- $223,000-- bd-- ba-- sqft2 Oakwood Ln, Auburn, IL 62615Off Market
- $281,600-- bd-- ba-- sqft4 Oakwood Ln, Auburn, IL 62615Off Market
- $208,6003 bd2 ba1.5k sqft6 Oakwood Ln, Auburn, IL 62615Off Market
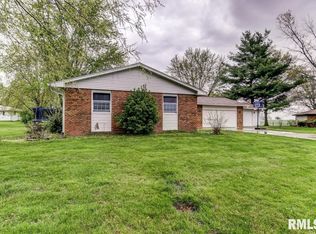
- $225,2003 bd2 ba1.4k sqft5 Oakwood Ln, Auburn, IL 62615Off Market

- $170,0003 bd2 ba1.2k sqft1 Oakwood Ln, Auburn, IL 62615For Sale
- $266,000-- bd-- ba-- sqft7 Oakwood Ln, Auburn, IL 62615Off Market
- $232,300-- bd-- ba-- sqft2 Prairie St, Auburn, IL 62615Off Market
- $284,300-- bd-- ba-- sqft7 Prairie St, Auburn, IL 62615Off Market
Nearby schools
GreatSchools rating
- NAAuburn Elementary SchoolGrades: PK-2Distance: 2.6 mi
- 8/10Auburn Jr High At DivernonGrades: 6-8Distance: 4.8 mi
- 2/10Auburn High SchoolGrades: 9-12Distance: 2.8 mi


Get pre-qualified for a loan
At Zillow Home Loans, we can pre-qualify you in as little as 5 minutes with no impact to your credit score.An equal housing lender. NMLS #10287.
- Illinois
- Sangamon County
- Auburn
- 62615
- 3 Oakwood Ln
Nearby cities
Nearby zip codes
Other Auburn Topics
