Nestled in a beautiful setting, this 3-bedroom, 2-bath home offers comfort, charm, and endless potential. Inside, you'll find a functional galley kitchen, a spacious dining room perfect for gathering with family and friends, and a sliding glass door that opens to a screened porch overlooking the large, fenced backyard. Enjoy peaceful country views as the backyard backs up to a picturesque cornfield, providing privacy and a serene atmosphere. Whether you're looking to move right in or add your own personal style, this home offers countless opportunities to create the space you've always envisioned. Home is pre-inspected for buyer's peace of mind. Home is being sold ''as is''
Under contract
$170,000
1 Oakwood Ln, Auburn, IL 62615
3beds
1,214sqft
:
Get pre-qualified$1,253/mo
Single Family Residence, Residential
Built in 1973
0.36 Acres Lot
$175,200 Zestimate®
$140/sqft
$-- HOA
What's special
Large fenced backyardFunctional galley kitchenPeaceful country views
- 24 days |
- 750 |
- 40 |
Likely to sell faster than
Zillow last checked:
Listing updated:
Listed by:
Brenna Jeffers Pref:217-416-1555,
The Real Estate Group, Inc.
Source: RMLS Alliance as distributed by MLS GRID,MLS#: CA1045217 Originating MLS: Capital Area Association of Realtors
Originating MLS: Capital Area Association of Realtors
Facts & features
Interior
Bedrooms & bathrooms
- Bedrooms: 3
- Bathrooms: 2
- Full bathrooms: 2
Bedroom 1
- Level: Main
- Dimensions: 10ft 7in x 13ft 2in
Bedroom 2
- Level: Main
- Dimensions: 10ft 7in x 10ft 9in
Bedroom 3
- Level: Main
- Dimensions: 10ft 7in x 10ft 9in
Other
- Level: Main
- Dimensions: 17ft 8in x 13ft 6in
Kitchen
- Level: Main
- Dimensions: 8ft 0in x 7ft 8in
Laundry
- Level: Main
Living room
- Level: Main
- Dimensions: 17ft 4in x 14ft 1in
Main level
- Area: 1214
Heating
- Forced Air
Cooling
- Central Air
Appliances
- Included: Dishwasher, Dryer, Range, Refrigerator, Washer, Gas Water Heater
Features
- Ceiling Fan(s)
- Basement: None
Interior area
- Total structure area: 1,214
- Total interior livable area: 1,214 sqft
Property
Parking
- Total spaces: 2
- Parking features: Attached
- Attached garage spaces: 2
Accessibility
- Accessibility features: Main Level Entry
Features
- Patio & porch: Screened
Lot
- Size: 0.36 Acres
- Dimensions: 105 x 150
- Features: Level
Details
- Parcel number: 3422.0428004
Construction
Type & style
- Home type: SingleFamily
- Architectural style: Ranch
- Property subtype: Single Family Residence, Residential
Materials
- Frame, Brick
- Roof: Shingle
Condition
- New construction: No
- Year built: 1973
Utilities & green energy
- Sewer: Public Sewer
- Water: Public
Community & HOA
Community
- Subdivision: Edgewood Knolls
Location
- Region: Auburn
Financial & listing details
- Price per square foot: $140/sqft
- Tax assessed value: $195,849
- Annual tax amount: $3,484
- Date on market: 7/17/2026
- Cumulative days on market: 25 days
Estimated market value
$175,200
$166,000 - $184,000
$1,530/mo
Price history
| Date | Event | Price |
|---|---|---|
| 7/20/2026 | Contingent | $170,000$140/sqft |
Source:  RMLS Alliance as distributed by MLS GRID #CA1045217 Report a problem RMLS Alliance as distributed by MLS GRID #CA1045217 Report a problem | ||
| 7/17/2026 | Listed for sale | $170,000$140/sqft |
Source: RMLS Alliance as distributed by MLS GRID #CA1045217 Report a problem | ||
Public tax history
| Year | Property taxes | Tax assessment |
|---|---|---|
| 2024 | $3,439 +4.3% | $65,283 +9.3% |
| 2023 | $3,297 +7.4% | $59,701 +5.6% |
| 2022 | $3,071 +3.1% | $56,524 +4.1% |
| 2021 | $2,979 +0.1% | $54,282 +0.3% |
| 2020 | $2,976 +4.5% | $54,093 +2.5% |
| 2019 | $2,847 | $52,753 +2.1% |
| 2018 | $2,847 +0.2% | $51,663 +3.8% |
| 2017 | $2,841 +4.1% | $49,748 +0.6% |
| 2016 | $2,729 -1.4% | $49,437 +1.2% |
| 2015 | $2,767 -0.1% | $48,860 -1.5% |
| 2014 | $2,770 +10.2% | $49,619 +3.4% |
| 2013 | $2,514 +2.2% | $47,988 +1.7% |
| 2012 | $2,460 +937% | $47,181 +5.3% |
| 2011 | $237 -89.8% | $44,802 +1.4% |
| 2010 | $2,331 +1.6% | $44,170 +1% |
| 2009 | $2,294 +7.6% | $43,737 +1.5% |
| 2008 | $2,133 +6.8% | $43,079 +4.2% |
| 2007 | $1,997 +13.2% | $41,339 +13.2% |
| 2006 | $1,764 | $36,529 |
Find assessor info on the county website
Monthly payment
Est. payment
Payment breakdown
Explore the cost of this home by adjusting the details. Changes won't be saved.Climate risks
Neighborhood: 62615
Nearby schools
GreatSchools rating
- NAAuburn Elementary SchoolGrades: PK-2Distance: 2.6 mi
- 8/10Auburn Jr High At DivernonGrades: 6-8Distance: 4.9 mi
- 2/10Auburn High SchoolGrades: 9-12Distance: 2.8 mi
- $219,800-- bd-- ba-- sqft2 Oakwood Ln, Auburn, IL 62615Off Market
- $37,6773 bd1 ba1.7k sqft16660 Kennedy Rd, Auburn, IL 62615Off Market
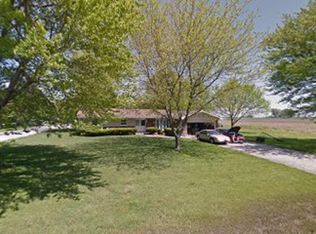
- $223,000-- bd-- ba-- sqft16660 Kennedy Rd, Auburn, IL 62615Off Market
- $259,600-- bd-- ba-- sqft7 Oakwood Ln, Auburn, IL 62615Off Market
- $56,388-- bd-- ba-- sqft16650 Kennedy Rd, Auburn, IL 62615Off Market
- $288,100-- bd-- ba-- sqft16650 Kennedy Rd, Auburn, IL 62615Off Market
- $245,0004 bd3 ba2.3k sqft3 Oakwood Ln, Auburn, IL 62615Sold
- $208,6003 bd2 ba1.5k sqft6 Oakwood Ln, Auburn, IL 62615Off Market
A local agent can set up tours, give advice and negotiate with sellers.
A local lender can help you make sure your offer is ready when you are.
Similar homes
- $187,5002 bd2 ba1.6k sqft438 N 7th St, Auburn, IL 62615For Sale By Owner

- $139,9003 bd1 ba1.4k sqft315 E Hickory St, Thayer, IL 62689For Sale
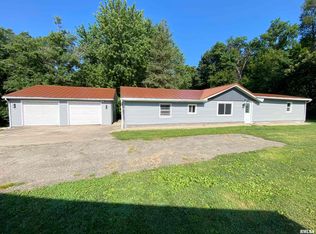
 MLS ID #CA1045157, Kathy L Tega, The Real Estate Group, Inc.. RMLS Alliance as distributed by MLS GRID
 - $148,0003 bd1 ba1.2k sqft323 W Dean St, Virden, IL 62690For Sale By Owner

- $190,0003 bd2 ba1.2k sqft24 Lake Knolls Dr, Chatham, IL 62629New
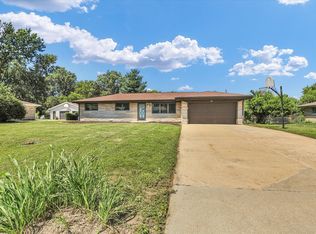 MLS ID #12712976, Nate Evans, Nate Evans Group. MRED as distributed by MLS GRID
 - $162,0003 bd1 ba1.4k sqft1816 Grant St, Springfield, IL 62703For SaleMLS ID #CA1045646, Jan L Brewer, RE/MAX Professionals. RMLS Alliance as distributed by MLS GRID
- $170,0002 bd2 ba1.2k sqft714 E Birch St, New Berlin, IL 62670For SaleMLS ID #CA1045032, Matt Garrison, The Real Estate Group, Inc.. RMLS Alliance as distributed by MLS GRID
- $215,0003 bd2 ba1.2k sqft205 Deer Head Ln, Springfield, IL 62704For SaleMLS ID #CA1045697, Niki Egizii-Baptist, The Real Estate Group, Inc.. RMLS Alliance as distributed by MLS GRID
- $149,9002 bd1 ba1.4k sqft9091 Johns Creek Rd, Loami, IL 62661PendingMLS ID #CA1045272, Michelle Good Trumpy, The Real Estate Group, Inc.. RMLS Alliance as distributed by MLS GRID
- $169,0003 bd1 ba1.6k sqft3235 S 3rd St, Southern View, IL 62703For SaleMLS ID #CA1045467, Melissa D Vorreyer, RE/MAX Professionals. RMLS Alliance as distributed by MLS GRID
- $165,0003 bd2 ba1.7k sqft12 Wenzel Ln, Springfield, IL 62702PendingMLS ID #CA1045220, Susan Disco, The Real Estate Group, Inc.. RMLS Alliance as distributed by MLS GRID
- $189,9002 bd2 ba1.2k sqft209 Eagle Ridge Dr, Chatham, IL 62629For SaleMLS ID #CA1045524, Philip E Chiles, Keller Williams Capital. RMLS Alliance as distributed by MLS GRID
- $159,0003 bd1 ba1.2k sqft2436 S Whittier Ave, Springfield, IL 62704For SaleMLS ID #CA1045509, Debra Sarsany, The Real Estate Group, Inc.. RMLS Alliance as distributed by MLS GRID
- $155,0003 bd2 ba1.7k sqft1518 W Iles Ave, Jerome, IL 62704For Sale By Owner
- $169,9003 bd1 ba1.2k sqft3913 McCormick, Springfield, IL 62711For Sale By Owner
- $214,9003 bd2 ba1.4k sqft1202 6th St, Pawnee, IL 62558For SaleMLS ID #CA1045063, Gail E Chevalier Zini, Snelling-Chevalier Real Estate. RMLS Alliance as distributed by MLS GRID
- $180,0003 bd2 ba1.3k sqft51 Dieudonne Dr, New Berlin, IL 62670For SaleMLS ID #CA1045209, Susan Disco, The Real Estate Group, Inc.. RMLS Alliance as distributed by MLS GRID
- $120,0004 bd2 ba1.4k sqft822 W South St, Girard, IL 62640For SaleMLS ID #CA1045552, Todd M Musso, The Real Estate Group, Inc.. RMLS Alliance as distributed by MLS GRID
- $164,9002 bd1 ba900 sqft1120 N Amos Ave, Springfield, IL 62702For SaleMLS ID #CA1045432, Phillip M Anderson, Fun Guy Realty. RMLS Alliance as distributed by MLS GRID
- $165,0003 bd1 ba1.6k sqft1608 S Pasfield St, Springfield, IL 62704For SaleMLS ID #CA1045351, Lorri D Conn, Keller Williams Capital. RMLS Alliance as distributed by MLS GRID
- $95,0002 bd1 ba1k sqft512 S State, Divernon, IL 62530For SaleMLS ID #CA1045548, Matt Garrison, The Real Estate Group, Inc.. RMLS Alliance as distributed by MLS GRID
