PRISTINE, full of character, and beautifully cared for, 438 N 7th St is a truly special Auburn home. From the moment you arrive, the spectacular rose and hydrangea gardens set the tone for what awaits inside. This 1,600 sq ft home offers 2 bedrooms, 1.5 baths, gorgeous hardwood floors, custom kitchen cabinetry, quartz countertops, newer high end appliances, Pella windows, stunning chandeliers, and custom window treatments. Thoughtful updates over the years include sewer line, electrical, plumbing, and water line improvements, offering the charm of an older home with important updates already addressed. Outside, the property becomes a gardener’s dream, with mature perennial flowers, a strawberry patch, raspberry patch, grapevines, apple trees, and cherry trees. The oversized 2 car garage and large backyard shed provide exceptional storage and workspace. Every detail reflects pride of ownership and meticulous care. If you’ve been searching for a home with timeless character, beautiful spaces, and a yard you’ll never want to leave, this one is it. Inspections welcome but selling as-is.
Pending
Price cut: $10K (9/11)
$169,900
438 N 7th St, Auburn, IL 62615
2beds
1,600sqft
Single Family Residence, Residential
Built in 1925
10,018 Square Feet Lot
$164,800 Zestimate®
$106/sqft
$-- HOA
What's special
Cherry treesLarge backyard shedMature perennial flowersApple treesGorgeous hardwood floorsNewer high end appliancesCustom kitchen cabinetry
- 71 days
- 110
- 0
Zillow last checked:
Listing updated:
Listed by:
Jacque Combs Mobl:217-416-7995,
RE/MAX Professionals
Source: RMLS Alliance as distributed by MLS GRID,MLS#: CA1045786 Originating MLS: Capital Area Association of Realtors
Originating MLS: Capital Area Association of Realtors
Facts & features
Interior
Bedrooms & bathrooms
- Bedrooms: 2
- Bathrooms: 2
- Full bathrooms: 1
- 1/2 bathrooms: 1
Bedroom 1
- Level: Upper
- Dimensions: 13ft 3in x 12ft 1in
Bedroom 2
- Level: Upper
- Dimensions: 13ft 4in x 10ft 11in
Other
- Level: Main
- Dimensions: 14ft 8in x 12ft 1in
Kitchen
- Level: Main
- Dimensions: 11ft 6in x 12ft 1in
Living room
- Level: Main
- Dimensions: 15ft 1in x 14ft 7in
Main level
- Area: 1000
Upper level
- Area: 600
Heating
- Forced Air
Cooling
- Central Air
Appliances
- Included: Dishwasher, Microwave, Range, Refrigerator, Gas Water Heater
Features
- Solid Surface Counter, Ceiling Fan(s), High Speed Internet
- Windows: Window Treatments
- Basement: Full,Unfinished
Interior area
- Total structure area: 1,600
- Total interior livable area: 1,600 sqft
Property
Parking
- Total spaces: 2
- Parking features: Detached, On Street, Oversized
- Garage spaces: 2
- Has uncovered spaces: Yes
Features
- Levels: Two
- Patio & porch: Porch
Lot
- Size: 10,018 Square Feet
- Dimensions: 198.2 x 50.1
- Features: Level, Fruit Trees
Details
- Additional structures: Shed(s)
- Parcel number: 3410.0201004
Construction
Type & style
- Home type: SingleFamily
- Property subtype: Single Family Residence, Residential
Materials
- Frame, Vinyl Siding
- Foundation: Block
- Roof: Shingle
Condition
- New construction: No
- Year built: 1925
Utilities & green energy
- Sewer: Public Sewer
- Water: Public
- Utilities for property: Cable Available
Green energy
- Energy efficient items: Appliances, High Efficiency Heating, High Efficiency Air Cond
Community & HOA
Community
- Subdivision: None
Location
- Region: Auburn
Financial & listing details
- Price per square foot: $106/sqft
- Tax assessed value: $112,692
- Annual tax amount: $1,464
- Date on market: 8/13/2026
- Cumulative days on market: 52 days
- Road surface type: Paved
Estimated market value
$164,800
$157,000 - $173,000
$1,612/mo
Price history
| Date | Event | Price |
|---|---|---|
| 9/21/2026 | Pending sale | $169,900$106/sqft |
Source:  RMLS Alliance as distributed by MLS GRID #CA1045786 Report a problem RMLS Alliance as distributed by MLS GRID #CA1045786 Report a problem | ||
| 9/11/2026 | Price change | $169,900-5.6%$106/sqft |
Source: RMLS Alliance as distributed by MLS GRID #CA1045786 Report a problem | ||
| 9/2/2026 | Listed for sale | $179,900$112/sqft |
Source: RMLS Alliance as distributed by MLS GRID #CA1045786 Report a problem | ||
| 8/17/2026 | Pending sale | $179,900$112/sqft |
Source: RMLS Alliance as distributed by MLS GRID #CA1045786 Report a problem | ||
| 8/13/2026 | Listed for sale | $179,900-4.1%$112/sqft |
Source: RMLS Alliance as distributed by MLS GRID #CA1045786 Report a problem | ||
| 8/12/2026 | Listing removed | -- |
Source: Owner Report a problem | ||
| 8/4/2026 | Listed for sale | $187,500$117/sqft |
Source: Owner Report a problem | ||
| 8/3/2026 | Pending sale | $187,500$117/sqft |
Source: Owner Report a problem | ||
| 7/28/2026 | Price change | $187,500-3.6%$117/sqft |
Source: Owner Report a problem | ||
| 7/14/2026 | Listed for sale | $194,500$122/sqft |
Source: Owner Report a problem | ||
Public tax history
| Year | Property taxes | Tax assessment |
|---|---|---|
| 2025 | $1,465 +3.3% | $37,564 +6% |
| 2024 | $1,418 +7.9% | $35,438 +9.3% |
| 2023 | $1,314 +9.9% | $32,408 +5.6% |
| 2022 | $1,196 +5% | $30,684 +4.1% |
| 2021 | $1,139 +0.3% | $29,467 +0.4% |
| 2020 | $1,136 +6.9% | $29,364 +2.5% |
| 2019 | $1,063 | $28,637 +2.1% |
| 2018 | $1,063 +2.3% | $28,045 +3.9% |
| 2017 | $1,039 +4.5% | $27,005 +0.6% |
| 2016 | $995 -0.7% | $26,836 +1.2% |
| 2015 | $1,002 -1% | $26,523 -1.5% |
| 2014 | $1,012 +12.3% | $26,935 +3.4% |
| 2013 | $901 -3.4% | $26,050 +1.7% |
| 2012 | $933 +6.5% | $25,612 +5.3% |
| 2011 | $876 +2.6% | $24,321 +1.4% |
| 2010 | $853 +2.2% | $23,978 +1% |
| 2009 | $835 -18.9% | $23,743 +1.5% |
| 2008 | $1,030 +7.4% | $23,386 +4.2% |
| 2007 | $958 +2.1% | $22,442 +3.1% |
| 2006 | $938 | $21,772 |
Find assessor info on the county website
Monthly payment
Est. payment
Payment breakdown
Explore the cost of this home by adjusting the details. Changes won't be saved.Climate risks
Neighborhood: 62615
Similar homes
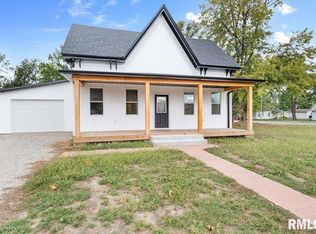
- $239,0004 bd2 ba1.6k sqft726 W Madison St, Auburn, IL 62615For Sale

 MLS ID #CA1047009, Jennifer Chance Whittington, Welcome Home Realty IL. Inc. RMLS Alliance as distributed by MLS GRID
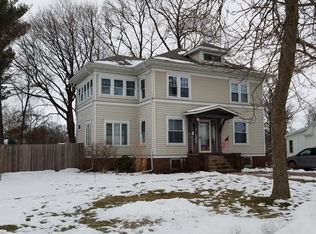
 - $165,0003 bd3 ba1.8k sqft209 Sunset Dr, Virden, IL 62690For Sale
 MLS ID #CA1045687, Todd M Musso, The Real Estate Group, Inc.. RMLS Alliance as distributed by MLS GRID
 - $200,0003 bd2 ba1.3k sqft125 E Hill St, Virden, IL 62690For Sale
 MLS ID #CA1047223, Nicholas Campo, Campo Realty, Inc.. RMLS Alliance as distributed by MLS GRID
 - $150,0002 bd1 ba1k sqft460 S Prospect St, Waverly, IL 62692For Sale
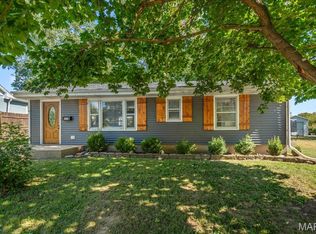
 MLS ID #26064128, Adam Calhoon, Tarrant and Harman Real Estate and Auction Co. MARIS
 - $179,0002 bd1 ba1.9k sqft2607 S Lincoln Ave, Jerome, IL 62704For SaleMLS ID #CA1045741, Jami R Winchester, The Real Estate Group, Inc.. RMLS Alliance as distributed by MLS GRID
- $124,9993 bd2 ba2k sqft2557 S 6th St, Springfield, IL 62703For SaleMLS ID #CA1047327, Jim Fulgenzi, RE/MAX Professionals. RMLS Alliance as distributed by MLS GRID
- $100,0003 bd1 ba1.3k sqft1219 Covered Bridge Rd, Glenarm, IL 62536AuctionMLS ID #CA1046941, Ben Ladage, The Real Estate Group, Inc.. RMLS Alliance as distributed by MLS GRID
- $159,9003 bd3 ba1.8k sqft2073 N 22nd St, Springfield, IL 62702For SaleMLS ID #CA1047202, Logan Frazier, The Real Estate Group, Inc.. RMLS Alliance as distributed by MLS GRID
- $199,9002 bd1 ba1.4k sqft509 S Walnut St, Rochester, IL 62563For SaleMLS ID #CA1045783, Andrew Kinney, The Real Estate Group, Inc.. RMLS Alliance as distributed by MLS GRID
- $250,0003 bd1 ba1.6k sqft8180 Clarksville Rd, Rochester, IL 62563For SaleMLS ID #CA1047255, Nicholas Campo, Campo Realty, Inc.. RMLS Alliance as distributed by MLS GRID
- $135,0002 bd1 ba1k sqft1905 S 2nd St, Springfield, IL 62704For SaleMLS ID #CA1047205, Kim Siltman, RE/MAX Professionals. RMLS Alliance as distributed by MLS GRID
- $174,9005 bd2 ba1.8k sqft63 Villanova Dr, Springfield, IL 62703For SaleMLS ID #CA1045185, John T McIntyre, Do Realty Services, Inc.. RMLS Alliance as distributed by MLS GRID
- $166,0005 bd2 ba2k sqft1812 E Converse Ave, Springfield, IL 62702For SaleMLS ID #CA1046198, Jim Fulgenzi, RE/MAX Professionals. RMLS Alliance as distributed by MLS GRID
- $179,9003 bd2 ba1.8k sqft101 Adloff Ln, Springfield, IL 62703For SaleMLS ID #CA1044926, Jerry George, The Real Estate Group, Inc.. RMLS Alliance as distributed by MLS GRID
- $188,5004 bd2 ba2.3k sqft1501 N 4th St, Springfield, IL 62702For SaleMLS ID #CA1047211, Sherry Washburn, Keller Williams Capital. RMLS Alliance as distributed by MLS GRID
- $112,0002 bd1 ba1.2k sqft2316 S 9th St, Springfield, IL 62703For SaleMLS ID #CA1047229, Lacey Stephenson, Keller Williams Capital. RMLS Alliance as distributed by MLS GRID
- $185,0003 bd1 ba1.3k sqft836 S Columbia Ave, Springfield, IL 62704For SaleMLS ID #CA1047163, Jami R Winchester, The Real Estate Group, Inc.. RMLS Alliance as distributed by MLS GRID
- $154,9002 bd1 ba900 sqft1120 N Amos Ave, Springfield, IL 62702For SaleMLS ID #CA1045432, Phillip M Anderson, Fun Guy Realty. RMLS Alliance as distributed by MLS GRID
