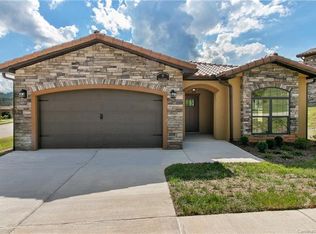
Nestled on a private corner lot, this stunning single-story home offers the perfect blend of comfort, elegance, and modern convenience. The open-concept living area features 10-ft ceilings, crown molding, hardwood floors, and custom cabinetry with upgrades throughout. A chef’s dream kitchen boasts upgraded stainless Samsung appliances, a gas double oven and cooktop, a spacious double-door pantry, and gorgeous granite countertops.The great room’s floor-to-ceiling stone fireplace with direct gas creates a cozy yet sophisticated ambiance. Retreat to the luxurious primary suite with a large walk-in closet, dual vanity, and oversized shower with bench seating.Step outside to breathtaking mountain views from the covered porch and patio, complete with a direct gas fireplace and grill hookup—perfect for entertaining. A fenced yard keeps pets safe, while the low HOA covers mowing and edging. Ideally located, this home offers easy access to Asheville’s best shopping, dining, and recreation.
Closed
$700,000
3 Ocaso Dr, Asheville, NC 28806
3beds
2,104sqft
Single Family Residence
Built in 2018
0.17 Acres Lot
$655,400 Zestimate®
$333/sqft
$2,770 Estimated rent
Home value
$655,400
$596,000 - $721,000
$2,770/mo
Zestimate® history
Owner options
List your home for rent
$2,770/mo
Rent Zestimate®
Find your next renter with Zillow Rental Manager. Plus, with online applications, you can quickly screen prospective tenants – for free.
$2,770/mo
Rent Zestimate®
Refinance and save
$4,173/mo
Est. payment
Refinancing to a lower rate could help reduce your monthly payments and save thousands over the life of the loan.
$4,173/mo
Est. payment
Explore your selling options
Work with a Zillow partner agent
Leverage their expertise and Zillow's premium Showcase listings to get your home seen by more buyers.
Get startedList with your own agent
Get your home in front of millions of buyers by listing it on Zillow.
Learn how to do itSell it yourself
Take full control of how buyers see your home on Zillow by listing For Sale by Owner (FSBO).
List your homeWhat's special
Direct gas fireplaceBreathtaking mountain viewsFenced yardCrown moldingHardwood floorsSpacious double-door pantryGorgeous granite countertops
Zillow last checked:
Listing updated:
Listed by:
Karen Woodard karen.woodard@allentate.com,
Howard Hanna Beverly-Hanks Asheville-North
Bought with:
Ellen McGuire
Ivester Jackson Blackstream
Source: Canopy MLS as distributed by MLS GRID,MLS#: 4227917
Facts & features
Interior
Bedrooms & bathrooms
- Bedrooms: 3
- Bathrooms: 2
- Full bathrooms: 2
- Main level bedrooms: 3
Primary bedroom
- Features: Ceiling Fan(s), En Suite Bathroom, Tray Ceiling(s)
- Level: Main
Bedroom s
- Features: Ceiling Fan(s)
- Level: Main
Bedroom s
- Features: Ceiling Fan(s)
- Level: Main
Bathroom full
- Level: Main
Bathroom full
- Level: Main
Dining area
- Level: Main
Great room
- Features: Ceiling Fan(s), Open Floorplan
- Level: Main
Kitchen
- Features: Kitchen Island
- Level: Main
Laundry
- Level: Main
Heating
- Central, Forced Air, Natural Gas
Cooling
- Ceiling Fan(s), Central Air
Appliances
- Included: Convection Oven, Dishwasher, Disposal, Double Oven, Filtration System, Gas Cooktop, Gas Water Heater, Indoor Grill, Microwave, Plumbed For Ice Maker, Refrigerator, Self Cleaning Oven, Tankless Water Heater, Warming Drawer, Washer/Dryer
- Laundry: Electric Dryer Hookup, Inside, Laundry Room, Washer Hookup
Features
- Breakfast Bar, Built-in Features, Kitchen Island, Open Floorplan, Pantry, Walk-In Closet(s)
- Flooring: Tile, Wood
- Doors: Pocket Doors
- Windows: Insulated Windows, Window Treatments
- Has basement: No
- Fireplace features: Fire Pit, Gas, Gas Log, Gas Vented, Great Room, Outside
Interior area
- Total structure area: 2,104
- Total interior livable area: 2,104 sqft
- Finished area above ground: 2,104
- Finished area below ground: 0
Property
Parking
- Total spaces: 2
- Parking features: Driveway, Attached Garage, Garage Door Opener, Garage Faces Side, Garage on Main Level
- Attached garage spaces: 2
- Has uncovered spaces: Yes
Accessibility
- Accessibility features: No Interior Steps
Features
- Levels: One
- Stories: 1
- Patio & porch: Covered, Patio, Porch, Rear Porch
- Exterior features: Fire Pit, Lawn Maintenance
- Fencing: Back Yard,Fenced
- Has view: Yes
- View description: Long Range, Mountain(s), Year Round
Lot
- Size: 0.17 Acres
- Features: Corner Lot, Level, Views, Other - See Remarks
Details
- Parcel number: 962723167000000
- Zoning: RM6
- Special conditions: Standard
- Horse amenities: None
Construction
Type & style
- Home type: SingleFamily
- Architectural style: Mediterranean,Spanish
- Property subtype: Single Family Residence
Materials
- Stucco, Stone Veneer
- Foundation: Slab
- Roof: Tile
Condition
- New construction: No
- Year built: 2018
Utilities & green energy
- Sewer: Public Sewer
- Water: City
- Utilities for property: Cable Available, Electricity Connected
Community & HOA
Community
- Features: Sidewalks, Street Lights
- Security: Carbon Monoxide Detector(s), Radon Mitigation System, Smoke Detector(s)
- Subdivision: Bonito Ocaso in Crowell Farms
HOA
- Has HOA: Yes
- HOA fee: $100 monthly
- HOA name: Bonitiocasohoa
Location
- Region: Asheville
- Elevation: 2000 Feet
Financial & listing details
- Price per square foot: $333/sqft
- Tax assessed value: $443,000
- Annual tax amount: $4,306
- Date on market: 3/4/2025
- Cumulative days on market: 6 days
- Listing terms: Cash,Conventional
- Electric utility on property: Yes
- Road surface type: Concrete, Paved
Price history
| Date | Event | Price |
|---|---|---|
| 4/1/2025 | Sold | $700,000$333/sqft |
Source:  Canopy MLS as distributed by MLS GRID #4227917 Report a problem Canopy MLS as distributed by MLS GRID #4227917 Report a problem | ||
| 3/4/2025 | Listed for sale | $700,000+58%$333/sqft |
Source: Canopy MLS as distributed by MLS GRID #4227917 Report a problem | ||
| 3/19/2022 | Listing removed | -- |
Source: Zillow Rental Network Premium Report a problem | ||
| 3/17/2022 | Listed for rent | $2,800$1/sqft |
Source: Zillow Rental Network Premium Report a problem | ||
| 2/8/2019 | Sold | $443,000-1.6%$211/sqft |
Source: Canopy MLS as distributed by MLS GRID #3456711 Report a problem | ||
| 1/11/2019 | Pending sale | $450,000$214/sqft |
Source: Beverly-Hanks Downtown Asheville #3456711 Report a problem | ||
| 12/6/2018 | Listed for sale | $450,000+17.2%$214/sqft |
Source: Beverly-Hanks Downtown Asheville #3456711 Report a problem | ||
| 2/27/2018 | Sold | $384,000$183/sqft |
Source: Public Record Report a problem | ||
Public tax history
| Year | Property taxes | Tax assessment |
|---|---|---|
| 2025 | $4,306 +6.5% | $435,600 |
| 2024 | $4,042 +3% | $435,600 |
| 2023 | $3,925 +1.1% | $435,600 |
| 2022 | $3,881 | $435,600 |
| 2021 | $3,881 +18.5% | $435,600 +27.4% |
| 2020 | $3,275 | $341,900 |
| 2019 | $3,275 | $341,900 +28.3% |
| 2018 | $3,275 +28.3% | $266,400 +562.7% |
| 2017 | $2,552 +555.8% | $40,200 |
| 2016 | $389 -10.3% | $40,200 |
| 2015 | $434 +1.4% | $40,200 |
| 2014 | $428 | $40,200 |
| 2013 | -- | $40,200 -17.1% |
| 2012 | -- | $48,500 |
| 2011 | -- | $48,500 |
| 2010 | -- | $48,500 |
| 2009 | -- | $48,500 |
Find assessor info on the county website
Neighborhood: 28806
Nearby homes
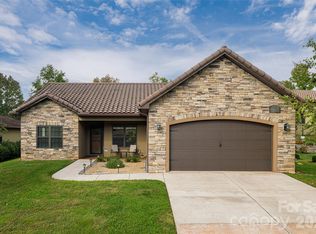
- $562,0003 bd2 ba1.8k sqft7 Ocaso Dr, Asheville, NC 28806Off Market
- $599,0003 bd2 ba1.7k sqft5 Pacifico Dr, Asheville, NC 28806For Sale
- $689,0003 bd2 ba1.7k sqft9 Pacifico Dr, Asheville, NC 28806Sold

- $625,0003 bd2 ba1.7k sqft4 Pacifico Dr, Asheville, NC 28806For Sale

- $438,400-- bd-- ba-- sqft304 Pole Barn Dr, Asheville, NC 28806Off Market
- $512,0003 bd2 ba1.5k sqft10 Ocaso Dr, Asheville, NC 28806Off Market
- $521,0003 bd2 ba1.8k sqft11 Pacifico Dr, Asheville, NC 28806Off Market
- $502,8003 bd2 ba2k sqft310 Pole Barn Dr, Asheville, NC 28806Off Market
Nearby schools
GreatSchools rating
- 4/10Enka IntermediateGrades: 5-6Distance: 0.8 mi
- 6/10Enka MiddleGrades: 7-8Distance: 2.3 mi
- 5/10Enka HighGrades: 9-12Distance: 2.6 mi
Schools provided by the listing agent
- Elementary: Sand Hill-Venable/Enka
- Middle: Enka
- High: Enka
Source: Canopy MLS as distributed by MLS GRID. This data may not be complete. We recommend contacting the local school district to confirm school assignments for this home.
Get a cash offer in 3 minutes
Find out how much your home could sell for in as little as 3 minutes with a no-obligation cash offer.
Estimated market value
$655,400
Get a cash offer in 3 minutes
Find out how much your home could sell for in as little as 3 minutes with a no-obligation cash offer.
Estimated market value
$655,400
Nearby cities
Nearby neighborhoods
Nearby zip codes
Other Asheville Topics
