Skip main navigation
Closed
  • $309,900

    3 Ontario Ct, Newnan, GA 30263

    3beds
    2,266sqft
    Townhouse
    Built in 2017
    -- sqft lot
    $307,000 Zestimate®
    $137/sqft
    $2,436 Estimated rent

    Home value

    $307,000

    $279,000 - $338,000

    $2,436/mo

    Zestimate® history
    Loading
    Loading...

    Owner options

    List your home for rent

    $2,436/mo

    Rent Zestimate®

    Find your next renter with Zillow Rental Manager. Plus, with online applications, you can quickly screen prospective tenants – for free.

    Learn more

    $2,436/mo

    Rent Zestimate®

    Refinance and save

    $5,771/mo

    Est. payment

    Refinancing to a lower rate could help reduce your monthly payments and save thousands over the life of the loan.

    See today's rates

    $5,771/mo

    Est. payment

    Explore your selling options

    Work with a Zillow partner agent

    Leverage their expertise and Zillow's premium Showcase listings to get your home seen by more buyers.

    Get started

    List with your own agent

    Get your home in front of millions of buyers by listing it on Zillow.

    Learn how to do it

    Sell it yourself

    Take full control of how buyers see your home on Zillow by listing For Sale by Owner (FSBO).

    List your home

    What's special

    Soaring ceilingsTwo-car garageWalk-in pantryTwo-story entrance foyerExtra-large walk-in closetSeparate showerGranite countertops
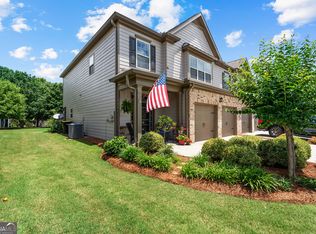
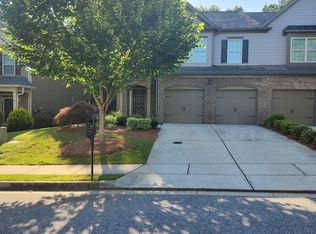
    **NEW $20,000 Price Reduction!!**. Come check out your new dream townhome-a stunning, easy-living haven that perfectly blends modern convenience with timeless style. Bypass the pain of city traffic! Located right off the highway and a "stone's throw" from Piedmont hospital - you will love the ease of access, yet staying close in proximity the very best of Newnan! This rare corner-lot, immaculate 3-bedroom, 2.5-bath residence boasts a spacious 2266sf floor-plan and welcomes you with a striking two-story entrance foyer that floods the space with natural light. Step inside to experience the grandeur of soaring ceilings and beautifully rich luxury vinyl hardwood flooring that creates an inviting atmosphere throughout. The spacious kitchen is a chef's delight, featuring ample storage, a walk-in pantry, and a gorgeous upgraded peninsula with a breakfast bar. With granite countertops and a stylish tile backsplash, cooking here will be a pleasure. The premium stainless steel appliance package, including a 5-burner gas stove, makes every meal a delight, while the adjoining dining area opens to a beautifully landscaped private patio-perfect for morning coffee or evening gatherings. Retreat to the cozy family room, where a charming corner fireplace with gas logs provides warmth and ambiance, making it the ideal spot to unwind after a long day. The luxuriously oversized master suite is a true sanctuary, featuring an extra-large walk-in closet, a soothing garden tub, a separate shower, and double vanities for added convenience. With a spacious two-car garage equipped with an opener, your parking and storage needs are effortlessly met. Enjoy the perks of low-maintenance living, as the HO covers all outside (!!!): lawn care, insurance, exterior maintenance, painting, roofing, termite coverage, and access to Lakeshore amenities. Situated close to the vibrant heart of Downtown Newnan, this pristine townhome is ready for you to move in and start enjoying life to the fullest. Don't miss your chance to make this exceptional property your new home!

    Zillow last checked:

    Listing updated:

    Listed by:

    Philip Theriault 404-939-1223,

    Keller Williams Realty Atl. Partners

    Bought with:

    Shannon Langley, 421854

    Joe Stockdale Real Estate

    Source: GAMLS,MLS#: 10480896MLS Logo

    Facts & features

    Interior

    Bedrooms & bathrooms
    • Bedrooms: 3
    • Bathrooms: 3
    • Full bathrooms: 2
    • 1/2 bathrooms: 1
    Rooms
    • Room types: Family Room, Foyer, Great Room, Other
    Kitchen
    • Features: Breakfast Area, Breakfast Bar, Breakfast Room, Pantry, Solid Surface Counters, Walk-in Pantry
    Heating
    • Central, Forced Air, Natural Gas
    Cooling
    • Central Air, Electric
    Appliances
    • Included: Dishwasher, Microwave, Oven/Range (Combo)
    • Laundry: In Hall, Upper Level
    Features
    • Double Vanity, High Ceilings, Separate Shower, Soaking Tub, Split Foyer, Tray Ceiling(s), Entrance Foyer, Walk-In Closet(s)
    • Flooring: Carpet, Hardwood, Vinyl
    • Windows: Double Pane Windows
    • Basement: None
    • Number of fireplaces: 1
    • Fireplace features: Factory Built, Family Room, Gas Log, Gas Starter, Living Room
    • Common walls with other units/homes: 1 Common Wall
    Interior area
    • Total structure area: 2,266
    • Total interior livable area: 2,266 sqft
    • Finished area above ground: 2,266
    • Finished area below ground: 0

    Property

    Parking
    • Total spaces: 2
    • Parking features: Assigned, Attached, Garage, Garage Door Opener, Kitchen Level
    • Has attached garage: Yes
    Features
    • Levels: Two
    • Stories: 2
    • Patio & porch: Patio
    • Fencing: Other,Wood
    Lot
    • Features: Corner Lot, Level, Open Lot
    • Residential vegetation: Cleared, Grassed
    Details
    • Parcel number: N52 225
    • On leased land: Yes

    Construction

    Type & style
    • Home type: Townhouse
    • Architectural style: Traditional
    • Property subtype: Townhouse
    • Attached to another structure: Yes
    Materials
    • Brick, Concrete
    • Roof: Composition
    Condition
    • Resale
    • New construction: No
    • Year built: 2017

    Utilities & green energy

    • Electric: 220 Volts
    • Sewer: Public Sewer
    • Water: Public
    • Utilities for property: Cable Available, Electricity Available, High Speed Internet, Natural Gas Available, Phone Available

    Community & HOA

    Community
    • Features: Street Lights
    • Subdivision: The Cottages At Lake Shore
    HOA
    • Has HOA: Yes
    • Services included: Maintenance Structure, Maintenance Grounds
    • HOA fee: $3,900 annually
    Location
    • Region: Newnan

    Financial & listing details

    • Price per square foot: $137/sqft
    • Tax assessed value: $337,419
    • Annual tax amount: $2,471
    • Date on market: 3/18/2025
    • Cumulative days on market: 156 days
    • Listing agreement: Exclusive Right To Sell
    • Listing terms: Conventional,Fannie Mae Approved,FHA,Freddie Mac Approved,VA Loan
    • Electric utility on property: Yes

    Price history

    DateEventPrice
    9/19/2025Sold$309,900$137/sqft
    Source: GAMLS #10480896 Report a problem
    8/22/2025Pending sale$309,900$137/sqft
    Source: GAMLS #10480896 Report a problem
    7/7/2025Price change$309,900-6.1%$137/sqft
    Source: GAMLS #10480896 Report a problem
    3/18/2025Listed for sale$329,900$146/sqft
    Source: GAMLS #10480896 Report a problem
    2/2/2025Listing removed$329,900$146/sqft
    Source: GAMLS #10406132 Report a problem
    11/20/2024Price change$329,900-1.5%$146/sqft
    Source: GAMLS #10406132 Report a problem
    11/1/2024Listed for sale$334,900+60.3%$148/sqft
    Source: GAMLS #10406132 Report a problem
    4/8/2020Sold$208,900+9.2%$92/sqft
    Source: Public Record Report a problem
    10/26/2017Sold$191,215$84/sqft
    Source: Public Record Report a problem

    Public tax history

    YearProperty taxesTax assessment
    2025$3,129 +6.2%$134,968 +2%
    2024$2,947 +15.7%$132,363 +22.4%
    2023$2,547 -8.6%$108,163 +4.3%
    2022$2,787 +21.4%$103,709 +10.8%
    2021$2,296 -7.1%$93,615
    2020$2,473 +13.1%$93,615 +29.4%
    2019$2,186 +0.4%$72,348
    2018$2,177 +1105%$72,348 +1105.8%
    2017$181 +0.1%$6,000 +100%
    2016$181 +99.9%$3,000
    2015$90 -9.7%$3,000
    2014$100 $3,000
    2013-- --
    2012-- --
    2011-- --
    2010-- --
    2009-- --
    2008-- --
    2007-- --
    2006-- --
    Find assessor info on the county website

    Neighborhood: 30263

    Nearby schools

    GreatSchools rating
    Schools provided by the listing agent
    • Elementary: Newnan Crossing
    • Middle: Lee
    • High: East Coweta

    Source: GAMLS. This data may not be complete. We recommend contacting the local school district to confirm school assignments for this home.

    Get a cash offer in 3 minutes
    Find out how much your home could sell for in as little as 3 minutes with a no-obligation cash offer.
    Estimated market value
    $307,000
    Get a cash offer in 3 minutes
    Find out how much your home could sell for in as little as 3 minutes with a no-obligation cash offer.
    Estimated market value
    $307,000