Skip main navigation
Sold for $425,000
  • $425,000

    3 Orchard View Ln, Aspers, PA 17304

    3beds
    2,000sqft
    Single Family Residence
    Built in 2008
    2.01 Acres Lot
    $437,500 Zestimate®
    $213/sqft
    $2,302 Estimated rent

    Home value

    $437,500

    $416,000 - $459,000

    $2,302/mo

    Zestimate® history
    Loading
    Loading...

    Owner options

    List your home for rent

    $2,302/mo

    Rent Zestimate®

    Find your next renter with Zillow Rental Manager. Plus, with online applications, you can quickly screen prospective tenants – for free.

    Learn more

    $2,302/mo

    Rent Zestimate®

    Refinance and save

    $3,237/mo

    Est. payment

    Refinancing to a lower rate could help reduce your monthly payments and save thousands over the life of the loan.

    See today's rates

    $3,237/mo

    Est. payment

    Explore your selling options

    Work with a Zillow partner agent

    Leverage their expertise and Zillow's premium Showcase listings to get your home seen by more buyers.

    Get started

    List with your own agent

    Get your home in front of millions of buyers by listing it on Zillow.

    Learn how to do it

    Sell it yourself

    Take full control of how buyers see your home on Zillow by listing For Sale by Owner (FSBO).

    List your home

    What's special

    Gas fireplace and stoveFenced rear yardWarm wood interiorsGas cookingPlank flooringGas direct vent hvac
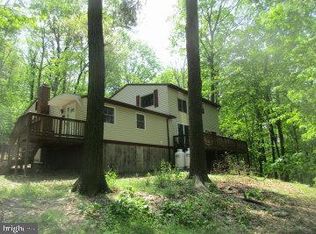
    Bear Mountain Chalet. 3 bedrooms, 3 full baths. Total privacy. Picnic at home. Wall of windows overlooking valley and picturesque mountain views ! surrounded by large trees and vegetation. Fenced rear yard. Gravel driveway and parking lot with fire pit. Gas direct vent HVAC, gas cooking, gas fireplace and stove. 17 Kilowatt generator. 1,000 gallon LP tank is owned not leased. Warm wood interiors: Solid wood six panel doors throughout, Plank flooring, wood walls and ceilings give warmth and natural beauty to this one of a kind retreat. Short ride to Gettysburg National Park, trout stream, apple & peach orchards right down the road. This is the kind of home that you will be proud to entertain friends & family or just hide from the rest of the world. Huge deck off the great room overlooks the man made waterfall and Coy pond. Year round hiking, fishing and relaxing in your very own Shangri-La.

    Zillow last checked:

    Listing updated:

    Listed by:

    Steve Kuzma 410-808-1010,

    Weichert, Realtors - Diana Realty,

    Co-Listing Agent: Tara N Kuzma-Nasteff 410-893-1200,

    Weichert, Realtors - Diana Realty

    Bought with:

    Christine Lindemulder, RS357847

    Iron Valley Real Estate of Central PA

    Source: Bright MLS,MLS#: PAAD2025914MLS Logo

    Facts & features

    Interior

    Bedrooms & bathrooms
    • Bedrooms: 3
    • Bathrooms: 3
    • Full bathrooms: 3
    • Main level bathrooms: 1
    • Main level bedrooms: 1
    Rooms
    • Room types: Primary Bedroom, Bedroom 2, Kitchen, Great Room, Laundry, Maid/Guest Quarters, Other, Bathroom 3
    Primary bedroom
    • Features: Walk-In Closet(s)
    • Level: Upper
    • Area: 224 Square Feet
    • Dimensions: 14 X 16
    Bedroom 2
    • Features: Walk-In Closet(s)
    • Level: Upper
    • Area: 238 Square Feet
    • Dimensions: 14 X 17
    Bathroom 3
    • Level: Main
    • Area: 132 Square Feet
    • Dimensions: 11 X 12
    Great room
    • Features: Cathedral/Vaulted Ceiling, Flooring - Wood, Fireplace - Gas
    • Level: Upper
    • Area: 299 Square Feet
    • Dimensions: 13 X 23
    Kitchen
    • Level: Upper
    • Area: 240 Square Feet
    • Dimensions: 15 X 16
    Laundry
    • Level: Main
    • Area: 198 Square Feet
    • Dimensions: 9 X 22
    Other
    • Level: Upper
    • Area: 228 Square Feet
    • Dimensions: 12 X 19
    Other
    • Level: Main
    • Area: 276 Square Feet
    • Dimensions: 12 X 23
    Heating
    • Forced Air, Central, Propane
    Cooling
    • Ceiling Fan(s), Central Air, Electric
    Appliances
    • Included: Microwave, Dishwasher, Dryer, Exhaust Fan, Oven/Range - Gas, Stainless Steel Appliance(s), Washer, Water Heater, Electric Water Heater
    • Laundry: Main Level, Laundry Room
    Features
    • Built-in Features, Ceiling Fan(s), Combination Kitchen/Dining, Combination Kitchen/Living, Exposed Beams, Family Room Off Kitchen, Open Floorplan, 2 Story Ceilings, Beamed Ceilings, Cathedral Ceiling(s), Dry Wall
    • Flooring: Hardwood
    • Doors: Six Panel, Sliding Glass
    • Windows: Double Pane Windows, Replacement
    • Basement: Connecting Stairway,Full,Front Entrance,Heated,Improved,Interior Entry,Exterior Entry,Partially Finished
    • Number of fireplaces: 1
    • Fireplace features: Flue for Stove, Free Standing
    Interior area
    • Total structure area: 2,576
    • Total interior livable area: 2,000 sqft
    • Finished area above ground: 1,424
    • Finished area below ground: 576

    Property

    Parking
    • Total spaces: 8
    • Parking features: Driveway, Crushed Stone, Parking Lot
    • Has uncovered spaces: Yes
    Accessibility
    • Accessibility features: Low Bathroom Mirrors
    Features
    • Levels: Two and One Half
    • Stories: 2.5
    • Patio & porch: Deck, Patio
    • Exterior features: Stone Retaining Walls, Water Falls, Water Fountains
    • Pool features: None
    • Fencing: Split Rail
    • Has view: Yes
    • View description: Mountain(s), Panoramic, Scenic Vista, Valley
    Lot
    • Size: 2.01 Acres
    • Features: Backs to Trees, No Thru Street, Wooded, Private, Rear Yard, Rural, Secluded
    Details
    • Additional structures: Above Grade, Below Grade
    • Parcel number: 29E050033F000
    • Zoning: 101 RESIDENTIAL 1 FAMILY
    • Special conditions: Standard

    Construction

    Type & style
    • Home type: SingleFamily
    • Architectural style: Cabin/Lodge
    • Property subtype: Single Family Residence
    Materials
    • Stone, CPVC/PVC, Dryvit
    • Foundation: Concrete Perimeter
    • Roof: Asbestos Shingle,Asphalt
    Condition
    • Excellent
    • New construction: No
    • Year built: 2008

    Utilities & green energy

    • Sewer: On Site Septic
    • Water: Well

    Community & HOA

    Community
    • Security: Main Entrance Lock
    • Subdivision: Bear Mountain
    HOA
    • Has HOA: Yes
    • HOA fee: $350 annually
    Location
    • Region: Aspers
    • Municipality: MENALLEN TWP

    Financial & listing details

    • Price per square foot: $213/sqft
    • Tax assessed value: $259,900
    • Annual tax amount: $5,515
    • Date on market: 9/28/2026
    • Listing agreement: Exclusive Right To Sell
    • Ownership: Fee Simple

    Price history

    DateEventPrice
    10/30/2026Sold$425,000-3.3%$213/sqft
    Source: Bright MLS #PAAD2025914 Report a problem
    10/5/2026Pending sale$439,333$220/sqft
    Source: Bright MLS #PAAD2025914 Report a problem
    9/28/2026Listed for sale$439,333+25.5%$220/sqft
    Source: Bright MLS #PAAD2025914 Report a problem
    6/22/2023Sold$350,000-2.2%$175/sqft
    Source: Bright MLS #PAAD2008910 Report a problem
    5/15/2023Pending sale$358,000$179/sqft
    Source: Bright MLS #PAAD2008910 Report a problem
    5/3/2023Listed for sale$358,000+27.9%$179/sqft
    Source: Bright MLS #PAAD2008910 Report a problem
    8/26/2008Sold$280,000+241.5%$140/sqft
    Source: Public Record Report a problem
    3/31/2006Sold$82,000$41/sqft
    Source: Public Record Report a problem

    Public tax history

    YearProperty taxesTax assessment
    2025$5,515 +3.4%$259,900
    2024$5,333 $259,900
    2023$5,333 +5.6%$259,900 +0.2%
    2022$5,051 -2.4%$259,300
    2021$5,173 $259,300
    2020$5,173 +330.6%$259,300
    2019$1,201 -75.7%$259,300
    2018$4,952 $259,300
    2017-- $259,300
    2016-- $259,300
    2015-- $259,300
    2014-- $259,300
    2013-- --
    2012-- --
    2011-- --
    2010-- $56,953
    2009-- $56,953 +226.6%
    2008-- $17,437
    2007-- $17,437 +0.1%
    2006-- $17,427 +0%
    2005-- $17,426
    2004-- $17,426
    2003-- $17,426
    2002-- $17,426
    2000-- $17,426
    Find assessor info on the county website

    Neighborhood: 17304

    Nearby schools

    GreatSchools rating
    Schools provided by the listing agent
    • District: Upper Adams

    Source: Bright MLS. This data may not be complete. We recommend contacting the local school district to confirm school assignments for this home.

    Sell for more on Zillow
    Get a Zillow Showcase℠ listing at no additional cost and you could sell for .
    $437,500
    2% more
    +$8,750
    With Zillow Showcase(estimated)

    $446,250

    Sell for more on Zillow
    Get a Zillow Showcase℠ listing at no additional cost and you could sell for .
    $437,500
    2% more
    +$8,750
    With Zillow Showcase(estimated)

    $446,250