Whether you’re looking for a full-time home, a weekend getaway, or a vacation rental opportunity, this cute and cozy retreat has a lot to offer. Tucked away on 2 private wooded acres, it’s the perfect place to relax, unwind, and enjoy nature. Spend your mornings with coffee or your evenings grilling on the large covered front porch. Inside, this 2-bedroom, 1-bath home has been completely renovated and features hardwood floors, an open floor plan, a brick fireplace, newer windows and roof, and a fully equipped kitchen with granite countertops, range, and refrigerator. The home is also fully furnished and move-in ready, making it an easy choice for your next home or getaway. Please no Drive By's This property is Appointment Only
Pending
$216,000
45 Twin Oak Dr, Aspers, PA 17304
2beds
702sqft
:
Get pre-qualified$1,457/mo
Single Family Residence
Built in 1960
2.02 Acres Lot
$-- Zestimate®
$308/sqft
$33/mo HOA
What's special
Brick fireplaceCompletely renovatedOpen floor planNewer windowsLarge covered front porchCute and cozy retreatHardwood floors
- 51 days |
- 122 |
- 3 |
Likely to sell faster than
Zillow last checked:
Listing updated:
Listed by:
Marsha Smith 717-658-0122,
RE/MAX of Gettysburg (717) 338-0881
Source: Bright MLS,MLS#: PAAD2023564
Facts & features
Interior
Bedrooms & bathrooms
- Bedrooms: 2
- Bathrooms: 1
- Full bathrooms: 1
- Main level bathrooms: 1
- Main level bedrooms: 2
Basement
- Area: 557
Heating
- Baseboard, Electric
Cooling
- Ceiling Fan(s), Window Unit(s), Electric
Appliances
- Included: Oven/Range - Electric, Refrigerator, Washer, Dryer, Electric Water Heater
- Laundry: In Basement
Features
- Bathroom - Stall Shower, Ceiling Fan(s), Combination Kitchen/Living, Open Floorplan, Kitchen Island, Kitchenette
- Flooring: Hardwood, Wood
- Basement: Exterior Entry,Partial
- Number of fireplaces: 1
- Fireplace features: Brick
Interior area
- Total structure area: 1,117
- Total interior livable area: 702 sqft
- Finished area above ground: 560
- Finished area below ground: 142
Property
Parking
- Total spaces: 4
- Parking features: Driveway
- Uncovered spaces: 4
Accessibility
- Accessibility features: None
Features
- Levels: One
- Stories: 1
- Patio & porch: Porch
- Pool features: None
- Has view: Yes
- View description: Trees/Woods
Lot
- Size: 2.02 Acres
- Features: Not In Development, Wooded, Private, Rural, Secluded, Sloped
Details
- Additional structures: Above Grade, Below Grade
- Parcel number: 29E050033C000
- Zoning: RESIDENTIAL
- Special conditions: Standard
Construction
Type & style
- Home type: SingleFamily
- Architectural style: Ranch/Rambler,Cabin/Lodge
- Property subtype: Single Family Residence
Materials
- Stick Built, Vinyl Siding
- Foundation: Block, Crawl Space
- Roof: Asphalt
Condition
- Excellent
- New construction: No
- Year built: 1960
- Major remodel year: 2013
Utilities & green energy
- Sewer: On Site Septic
- Water: Well
Community & HOA
Community
- Subdivision: Bear Mountain
HOA
- Has HOA: Yes
- Services included: Road Maintenance
- HOA fee: $400 annually
- HOA name: BEAR MOUNTAIN
Location
- Region: Aspers
- Municipality: MENALLEN TWP
Financial & listing details
- Price per square foot: $308/sqft
- Tax assessed value: $87,300
- Annual tax amount: $1,852
- Date on market: 6/8/2026
- Listing agreement: Exclusive Right To Sell
- Listing terms: Cash,Conventional
- Inclusions: Furniture, Washer, Dryer
- Ownership: Fee Simple
Estimated market value
Not available
Estimated sales range
Not available
Not available
Price history
| Date | Event | Price |
|---|---|---|
| 6/13/2026 | Pending sale | $216,000$308/sqft |
Source:  Bright MLS #PAAD2023564 Report a problem Bright MLS #PAAD2023564 Report a problem | ||
| 6/8/2026 | Listed for sale | $216,000+127.4%$308/sqft |
Source: Bright MLS #PAAD2023564 Report a problem | ||
| 7/19/2006 | Sold | $95,000$135/sqft |
Source: Public Record Report a problem | ||
Public tax history
| Year | Property taxes | Tax assessment |
|---|---|---|
| 2025 | $1,853 +3.4% | $87,300 |
| 2024 | $1,791 | $87,300 |
| 2023 | $1,791 0% | $87,300 |
| 2022 | $1,791 +2.9% | $87,300 |
| 2021 | $1,742 | $87,300 |
| 2020 | $1,742 +330.6% | $87,300 |
| 2019 | $404 -75.7% | $87,300 |
| 2018 | $1,667 | $87,300 |
| 2017 | -- | $87,300 |
| 2016 | -- | $87,300 |
| 2015 | -- | $87,300 |
| 2014 | -- | $87,300 |
| 2013 | -- | -- |
| 2012 | -- | -- |
| 2011 | -- | -- |
| 2010 | -- | $14,042 |
| 2009 | -- | $14,042 |
| 2008 | -- | $14,042 |
| 2007 | -- | $14,042 |
| 2006 | -- | $14,042 +0% |
| 2005 | -- | $14,041 |
| 2004 | -- | $14,041 |
| 2003 | -- | $14,041 |
| 2002 | -- | $14,041 |
| 2000 | -- | $14,041 |
Find assessor info on the county website
Monthly payment
Est. payment
Payment breakdown
Explore the cost of this home by adjusting the details. Changes won't be saved.Climate risks
Neighborhood: 17304
Getting around
3 / 100
Car-DependentNearby schools
GreatSchools rating
- 7/10Biglerville El SchoolGrades: K-3Distance: 5.1 mi
- 6/10Upper Adams Middle SchoolGrades: 7-8Distance: 4.1 mi
- 7/10Biglerville High SchoolGrades: 9-12Distance: 4.1 mi
Schools provided by the listing agent
- District: Upper Adams
Source: Bright MLS. This data may not be complete. We recommend contacting the local school district to confirm school assignments for this home.
- $279,8002 bd1 ba988 sqft65 Twin Oak Dr, Biglerville, PA 17304Off Market
- $113,1002 bd1 ba560 sqft7 Twin Oak Dr, Aspers, PA 17304Off Market
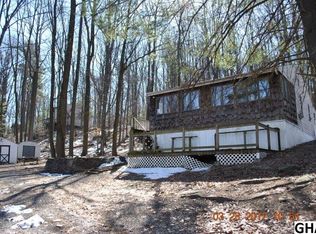
- $197,8003 bd1 ba1.1k sqft64 Twin Oak Dr, Aspers, PA 17304Off Market
- $40,0002 bd1 ba560 sqft75 Twin Oak Dr, Aspers, PA 17304Sold
- $285,1003 bd1 ba1k sqft125 Pine Ridge Rd, Aspers, PA 17304Off Market
- $269,9003 bd1 ba889 sqft85 Pine Ridge Rd, Aspers, PA 17304Sold
- $48,0004 bd2 ba6.2k sqft74 Twin Oak Dr, Aspers, PA 17304Sold
- $--3.94 Acres2 Pine Ridge #2, Aspers, PA 17304Off Market
A local agent can set up tours, give advice and negotiate with sellers.
A local lender can help you make sure your offer is ready when you are.
Similar homes
- $209,0002 bd2 ba1k sqft30 Tillie Town Rd, Biglerville, PA 17307For Sale
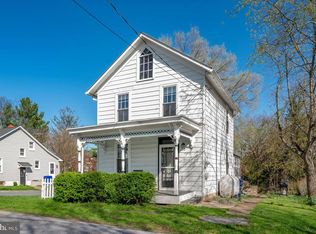
 MLS ID #PAAD2024520, Beth Ohler, J&B Real Estate. Bright MLS
 - $159,9002 bd1 ba980 sqft4925 Railroad Rd, Chambersburg, PA 17202For Sale
 MLS ID #PAFL2035384, Wayne Berkstresser, The Berkstresser Realty Group. Bright MLS
 - $249,9002 bd1 ba1k sqft117 Liberty Dr, New Oxford, PA 17350For Sale
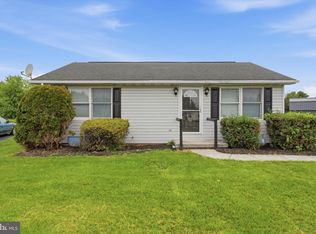 MLS ID #PAAD2023268, Leigh Heist, LPT Realty, LLC. Bright MLS
 - $114,9001 bd1 ba448 sqft30 Pine Tree Trl, Orrtanna, PA 17353For Sale
 MLS ID #PAAD2022002, Alycia Hays, RE/MAX of Gettysburg. Bright MLS
 - $269,9003 bd2 ba1k sqft809 Grantham Rd, Mechanicsburg, PA 17055For SaleMLS ID #PACB2055388, Rachel Boryszewski, Keller Williams Realty. Bright MLS
- $299,9983 bd2 ba1k sqft38 Bonniefield Cir, Gettysburg, PA 17325For SaleMLS ID #PAAD2022466, Mike Vanderpool, EXP Realty, LLC. Bright MLS
- $145,0002 bd1 ba1k sqft1C401 Staley Rd, Waynesboro, PA 17268For SaleMLS ID #PAFL2033960, Austin Rosenbaum, RE/MAX Realty Agency, Inc.. Bright MLS
- $255,0002 bd2 ba857 sqft137 Sable Dr, Carlisle, PA 17013New ConstructionMLS ID #PACB2055038, JOY DANIELS, Joy Daniels Real Estate Group, Ltd. Bright MLS
- $113,0002 bd2 ba988 sqft19 Hidden Noll Rd, Carlisle, PA 17013For SaleMLS ID #PACB2056028, JOY DANIELS, Joy Daniels Real Estate Group, Ltd. Bright MLS
