This charming 2-bedroom, 1-bath home offers comfortable living with a functional layout and great potential. The main level features a bright and inviting living room, an eat-in kitchen with ample cabinet space, and three nicely sized bedrooms. The full bath is conveniently located and easily accessible from all bedrooms. Step outside to enjoy the yard, perfect for relaxing, entertaining, or adding your own personal touches. Whether you’re a first-time buyer, downsizing, or looking for an investment opportunity, this home offers a great value in a convenient location. Located close to local shops, dining, and major routes, this home provides both comfort and accessibility.
Pending
$249,900
117 Liberty Dr, New Oxford, PA 17350
2beds
1,000sqft
Single Family Residence
Built in 1990
0.28 Acres Lot
$-- Zestimate®
$250/sqft
$-- HOA
What's special
- 88 days |
- 402 |
- 19 |
Zillow last checked:
Listing updated:
Listed by:
Leigh Heist 717-873-7898,
LPT Realty, LLC 7178404848
Source: Bright MLS,MLS#: PAAD2023268
Facts & features
Interior
Bedrooms & bathrooms
- Bedrooms: 2
- Bathrooms: 1
- Full bathrooms: 1
- Main level bathrooms: 1
- Main level bedrooms: 2
Rooms
- Room types: Living Room, Bedroom 2, Bedroom 3, Kitchen, Family Room, Bedroom 1
Bedroom 1
- Description: -NOT USED-
- Level: Main
- Area: 180 Square Feet
- Dimensions: 15 X 12
Bedroom 2
- Description: -NOT USED-
- Level: Main
- Area: 180 Square Feet
- Dimensions: 15 X 12
Bedroom 3
- Description: -NOT USED-
- Level: Lower
- Area: 100 Square Feet
- Dimensions: 10 X 10
Family room
- Description: -NOT USED-
- Level: Lower
- Area: 510 Square Feet
- Dimensions: 30 X 17
Family room
- Features: Fireplace - Other
- Level: Unspecified
Kitchen
- Description: -NOT USED-
- Level: Main
- Area: 221 Square Feet
- Dimensions: 13 X 17
Living room
- Description: -NOT USED-
- Level: Main
- Area: 221 Square Feet
- Dimensions: 13 X 17
Heating
- Baseboard, Electric, Propane
Cooling
- Central Air, Electric
Appliances
- Included: Refrigerator, Oven, Electric Water Heater
Features
- Kitchen - Country
- Flooring: Carpet, Luxury Vinyl
- Windows: Insulated Windows
- Basement: Full
- Number of fireplaces: 1
Interior area
- Total structure area: 2,000
- Total interior livable area: 1,000 sqft
- Finished area above ground: 1,000
- Finished area below ground: 0
Property
Parking
- Parking features: Off Street
Accessibility
- Accessibility features: None
Features
- Levels: One
- Stories: 1
- Exterior features: Other
- Pool features: None
Lot
- Size: 0.28 Acres
- Features: Level
Details
- Additional structures: Above Grade, Below Grade
- Parcel number: 3500201020000000
- Zoning: RES
- Special conditions: Standard
Construction
Type & style
- Home type: SingleFamily
- Architectural style: Ranch/Rambler
- Property subtype: Single Family Residence
Materials
- Foundation: Block
- Roof: Shingle,Asphalt
Condition
- New construction: No
- Year built: 1990
Utilities & green energy
- Sewer: Public Sewer
- Water: Public
Community & HOA
Community
- Subdivision: Heritage Estates
HOA
- Has HOA: No
Location
- Region: New Oxford
- Municipality: OXFORD TWP
Financial & listing details
- Price per square foot: $250/sqft
- Tax assessed value: $131,800
- Annual tax amount: $3,078
- Date on market: 5/24/2026
- Listing agreement: Exclusive Right To Sell
- Listing terms: Conventional,VA Loan
- Inclusions: Appliances
- Ownership: Fee Simple
Estimated market value
Not available
Estimated sales range
Not available
Not available
Price history
| Date | Event | Price |
|---|---|---|
| 8/3/2026 | Pending sale | $249,900$250/sqft |
Source:  Bright MLS #PAAD2023268 Report a problem Bright MLS #PAAD2023268 Report a problem | ||
| 7/20/2026 | Listed for sale | $249,900$250/sqft |
Source: Bright MLS #PAAD2023268 Report a problem | ||
| 6/24/2026 | Contingent | $249,900$250/sqft |
Source: Bright MLS #PAAD2023268 Report a problem | ||
| 5/24/2026 | Listed for sale | $249,900+68.9%$250/sqft |
Source: Bright MLS #PAAD2023268 Report a problem | ||
| 12/12/2005 | Sold | $148,000$148/sqft |
Source: Public Record Report a problem | ||
Public tax history
| Year | Property taxes | Tax assessment |
|---|---|---|
| 2025 | $3,021 +3.2% | $131,800 |
| 2024 | $2,928 +5.3% | $131,800 |
| 2023 | $2,780 +12.8% | $131,800 |
| 2022 | $2,464 -2.1% | $131,800 |
| 2021 | $2,516 +2.5% | $131,800 |
| 2020 | $2,454 +260.1% | $131,800 |
| 2019 | $682 -71% | $131,800 |
| 2018 | $2,348 | $131,800 |
| 2017 | -- | $131,800 |
| 2016 | -- | $131,800 |
| 2015 | -- | $131,800 |
| 2014 | -- | $131,800 |
| 2013 | -- | -- |
| 2012 | -- | -- |
| 2011 | -- | -- |
| 2010 | -- | $37,635 |
| 2009 | -- | $37,635 |
| 2008 | -- | $37,635 |
| 2007 | -- | $37,635 |
| 2006 | -- | $37,635 +0% |
| 2005 | -- | $37,634 |
| 2004 | -- | $37,634 |
| 2003 | -- | $37,634 |
| 2002 | -- | $37,634 |
| 2000 | -- | $37,634 |
Find assessor info on the county website
Monthly payment
Est. payment
Payment breakdown
Explore the cost of this home by adjusting the details. Changes won't be saved.Climate risks
Neighborhood: 17350
Nearby schools
GreatSchools rating
- 8/10New Oxford El SchoolGrades: K-3Distance: 0.3 mi
- 7/10New Oxford Middle SchoolGrades: 7-8Distance: 0.3 mi
- 6/10New Oxford Senior High SchoolGrades: 9-12Distance: 0.3 mi
Schools provided by the listing agent
- High: New Oxford
- District: Conewago Valley
Source: Bright MLS. This data may not be complete. We recommend contacting the local school district to confirm school assignments for this home.
- $231,9003 bd1 ba1k sqft129 Liberty Dr, New Oxford, PA 17350Off Market
- $247,7003 bd1 ba1k sqft105 Liberty Dr, New Oxford, PA 17350Off Market
- $283,2003 bd2 ba1.8k sqft139 Liberty Dr, New Oxford, PA 17350Off Market
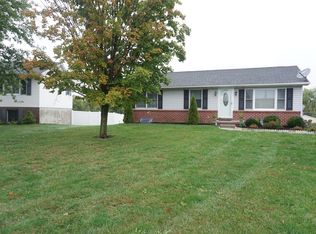
- $234,3003 bd1 ba1k sqft120 Liberty Dr, New Oxford, PA 17350Off Market
- $231,0003 bd1 ba1k sqft93 Liberty Dr, New Oxford, PA 17350Off Market
- $260,9004 bd2 ba900 sqft149 Liberty Dr, New Oxford, PA 17350Off Market
- $80,0003 bd2 ba1.1k sqft69 Hampshire Dr, New Oxford, PA 17350Sold
- $265,3004 bd1 ba1.9k sqft92 Liberty Dr, New Oxford, PA 17350Off Market
A local agent can set up tours, give advice and negotiate with sellers.
A local lender can help you make sure your offer is ready when you are.
Similar homes
- $349,9003 bd2 ba1.4k sqft3 Chinkapin Dr, New Oxford, PA 17350For Sale

 MLS ID #PAAD2024994, melinda smith, RE/MAX Solutions. Bright MLS
 - $259,9004 bd2 ba1.3k sqft16 Pleasant St, New Oxford, PA 17350For Sale
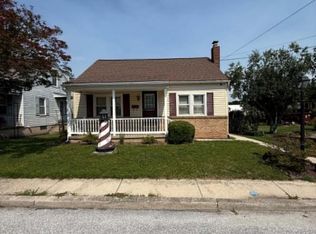 MLS ID #PAAD2024684, Petula Yingling, Samson Properties. Bright MLS
 - $249,9003 bd1 ba1.1k sqft454 Rockville Rd, Spring Grove, PA 17362For Sale
 MLS ID #PAYK2109902, Brian Kelly, Coldwell Banker Realty. Bright MLS
 - $224,9003 bd2 ba1k sqft1000 W Elm Ave, Hanover, PA 17331For Sale
 MLS ID #PAAD2024812, Bill Mundorff, Berkshire Hathaway HomeServices Homesale Realty. Bright MLS
 - $275,0003 bd1 ba1.1k sqft1360 Biglerville Rd, Gettysburg, PA 17325For SaleMLS ID #PAAD2024946, Todd Grim, RE/MAX Quality Service, Inc.. Bright MLS
- $265,0004 bd2 ba1.3k sqft34 Bonniefield Cir, Gettysburg, PA 17325For SaleMLS ID #PAAD2023110, Ashlea Brehm, Keller Williams Keystone Realty. Bright MLS
- $260,0003 bd2 ba1.2k sqft678 Littlestown Rd, Littlestown, PA 17340For SaleMLS ID #PAAD2021928, Gerald Nolt, Beiler-Campbell Realtors-Quarryville. Bright MLS
- $255,0003 bd1 ba1.1k sqft525 Fairfax Rd, York, PA 17404For SaleMLS ID #PAYK2109798, Bailey Quinn, Keller Williams Elite. Bright MLS
- $279,9004 bd2 ba1.4k sqft298 Lake Meade Dr, East Berlin, PA 17316For SaleMLS ID #PAAD2017864, Petula Yingling, Samson Properties. Bright MLS
- $235,0003 bd2 ba1.3k sqft103 Edward St, Hanover, PA 17331For SaleMLS ID #PAYK2103326, Tom Coyne, Berkshire Hathaway HomeServices Homesale Realty. Bright MLS
- $299,9004 bd2 ba1.4k sqft12 Longstreet Dr, East Berlin, PA 17316For SaleMLS ID #PAAD2024596, Glenda Shull, Iron Valley Real Estate of Central PA. Bright MLS
- $235,0002 bd2 ba1k sqft23 Lumber St, Littlestown, PA 17340For SaleMLS ID #PAAD2024930, Lisa Barrett, Berkshire Hathaway HomeServices Homesale Realty. Bright MLS
- $284,0003 bd1 ba1.3k sqft209 Penn St, Hanover, PA 17331For SaleMLS ID #PAYK2109550, Marshall Miller, Mountain Realty ERA Powered. Bright MLS
- $269,0003 bd2 ba1.3k sqft799 Hanover Pike, Littlestown, PA 17340For SaleMLS ID #PAAD2023332, Melissa Divers-Reed, RE/MAX Solutions. Bright MLS
- $219,9003 bd2 ba1.3k sqft527 Main St, Mc Sherrystown, PA 17344For SaleMLS ID #PAAD2022068, David Johnson, Cavalry Realty LLC. Bright MLS
- $265,0004 bd3 ba1.3k sqft229 2nd Ave, Hanover, PA 17331For SaleMLS ID #PAYK2106590, Colby Jacobs, Samson Properties. Bright MLS
- $237,0002 bd1 ba1k sqft50 S Main St, Seven Valleys, PA 17360For SaleMLS ID #PAYK2103772, Bob Myers, Keller Williams Keystone Realty. Bright MLS
- $224,9992 bd2 ba1.2k sqft31 Pioneer Ln, Gettysburg, PA 17325For SaleMLS ID #PAAD2024642, Melissa Divers-Reed, RE/MAX Solutions. Bright MLS
- $289,9004 bd3 ba1.3k sqft120 Maple Ave, Hanover, PA 17331For SaleMLS ID #PAYK2108816, Lori Hockensmith, Iron Valley Real Estate Hanover. Bright MLS
- $355,9003 bd2 ba1.3k sqft129 Piedmont Way #123, Hanover, PA 17331New ConstructionMLS ID #PAAD2023398, Tom Hesselbein, Joseph A Myers Real Estate, Inc.. Bright MLS
