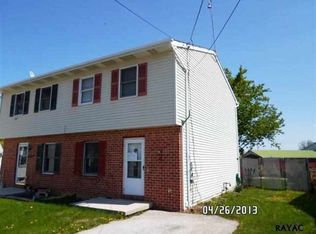
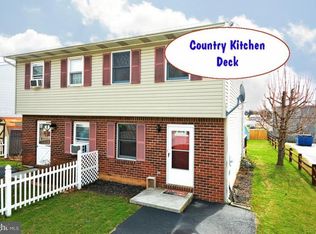
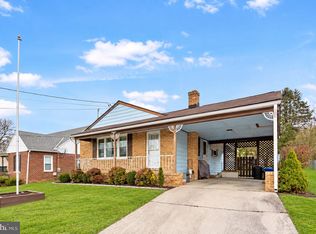
Step into this inviting semi-detached home where comfort, functionality, and entertaining come together! The open kitchen flows seamlessly into a charming four-season sunroom, creating the perfect extension of your living space. From there, step onto the covered deck overlooking a fully fenced, level backyard—ideal for pets, playtime, backyard barbecues, or simply unwinding after a long day. Upstairs, you'll find two generously sized bedrooms filled with natural light, while the partially finished lower level offers a versatile den that's perfect for a home office, playroom, workout space, or movie nights. An unfinished storage area provides plenty of room to keep seasonal items and extras neatly tucked away. Featuring neutral décor throughout, this home is truly move-in ready, and all appliances convey for added convenience. Whether you're purchasing your first home, starting a family, or simply looking for a place that's easy to enjoy from day one, this delightful property offers the perfect blend of indoor comfort, outdoor living, and everyday practicality.
Pending
$235,000
23 Lumber St, Littlestown, PA 17340
2beds
1,584sqft
Single Family Residence
Built in 1987
4,356 Square Feet Lot
$230,700 Zestimate®
$148/sqft
$-- HOA
What's special
Charming four-season sunroomVersatile denAll appliances conveyFully fenced level backyardCovered deckOpen kitchen
- 69 days
- 28
- 0
Zillow last checked:
Listing updated:
Listed by:
Lisa Barrett 301-351-7384,
Berkshire Hathaway HomeServices Homesale Realty (800) 383-3535,
Co-Listing Team: The Chrissie Barrick Team, Co-Listing Agent: Chrissie Barrick 717-451-3850,
Berkshire Hathaway HomeServices Homesale Realty
Source: Bright MLS,MLS#: PAAD2024930
Facts & features
Interior
Bedrooms & bathrooms
- Bedrooms: 2
- Bathrooms: 2
- Full bathrooms: 1
- 1/2 bathrooms: 1
- Main level bathrooms: 1
Rooms
- Room types: Living Room, Bedroom 2, Kitchen, Den, Bedroom 1, Sun/Florida Room, Laundry, Storage Room
Bedroom 1
- Features: Flooring - Carpet, Crown Molding, Ceiling Fan(s), Walk-In Closet(s)
- Level: Upper
- Area: 168 Square Feet
- Dimensions: 14 X 12
Bedroom 2
- Features: Flooring - Carpet, Crown Molding, Ceiling Fan(s)
- Level: Upper
- Area: 156 Square Feet
- Dimensions: 12 X 13
Den
- Features: Flooring - Carpet, Basement - Finished
- Level: Lower
Kitchen
- Features: Kitchen - Gas Cooking, Double Sink, Crown Molding, Recessed Lighting, Lighting - Pendants
- Level: Main
- Area: 168 Square Feet
- Dimensions: 12 X 14
Laundry
- Features: Basement - Finished
- Level: Lower
Living room
- Features: Flooring - Carpet, Crown Molding, Recessed Lighting
- Level: Main
Storage room
- Features: Basement - Unfinished
- Level: Lower
Other
- Features: Ceiling Fan(s)
- Level: Main
Heating
- Forced Air, Natural Gas
Cooling
- Central Air, Electric
Appliances
- Included: Microwave, Dishwasher, Dryer, Oven/Range - Gas, Refrigerator, Washer, Gas Water Heater
- Laundry: In Basement, Laundry Room
Features
- Ceiling Fan(s), Combination Kitchen/Dining, Crown Molding, Recessed Lighting, Walk-In Closet(s)
- Flooring: Carpet, Ceramic Tile
- Basement: Full
- Has fireplace: No
Interior area
- Total structure area: 1,584
- Total interior livable area: 1,584 sqft
- Finished area above ground: 1,062
- Finished area below ground: 522
Property
Parking
- Total spaces: 2
- Parking features: Driveway
- Uncovered spaces: 2
Accessibility
- Accessibility features: None
Features
- Levels: Two
- Stories: 2
- Patio & porch: Deck, Porch
- Pool features: None
- Fencing: Back Yard
- Has view: Yes
- View description: City
Lot
- Size: 4,356 Square Feet
- Features: Level
Details
- Additional structures: Above Grade, Below Grade
- Parcel number: 270080337B000
- Zoning: RESIDENTIAL
- Special conditions: Standard
Construction
Type & style
- Home type: SingleFamily
- Property subtype: Single Family Residence
- Attached to another structure: Yes
Materials
- Brick, Vinyl Siding, Stick Built
- Foundation: Concrete Perimeter
- Roof: Asphalt,Shingle
Condition
- Good
- New construction: No
- Year built: 1987
Utilities & green energy
- Sewer: Public Sewer
- Water: Public
- Utilities for property: Cable Available, Electricity Available, Natural Gas Available, Phone Available, Sewer Available, Water Available
Community & HOA
Community
- Subdivision: Littlestown Borough
HOA
- Has HOA: No
Location
- Region: Littlestown
- Municipality: LITTLESTOWN BORO
Financial & listing details
- Price per square foot: $148/sqft
- Tax assessed value: $124,100
- Annual tax amount: $2,948
- Date on market: 8/7/2026
- Listing agreement: Exclusive Right To Sell
- Listing terms: Cash,Conventional,FHA,VA Loan,USDA Loan
- Inclusions: Kitchen Refrigerator, Built-in Microwave, Dishwasher, Oven / Range- Gas, Washer, Dryer
- Exclusions: Window Curtains, Kitchen Island, All Electric Fireplaces
- Ownership: Fee Simple
Estimated market value
$230,700
$219,000 - $242,000
$1,774/mo
Price history
| Date | Event | Price |
|---|---|---|
| 9/12/2026 | Pending sale | $235,000$148/sqft |
Source:  Bright MLS #PAAD2024930 Report a problem Bright MLS #PAAD2024930 Report a problem | ||
| 8/7/2026 | Listed for sale | $235,000+78%$148/sqft |
Source: Bright MLS #PAAD2024930 Report a problem | ||
| 3/4/2009 | Sold | $132,000-11.9%$83/sqft |
Source: Public Record Report a problem | ||
| 5/9/2008 | Listing removed | $149,900$95/sqft |
Source: Coldwell Banker** Report a problem | ||
| 3/12/2008 | Listed for sale | $149,900$95/sqft |
Source: Coldwell Banker** Report a problem | ||
Public tax history
| Year | Property taxes | Tax assessment |
|---|---|---|
| 2025 | $2,853 +3.1% | $124,100 |
| 2024 | $2,766 +1.8% | $124,100 |
| 2023 | $2,718 +11.1% | $124,100 |
| 2022 | $2,448 -5.1% | $124,100 |
| 2021 | $2,580 +1.2% | $124,100 |
| 2020 | $2,549 +149.1% | $124,100 |
| 2019 | $1,024 +321.3% | $124,100 |
| 2018 | $243 | $124,100 |
| 2017 | -- | $124,100 |
| 2016 | -- | $124,100 |
| 2015 | -- | $124,100 |
| 2014 | -- | $124,100 |
| 2013 | -- | -- |
| 2012 | -- | -- |
| 2011 | -- | -- |
| 2010 | -- | $31,408 |
| 2009 | -- | $31,408 |
| 2008 | -- | $31,408 |
| 2007 | -- | $31,408 |
| 2006 | -- | $31,408 |
| 2005 | -- | $31,408 |
| 2004 | -- | $31,408 |
| 2003 | -- | $31,408 |
| 2002 | -- | $31,408 |
| 2000 | -- | $31,408 |
Find assessor info on the county website
Monthly payment
Est. payment
Payment breakdown
Explore the cost of this home by adjusting the details. Changes won't be saved.Climate risks
Neighborhood: 17340
Nearby schools
Schools provided by the listing agent
- Middle: Maple Avenue
- High: Littlestown
- District: Littlestown Area
Source: Bright MLS. This data may not be complete. We recommend contacting the local school district to confirm school assignments for this home.
Similar homes
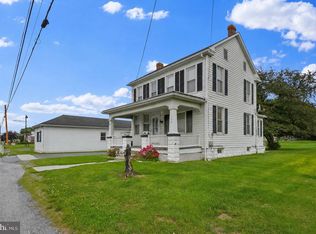
- $259,0003 bd2 ba1.3k sqft799 Hanover Pike, Littlestown, PA 17340For Sale
 MLS ID #PAAD2023332, Melissa Divers-Reed, RE/MAX Solutions. Bright MLS
 - $279,0002 bd1 ba850 sqft784 Hanover Pike, Littlestown, PA 17340For Sale
 MLS ID #PAAD2024780, Bill Tolleson, EXP Realty, LLC. Bright MLS
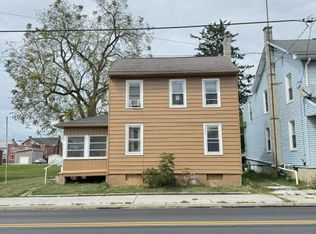
 - $214,0003 bd2 ba1.3k sqft527 Main St, Mc Sherrystown, PA 17344For Sale
 MLS ID #PAAD2025954, David Johnson, Cavalry Realty LLC. Bright MLS
 - $224,9902 bd1 ba1.1k sqft150 Sherman St, Hanover, PA 17331For Sale
 MLS ID #PAYK2111682, Travis Myers, Samson Properties. Bright MLS
 - $253,0003 bd2 ba1.5k sqft615 Frederick St, Hanover, PA 17331For SaleMLS ID #PAYK2110634, Ali Haghgoo, EXP Realty, LLC. Bright MLS
- $249,9003 bd1 ba1.1k sqft598 Grant Dr, Gettysburg, PA 17325For SaleMLS ID #PAAD2025568, David Sites, Sites Realty, Inc.. Bright MLS
- $240,0002 bd1 ba1.1k sqft52 Sedgwick Dr, East Berlin, PA 17316For SaleMLS ID #PAAD2025784, Kristen Zeigler, Iron Valley Real Estate of York County. Bright MLS
- $239,9004 bd2 ba1.8k sqft641 Knoxlyn Rd, Gettysburg, PA 17325For SaleMLS ID #PAAD2024238, Alycia Hays, RE/MAX of Gettysburg. Bright MLS
- $259,0003 bd3 ba1.5k sqft153 McAllister St, Hanover, PA 17331For SaleMLS ID #PAYK2107718, Rebecca Gray, Keller Williams Legacy. Bright MLS
- $275,0003 bd2 ba960 sqft54 Lion Dr, Hanover, PA 17331For SaleMLS ID #PAYK2111374, Tom Hayes, Long & Foster Real Estate, Inc.. Bright MLS
- $295,0003 bd2 ba1.4k sqft2029 Grandview Rd, Hanover, PA 17331For SaleMLS ID #PAYK2112652, Chrissie Barrick, Berkshire Hathaway HomeServices Homesale Realty. Bright MLS
- $268,0003 bd1 ba1.3k sqft209 Penn St, Hanover, PA 17331For SaleMLS ID #PAYK2109550, Marshall Miller, Mountain Realty ERA Powered. Bright MLS
- $275,0002 bd2 ba1.6k sqft1118 Roosevelt Ct, Hanover, PA 17331For SaleMLS ID #PAYK2109614, Linda Messinger, RE/MAX Quality Service, Inc.. Bright MLS
- $245,0003 bd2 ba1.1k sqft503 Daisy Dr, Taneytown, MD 21787For SaleMLS ID #MDCR2038100, Deanna Joyce, Real Broker, LLC. Bright MLS
- $289,9003 bd2 ba1.1k sqft163 Grand Dr, Taneytown, MD 21787For SaleMLS ID #MDCR2038220, Mehdi Naqvi, Allfirst Realty, Inc.. Bright MLS
- $285,0003 bd3 ba1.3k sqft409 Turkey Rd, Mc Sherrystown, PA 17344For SaleMLS ID #PAAD2025612, Sue Pindle, RE/MAX Quality Service, Inc.. Bright MLS
- $320,0003 bd2 ba2.3k sqft20 Cardinal Dr, Hanover, PA 17331For SaleMLS ID #PAYK2111384, Morgan Muse, Corner House Realty. Bright MLS
- $279,9003 bd2 ba1.7k sqft4 Corey Ln, New Oxford, PA 17350For SaleMLS ID #PAAD2025488, Donna Reinhart, EXP Realty, LLC. Bright MLS
- $234,9003 bd3 ba1.6k sqft173 N Water St, Spring Grove, PA 17362For SaleMLS ID #PAYK2111702, Rob Robinson, Keller Williams Elite. Bright MLS
- $235,0003 bd3 ba1.4k sqft409 Springbrook Ct, Hanover, PA 17331For SaleMLS ID #PAYK2105254, Steph Werner, Berkshire Hathaway HomeServices Homesale Realty. Bright MLS
