Easy one floor living at its best in this charming 2 bedroom, 2 bath ranch style end unit in Park View Glen. The location is sure to please! Backed to Stony Brook Park, with views of your very own flower garden; all enjoyed from a large, semi-private deck. A sun-filled unit, with an ideal layout greets you as you step into a spacious living/dining room combo with an open feel. Cozy up to the gas fireplace, a highlight of the family room, or experience the changing seasons in comfort in the peaceful and relaxing, heated 4-season room. The kitchen boasts lovely neutral colors and stainless appliances with an abundance of cabinet space. Find the primary bedroom with full bath has a wall of closets. A second bedroom may use another full bathroom. The basement is huge with some finished space that could work as an office or even more living area. Plus there's plenty more room for storage. Finally, enjoy the convenience of a one car garage directly across from the unit. Fabulous location with walking distance to restaurants, parks and more. Easy access to countless shopping conveniences, Bradley International Airport and major highways. You will fall in love with this home and this vibrant and peaceful community!
Sold for $327,500
$327,500
3 Oxford Drive, Suffield, CT 06078
2beds
1,476sqft
Condominium
Built in 1987
-- sqft lot
$387,600 Zestimate®
$222/sqft
$2,432 Estimated rent
Home value
$387,600
$368,000 - $411,000
$2,432/mo
Zestimate® history
Owner options
List your home for rent
$2,432/mo
Rent Zestimate®
Find your next renter with Zillow Rental Manager. Plus, with online applications, you can quickly screen prospective tenants – for free.
$2,432/mo
Rent Zestimate®
Refinance and save
$2,902/mo
Est. payment
Refinancing to a lower rate could help reduce your monthly payments and save thousands over the life of the loan.
$2,902/mo
Est. payment
Explore your selling options
Work with a Zillow partner agent
Leverage their expertise and Zillow's premium Showcase listings to get your home seen by more buyers.
Get startedList with your own agent
Get your home in front of millions of buyers by listing it on Zillow.
Learn how to do itSell it yourself
Take full control of how buyers see your home on Zillow by listing For Sale by Owner (FSBO).
List your homeWhat's special
Zillow last checked:
Listing updated:
Listed by:
Robin E. Zatony 860-214-8624,
Dowd Realty Group, Inc. 860-668-6549
Bought with:
Matt R. Christie, RES.0770848
Berkshire Hathaway NE Prop.
Source: Smart MLS,MLS#: 24002506
Facts & features
Interior
Bedrooms & bathrooms
- Bedrooms: 2
- Bathrooms: 2
- Full bathrooms: 2
Primary bedroom
- Features: Ceiling Fan(s), Full Bath, Tub w/Shower, Wall/Wall Carpet
- Level: Main
- Area: 221.94 Square Feet
- Dimensions: 16.2 x 13.7
Bedroom
- Features: Wall/Wall Carpet
- Level: Main
- Area: 165.77 Square Feet
- Dimensions: 12.1 x 13.7
Bathroom
- Features: Full Bath, Stall Shower, Vinyl Floor
- Level: Main
Dining room
- Features: Wall/Wall Carpet
- Level: Main
- Area: 150.7 Square Feet
- Dimensions: 13.7 x 11
Family room
- Features: Ceiling Fan(s), Gas Log Fireplace, Wall/Wall Carpet
- Level: Main
- Area: 175.5 Square Feet
- Dimensions: 13.5 x 13
Kitchen
- Features: Breakfast Bar, Ceiling Fan(s), Tile Floor
- Level: Main
- Area: 107.73 Square Feet
- Dimensions: 13.3 x 8.1
Living room
- Features: Wall/Wall Carpet
- Level: Main
- Area: 355.25 Square Feet
- Dimensions: 17.5 x 20.3
Sun room
- Features: Sliders, Wall/Wall Carpet
- Level: Main
- Area: 155.25 Square Feet
- Dimensions: 13.5 x 11.5
Heating
- Forced Air, Propane
Cooling
- Central Air
Appliances
- Included: Electric Range, Microwave, Refrigerator, Dishwasher, Disposal, Water Heater
- Laundry: Lower Level
Features
- Central Vacuum
- Basement: Full,Partially Finished
- Attic: Access Via Hatch
- Number of fireplaces: 1
- Common walls with other units/homes: End Unit
Interior area
- Total structure area: 1,476
- Total interior livable area: 1,476 sqft
- Finished area above ground: 1,476
Property
Parking
- Total spaces: 1
- Parking features: Detached
- Garage spaces: 1
Accessibility
- Accessibility features: Stair Lift
Features
- Stories: 1
- Patio & porch: Wrap Around
- Exterior features: Garden
Lot
- Features: Level
Details
- Parcel number: 735508
- Zoning: PDA
Construction
Type & style
- Home type: Condo
- Architectural style: Ranch
- Property subtype: Condominium
- Attached to another structure: Yes
Materials
- Vinyl Siding
Condition
- New construction: No
- Year built: 1987
Utilities & green energy
- Sewer: Public Sewer
- Water: Public
Community & HOA
Community
- Features: Basketball Court, Golf, Library, Medical Facilities, Park, Private School(s), Public Rec Facilities, Tennis Court(s)
HOA
- Has HOA: Yes
- Amenities included: Management
- Services included: Maintenance Grounds, Snow Removal
- HOA fee: $375 monthly
Location
- Region: Suffield
Financial & listing details
- Price per square foot: $222/sqft
- Tax assessed value: $157,220
- Annual tax amount: $4,498
- Date on market: 5/14/2024
Price history
| Date | Event | Price |
|---|---|---|
| 5/13/2024 | Sold | $327,500+0.8%$222/sqft |
Source:  Smart MLS #24002506 Report a problem Smart MLS #24002506 Report a problem | ||
| 5/6/2024 | Pending sale | $325,000$220/sqft |
Source: Smart MLS #24002506 Report a problem | ||
| 4/20/2024 | Listed for sale | $325,000$220/sqft |
Source: Smart MLS #24002506 Report a problem | ||
Public tax history
| Year | Property taxes | Tax assessment |
|---|---|---|
| 2025 | $5,006 +9.9% | $213,850 +6.3% |
| 2024 | $4,553 +1.2% | $201,180 +28% |
| 2023 | $4,498 | $157,220 |
| 2022 | $4,498 -0.1% | $157,220 |
| 2021 | $4,503 | $157,220 |
| 2020 | $4,503 -0.3% | $157,220 |
| 2019 | $4,515 -5.3% | $157,220 -3.4% |
| 2018 | $4,770 +1.5% | $162,680 |
| 2017 | $4,700 +2.4% | $162,680 |
| 2016 | $4,588 +1.5% | $162,680 |
| 2015 | $4,519 +2.4% | $162,680 |
| 2014 | $4,412 +3.1% | $162,680 -4.4% |
| 2013 | $4,280 +1.3% | $170,100 |
| 2012 | $4,225 +2.8% | $170,100 |
| 2011 | $4,111 +4.4% | $170,100 |
| 2010 | $3,938 | $170,100 |
| 2009 | $3,938 +6.5% | $170,100 +24.3% |
| 2008 | $3,699 +2.4% | $136,850 |
| 2007 | $3,613 +4.2% | $136,850 |
| 2006 | $3,468 +3.7% | $136,850 |
| 2005 | $3,343 +3.5% | $136,850 |
| 2004 | $3,231 +4.7% | $136,850 +33% |
| 2003 | $3,086 +9.2% | $102,900 |
| 2001 | $2,827 +0.4% | $102,900 -14.8% |
| 1997 | $2,817 | $120,750 |
Find assessor info on the county website
Neighborhood: 06078
Nearby homes
- $369,9003 bd3 ba1.9k sqft4 Oxford Dr UNIT 4, Suffield, CT 06078Pending

- $412,7002 bd2 ba2k sqft4 Oxford Dr, Suffield, CT 06078Off Market
- $433,9003 bd3 ba1.9k sqft6 Oxford Dr #6, Suffield, CT 06078Off Market
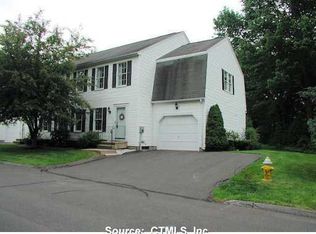
- $410,1003 bd3 ba2k sqft5 Oxford Dr, Suffield, CT 06078Off Market
- $363,3002 bd2 ba1.4k sqft1 Oxford Dr, Suffield, CT 06078Off Market
- $396,0002 bd2 ba1.6k sqft2 Oxford Dr, Suffield, CT 06078Off Market
- $416,0002 bd2 ba2k sqft17 Oxford Dr, Suffield, CT 06078Off Market
- $395,0002 bd2 ba2k sqft18 Oxford Dr, Suffield, CT 06078Off Market
Nearby schools
GreatSchools rating
- 7/10McAlister Intermediate SchoolGrades: 3-5Distance: 0.3 mi
- 8/10Suffield Middle SchoolGrades: 6-8Distance: 0.3 mi
- 10/10Suffield High SchoolGrades: 9-12Distance: 1.4 mi
Schools provided by the listing agent
- Elementary: A. Ward Spaulding
- Middle: Suffield,McAlister
- High: Suffield
Source: Smart MLS. This data may not be complete. We recommend contacting the local school district to confirm school assignments for this home.
Sell for more on Zillow
Get a Zillow Showcase℠ listing at no additional cost and you could sell for .
$387,600
2% more
+$7,752
With Zillow Showcase(estimated)
$395,352
Sell for more on Zillow
Get a Zillow Showcase℠ listing at no additional cost and you could sell for .
$387,600
2% more
+$7,752
With Zillow Showcase(estimated)
$395,352
- Connecticut
- Hartford County
- Suffield
- 06078
- 3 Oxford Drive
