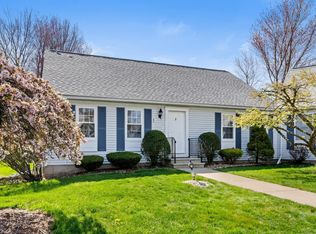
Prepare to be IMPRESSED! This spectacular condo awaits you in Suffield, conveniently located close to the center of town. Boasting 3 bedrooms and 2.5 baths, it offers all potential buyers a place to call home. As you step inside, you will appreciate the large living room with hardwood floors. Off the living room is a gourmet Tuscan style kitchen featuring stainless steel appliances, a tiled backsplash, tile floors, and a breakfast nook perfect for hosting and family gatherings. Adjacent to the kitchen is a bright family room that showcases beautiful views outside, a cozy fireplace, and a slider that leads to your own private deck. This is the perfect space to enjoy watching the leaves change. As you make your way upstairs, you'll notice the second floor has an abundance of natural light along with three bedrooms, 2nd floor laundry, two full bathrooms, and plenty of storage. One bedroom is currently being used as an office and features many built ins. Some other great highlights about the property include: a one car garage, a large cedar closet, a newer furnace, and the potential to finish more space in the basement. Don't miss out on the opportunity to make this home yours!
For sale
$369,900
4 Oxford Drive #4, Suffield, CT 06078
3beds
1,939sqft
Single Family Residence
Built in 1987
-- sqft lot
$-- Zestimate®
$191/sqft
$400/mo HOA
What's special
Cozy fireplaceBeautiful views outsidePrivate deckOne car garageBright family roomPlenty of storageLarge cedar closet
- 5 days
- 647
- 47
Zillow last checked:
Listing updated:
Listed by:
Jaclyn A. McMullen (413)478-3271,
Chestnut Oak Associates 860-668-0234
Source: Smart MLS,MLS#: 24209612
Facts & features
Interior
Bedrooms & bathrooms
- Bedrooms: 3
- Bathrooms: 3
- Full bathrooms: 2
- 1/2 bathrooms: 1
Primary bedroom
- Features: Full Bath, Wall/Wall Carpet
- Level: Upper
Bedroom
- Features: Wall/Wall Carpet
- Level: Upper
Bedroom
- Features: Built-in Features, Hardwood Floor
- Level: Upper
Bathroom
- Features: Tile Floor
- Level: Main
Bathroom
- Features: Full Bath, Tile Floor
- Level: Upper
Family room
- Features: Cathedral Ceiling(s), Fireplace, Hardwood Floor
- Level: Main
Kitchen
- Features: Remodeled, Breakfast Nook, Dining Area, Tile Floor
- Level: Main
Living room
- Features: Combination Liv/Din Rm, Hardwood Floor
- Level: Main
Heating
- Forced Air, Propane
Cooling
- Central Air
Appliances
- Included: Gas Range, Refrigerator, Dishwasher, Washer, Dryer, Water Heater
- Laundry: Upper Level
Features
- Basement: Full,Unfinished,Storage Space
- Attic: Storage,Access Via Hatch
- Number of fireplaces: 1
Interior area
- Total structure area: 1,939
- Total interior livable area: 1,939 sqft
- Finished area above ground: 1,939
- Finished area below ground: 0
Property
Parking
- Total spaces: 3
- Parking features: Attached, Paved, Driveway, Garage Door Opener
- Attached garage spaces: 1
- Has uncovered spaces: Yes
Features
- Patio & porch: Deck
Lot
- Features: Few Trees
Details
- Parcel number: 735509
- Zoning: RES
Construction
Type & style
- Home type: SingleFamily
- Architectural style: Colonial
- Property subtype: Single Family Residence
Materials
- Vinyl Siding
- Foundation: Concrete Perimeter
- Roof: Asphalt
Condition
- New construction: No
- Year built: 1987
Utilities & green energy
- Sewer: Public Sewer
- Water: Public
- Utilities for property: Cable Available
Community & HOA
Community
- Features: Library, Medical Facilities, Park, Private School(s), Pool, Shopping/Mall
HOA
- Has HOA: Yes
- Amenities included: Management
- Services included: Maintenance Grounds, Snow Removal, Insurance
- HOA fee: $400 monthly
Location
- Region: Suffield
Financial & listing details
- Price per square foot: $191/sqft
- Tax assessed value: $201,180
- Annual tax amount: $4,710
- Date on market: 9/24/2026
Estimated market value
Not available
Estimated sales range
Not available
Not available
Price history
| Date | Event | Price |
|---|---|---|
| 9/24/2026 | Listed for sale | $369,900+35.5%$191/sqft |
Source:  Smart MLS #24209612 Report a problem Smart MLS #24209612 Report a problem | ||
| 8/6/2008 | Sold | $273,000$141/sqft |
Source: Smart MLS #G498604 Report a problem | ||
Public tax history
Tax history is unavailable.
Monthly payment
Est. payment
Payment breakdown
Explore the cost of this home by adjusting the details. Changes won't be saved.Climate risks
Neighborhood: 06078
Similar homes
- $375,0003 bd1 ba1.4k sqft890 North Street, Suffield, CT 06078For Sale
 MLS ID #24208191, Karolina Podolska, Naples Realty Group, LLC. Smart MLS
 - $375,0003 bd2 ba1.9k sqft243 Elm Street, Windsor Locks, CT 06096For Sale
 MLS ID #24209523, Danielle Riendeau, Eagle Eye Realty PLLC. Smart MLS
 - $425,0003 bd3 ba1.9k sqft775 Overhill Drive, Suffield, CT 06078For Sale
 MLS ID #24208614, Julie Corrado, Coldwell Banker Realty. Smart MLS
 - $349,9004 bd2 ba2.4k sqft392 Boston Neck Road, Suffield, CT 06078For Sale
 MLS ID #24147691, Robin E. Zatony, Dowd Realty Group, Inc.. Smart MLS
 - $339,9003 bd3 ba1.9k sqftSuffield Meadow (Phase I), Suffield, CT 06078For SaleMLS ID #24208171, Gary B. Stevens, Ferrigno-Storrs, REALTORS LLC. Smart MLS
- $382,0004 bd2 ba1.9k sqft17 Nutmeg Avenue, Enfield, CT 06082For SaleMLS ID #24209213, Tim J. Daly, Coldwell Banker Realty. Smart MLS
- $364,9003 bd2 ba2k sqft1128 Poqunock Avenue, Windsor, CT 06095For SaleMLS ID #24208636, Linda C. Moss, Berkshire Hathaway NE Prop.. Smart MLS
- $369,9003 bd1 ba1k sqft4 Woodcliff Drive, Granby, CT 06035For SaleMLS ID #24206563, Marlene Mahon, Berkshire Hathaway NE Prop.. Smart MLS
- $398,0003 bd3 ba1.9k sqft50 Hollow Brook Road, Windsor, CT 06095For SaleMLS ID #24208844, DJ J. Dube, RE/MAX Right Choice. Smart MLS
- $372,5004 bd2 ba1.8k sqft5 Belinda Lane, Enfield, CT 06082For SaleMLS ID #24207563, Michele Lizee, Century 21 AllPoints Realty. Smart MLS
- $320,0003 bd2 ba1.4k sqft12 Ohear Avenue, Enfield, CT 06082For SaleMLS ID #24209739, Erica Popick, Ardor Real Estate. Smart MLS
- $344,0004 bd2 ba2k sqft24 Avon Street, Enfield, CT 06082For SaleMLS ID #24210591, Steven T. Koleno, Beycome of Connecticut. Smart MLS
- $475,0003 bd2 ba1.7k sqft80 East Street South, Suffield, CT 06078For SaleMLS ID #24206141, Alban Martinaj, eXp Realty. Smart MLS
- $425,0004 bd2 ba1.3k sqft660 East Street South, Suffield, CT 06078For SaleMLS ID #24201483, Courtney McManus, The Agency. Smart MLS
- $299,5003 bd1 ba1.9k sqft527 East Street North, Suffield, CT 06078For SaleMLS ID #24195618, Alyssa Rhodes, Landmark REALTORS. Smart MLS
- $385,0003 bd2 ba1.3k sqftSuffield Meadow West, Suffield, CT 06078For SaleMLS ID #24204579, Sue M. Thompson, ERA Blanchard & Rossetto. Smart MLS
- $369,9003 bd2 ba1.8k sqft97 Alden Avenue, Enfield, CT 06082For SaleMLS ID #24193503, Camille Hudson, Berkshire Hathaway NE Prop.. Smart MLS
- $380,0004 bd2 ba1.3k sqft155 Post Office Road, Enfield, CT 06082For SaleMLS ID #24207111, Romina D'Angelo, Coldwell Banker Realty. Smart MLS
