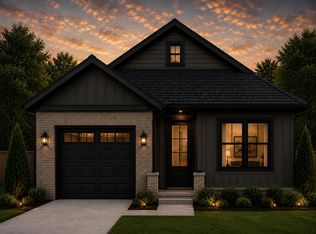
QUALIFIES FOR 100% FINANCING | RANCH | NEW CONSTRUCTION! Designed with modern living in mind, the open-concept floor plan offers a spacious living area that flows seamlessly into the kitchen, complete with granite countertops, a large sitting island, and ample cabinet space. The primary suite features a private bath and generous closet space, while two additional bedrooms provide flexibility for family, guests, or a home office. Enjoy outdoor living on the rear patio, perfect for relaxing or entertaining. Conveniently located and move-in ready, this home combines quality craftsmanship, comfort, and style in one attractive package.
Active
$325,000
3 Parksville Hts, Benton, TN 37307
3beds
1,495sqft
:
Get pre-qualified$1,908/mo
Single Family Residence, Residential
Built in 2026
-- sqft lot
$-- Zestimate®
$217/sqft
$-- HOA
What's special
Large sitting islandAmple cabinet spaceOpen-concept floor planTwo additional bedroomsGranite countertopsGenerous closet space
- 45 days |
- 90 |
- 1 |
Zillow last checked:
Listing updated:
Listed by:
Jody Gatlin 423-667-6614,
Bender Realty LLC 423-472-2173
Source: RealTracs MLS as distributed by MLS GRID,MLS#: 3234581
Facts & features
Interior
Bedrooms & bathrooms
- Bedrooms: 3
- Bathrooms: 2
- Full bathrooms: 2
Kitchen
- Features: Eat-in Kitchen
- Level: Eat-in Kitchen
Heating
- Central, Electric
Cooling
- Central Air
Appliances
- Included: Microwave, Electric Range, Electric Oven, Dishwasher
Features
- Ceiling Fan(s), Open Floorplan
- Flooring: Carpet, Other
Interior area
- Total structure area: 1,495
- Total interior livable area: 1,495 sqft
Property
Parking
- Total spaces: 1
- Parking features: Garage Faces Front
- Attached garage spaces: 1
Features
- Levels: Three Or More
- Stories: 1
- Patio & porch: Patio
Lot
- Features: Level, Cleared, Other
- Topography: Level,Cleared,Other
Details
- Special conditions: Standard
Construction
Type & style
- Home type: SingleFamily
- Architectural style: Ranch
- Property subtype: Single Family Residence, Residential
Materials
- Vinyl Siding, Other, Brick
- Roof: Other
Condition
- New construction: Yes
- Year built: 2026
Utilities & green energy
- Sewer: Public Sewer
- Water: Public
- Utilities for property: Electricity Available, Water Available
Community & HOA
Community
- Subdivision: Parksville Heights
HOA
- Has HOA: No
Location
- Region: Benton
Financial & listing details
- Price per square foot: $217/sqft
- Annual tax amount: $1,820
- Date on market: 6/11/2026
- Electric utility on property: Yes
Estimated market value
Not available
Estimated sales range
Not available
Not available
Price history
| Date | Event | Price |
|---|---|---|
| 6/11/2026 | Listed for sale | $325,000$217/sqft |
Source:  RealTracs MLS as distributed by MLS GRID #3234581 Report a problem RealTracs MLS as distributed by MLS GRID #3234581 Report a problem | ||
Public tax history
Tax history is unavailable.
Monthly payment
Est. payment
Payment breakdown
Explore the cost of this home by adjusting the details. Changes won't be saved.Climate risks
Neighborhood: 37307
Nearby schools
GreatSchools rating
- 5/10Benton Elementary SchoolGrades: PK-5Distance: 0.3 mi
- 5/10Chilhowee Middle SchoolGrades: 6-8Distance: 0.3 mi
- 5/10Polk County High SchoolGrades: 9-12Distance: 2.2 mi
Schools provided by the listing agent
- Elementary: Benton Elementary
- Middle: Chilhowee Middle School
- High: Polk County High School
Source: RealTracs MLS as distributed by MLS GRID. This data may not be complete. We recommend contacting the local school district to confirm school assignments for this home.
- $325,0003 bd2 ba1.4k sqftLOT 3 Parksville Hts, Benton, TN 37307New Construction
- $380,0004 bd3 ba1.8k sqft8 Parksville Hts LOT 8, Benton, TN 37307New Construction

- $380,0004 bd3 ba1.8k sqft2 Parksville Hts LOT 2, Benton, TN 37307New Construction

- $380,0004 bd3 ba1.8k sqftLOT 2 Parksville Hts, Benton, TN 37307New Construction

- $380,0004 bd3 ba1.8k sqft2 Parksville Hts, Benton, TN 37307New Construction
- $241,0003 bd2 ba1.1k sqft129 Lindon St, Benton, TN 37307Pending
- $340,0003 bd3 ba1.5k sqft7 Parksville Hts LOT 7, Benton, TN 37307New Construction
- $266,8003 bd1 ba1.6k sqft131 Lindon St, Benton, TN 37307Off Market
A local agent can set up tours, give advice and negotiate with sellers.
A local lender can help you make sure your offer is ready when you are.
Similar homes
- $325,0003 bd2 ba1.4k sqft3 Parksville Hts Lot 3, Benton, TN 37307New Construction

 MLS ID #3234575, Jody Gatlin. RealTracs MLS as distributed by MLS GRID
 - $325,0003 bd2 ba1.4k sqftLOT 3 Parksville Hts, Benton, TN 37307New ConstructionMLS ID #1536534, Jody Gatlin. Greater Chattanooga Realtors
- $340,0003 bd3 ba1.5k sqft7 Parksville Hts Lot 7, Benton, TN 37307New Construction
 MLS ID #3243623, Jody Gatlin. RealTracs MLS as distributed by MLS GRID
 - $340,0003 bd3 ba1.5k sqft7 Parksville Hts, Benton, TN 37307New ConstructionMLS ID #3243635, Jody Gatlin. RealTracs MLS as distributed by MLS GRID
- $340,0003 bd3 ba1.5k sqftLOT 7 Parksville Hts, Benton, TN 37307New ConstructionMLS ID #1536871, Jody Gatlin. Greater Chattanooga Realtors
- $380,0004 bd3 ba1.8k sqft8 Parksville Hts Lot 8, Benton, TN 37307New ConstructionMLS ID #3243031, Jody Gatlin. RealTracs MLS as distributed by MLS GRID
- $380,0004 bd3 ba1.8k sqft8 Parksville Hts, Benton, TN 37307New ConstructionMLS ID #3243094, Jody Gatlin. RealTracs MLS as distributed by MLS GRID
- $380,0004 bd3 ba1.8k sqftLOT 8 Parksville Hts, Benton, TN 37307New ConstructionMLS ID #1536831, Jody Gatlin. Greater Chattanooga Realtors
- $380,0004 bd3 ba1.8k sqftLOT 2 Parksville Hts, Benton, TN 37307New ConstructionMLS ID #1536628, Jody Gatlin. Greater Chattanooga Realtors
- $380,0004 bd3 ba1.8k sqft2 Parksville Hts, Benton, TN 37307New ConstructionMLS ID #3239887, Jody Gatlin. RealTracs MLS as distributed by MLS GRID
- $380,0004 bd3 ba1.8k sqft2 Parksville Hts Lot 2, Benton, TN 37307New ConstructionMLS ID #3239875, Jody Gatlin. RealTracs MLS as distributed by MLS GRID
- $345,0003 bd2 ba1.4k sqft1407 Mountain View Rd, Benton, TN 37307New ConstructionMLS ID #3247768, Brittany Allen. RealTracs MLS as distributed by MLS GRID
- $379,9003 bd2 ba1.9k sqft358 Benton Station Rd, Benton, TN 37307New ConstructionMLS ID #1534043, William Eilf. Greater Chattanooga Realtors
- from $319,9003 bd3 ba2.2k sqftThe Caldwell Plan, Upton Landing, Cleveland, TN 37323New ConstructionSmith Douglas Homes
- $335,9004 bd3 ba2k sqft1213 Leyland Pass, Cleveland, TN 37323New ConstructionLennar Homes
- $335,9004 bd3 ba2k sqft1210 Leyland Pass, Cleveland, TN 37323New ConstructionLennar Homes
- from $331,0004 bd3 ba1.9k sqftCharleston Plan, Summit View : Summit View Single Family, Cleveland, TN 37312New ConstructionLennar Homes
- $330,1803 bd2 ba1.5k sqft2793 Upton Cir, Cleveland, TN 37323New ConstructionGreater Chattanooga Realtors
- $317,1303 bd2 ba1.3k sqft2762 Upton Ct, Cleveland, TN 37323New ConstructionGreater Chattanooga Realtors
- $389,0003 bd3 ba1.7k sqft260 Lamar Lawson Rd NE, Cleveland, TN 37323New ConstructionMLS ID #3221738, Slavik Melnikov. RealTracs MLS as distributed by MLS GRID
