Discover comfort, style, and convenience in this beautifully designed new construction home. The main level features an inviting open-concept layout, where the spacious living room flows seamlessly into the kitchen, complete with granite countertops, a large island with seating, and plenty of cabinet space for storage and entertaining. All three bedrooms are thoughtfully located upstairs, providing privacy and separation from the main living areas. The spacious primary suite offers a private bath and generous closet space, while two additional bedrooms and a full bath accommodate family, guests, or a home office. Step outside to enjoy the rear patio, perfect for relaxing, grilling, or gathering with friends and family. Combining quality craftsmanship, modern finishes, and a functional floor plan, this move-in-ready home offers exceptional value and everyday comfort. Don't miss the opportunity to own a brand-new home that qualifies for 100% financing!
Active
$340,000
7 Parksville Hts, Benton, TN 37307
3beds
1,584sqft
:
Get pre-qualified$1,997/mo
Single Family Residence, Residential
Built in 2026
-- sqft lot
$-- Zestimate®
$215/sqft
$-- HOA
What's special
Large island with seatingPrivate bathInviting open-concept layoutGranite countertopsSpacious primary suiteGenerous closet space
- 40 days |
- 34 |
- 1 |
Zillow last checked:
Listing updated:
Listed by:
Jody Gatlin 423-667-6614,
Bender Realty LLC 423-472-2173
Source: RealTracs MLS as distributed by MLS GRID,MLS#: 3243635
Facts & features
Interior
Bedrooms & bathrooms
- Bedrooms: 3
- Bathrooms: 3
- Full bathrooms: 2
- 1/2 bathrooms: 1
Dining room
- Features: Separate
- Level: Separate
Heating
- Central, Electric
Cooling
- Central Air
Appliances
- Included: Microwave, Electric Range, Electric Oven, Dishwasher
Features
- Ceiling Fan(s), Open Floorplan, Kitchen Island
- Flooring: Carpet, Other
Interior area
- Total structure area: 1,584
- Total interior livable area: 1,584 sqft
Property
Parking
- Total spaces: 1
- Parking features: Garage Faces Front
- Attached garage spaces: 1
Features
- Levels: Three Or More
- Stories: 2
- Patio & porch: Patio, Covered
Lot
- Features: Level, Cleared, Other
- Topography: Level,Cleared,Other
Details
- Special conditions: Standard
Construction
Type & style
- Home type: SingleFamily
- Architectural style: Contemporary
- Property subtype: Single Family Residence, Residential
Materials
- Vinyl Siding, Other, Brick
- Roof: Other
Condition
- New construction: Yes
- Year built: 2026
Utilities & green energy
- Sewer: Public Sewer
- Water: Public
- Utilities for property: Electricity Available, Water Available
Community & HOA
Community
- Subdivision: Parksville Heights
HOA
- Has HOA: No
Location
- Region: Benton
Financial & listing details
- Price per square foot: $215/sqft
- Annual tax amount: $1,904
- Date on market: 6/16/2026
- Electric utility on property: Yes
Estimated market value
Not available
Estimated sales range
Not available
Not available
Price history
| Date | Event | Price |
|---|---|---|
| 6/16/2026 | Listed for sale | $340,000$215/sqft |
Source:  RealTracs MLS as distributed by MLS GRID #3243635 Report a problem RealTracs MLS as distributed by MLS GRID #3243635 Report a problem | ||
Public tax history
Tax history is unavailable.
Monthly payment
Est. payment
Payment breakdown
Explore the cost of this home by adjusting the details. Changes won't be saved.Climate risks
Neighborhood: 37307
Nearby schools
GreatSchools rating
- 5/10Benton Elementary SchoolGrades: PK-5Distance: 0.3 mi
- 5/10Chilhowee Middle SchoolGrades: 6-8Distance: 0.3 mi
- 5/10Polk County High SchoolGrades: 9-12Distance: 2.2 mi
Schools provided by the listing agent
- Elementary: Benton Elementary
- Middle: Chilhowee Middle School
- High: Polk County High School
Source: RealTracs MLS as distributed by MLS GRID. This data may not be complete. We recommend contacting the local school district to confirm school assignments for this home.
- $340,0003 bd3 ba1.5k sqftLOT 7 Parksville Hts, Benton, TN 37307New Construction
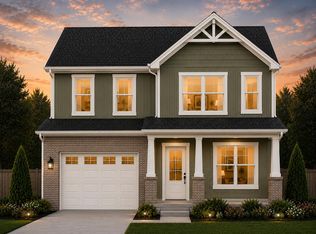
- $340,0003 bd3 ba1.5k sqft7 Parksville Hts LOT 7, Benton, TN 37307New Construction

- $245,0003 bd2 ba1.1k sqft125 Lindon St, Benton, TN 37307Pending
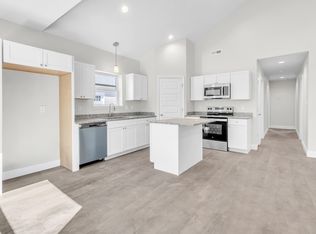
- $380,0004 bd3 ba1.8k sqftLOT 2 Parksville Hts, Benton, TN 37307New Construction

- $380,0004 bd3 ba1.8k sqft2 Parksville Hts, Benton, TN 37307New Construction
- $241,0003 bd2 ba1.1k sqft129 Lindon St, Benton, TN 37307Pending
- $380,0004 bd3 ba1.8k sqft2 Parksville Hts LOT 2, Benton, TN 37307New Construction
- $380,0004 bd3 ba1.8k sqft8 Parksville Hts LOT 8, Benton, TN 37307New Construction
A local agent can set up tours, give advice and negotiate with sellers.
A local lender can help you make sure your offer is ready when you are.
Similar homes
- $340,0003 bd3 ba1.5k sqft7 Parksville Hts Lot 7, Benton, TN 37307New Construction
 MLS ID #3243623, Jody Gatlin. RealTracs MLS as distributed by MLS GRID
 - $340,0003 bd3 ba1.5k sqftLOT 7 Parksville Hts, Benton, TN 37307New ConstructionMLS ID #1536871, Jody Gatlin. Greater Chattanooga Realtors
- $380,0004 bd3 ba1.8k sqftLOT 2 Parksville Hts, Benton, TN 37307New ConstructionMLS ID #1536628, Jody Gatlin. Greater Chattanooga Realtors
- $380,0004 bd3 ba1.8k sqft2 Parksville Hts, Benton, TN 37307New Construction
 MLS ID #3239887, Jody Gatlin. RealTracs MLS as distributed by MLS GRID
 - $380,0004 bd3 ba1.8k sqft2 Parksville Hts Lot 2, Benton, TN 37307New ConstructionMLS ID #3239875, Jody Gatlin. RealTracs MLS as distributed by MLS GRID
- $325,0003 bd2 ba1.4k sqft3 Parksville Hts Lot 3, Benton, TN 37307New ConstructionMLS ID #3234575, Jody Gatlin. RealTracs MLS as distributed by MLS GRID
- $325,0003 bd2 ba1.4k sqft3 Parksville Hts, Benton, TN 37307New ConstructionMLS ID #3234581, Jody Gatlin. RealTracs MLS as distributed by MLS GRID
- $325,0003 bd2 ba1.4k sqftLOT 3 Parksville Hts, Benton, TN 37307New ConstructionMLS ID #1536534, Jody Gatlin. Greater Chattanooga Realtors
- $380,0004 bd3 ba1.8k sqftLOT 8 Parksville Hts, Benton, TN 37307New ConstructionMLS ID #1536831, Jody Gatlin. Greater Chattanooga Realtors
- $380,0004 bd3 ba1.8k sqft8 Parksville Hts Lot 8, Benton, TN 37307New ConstructionMLS ID #3243031, Jody Gatlin. RealTracs MLS as distributed by MLS GRID
- $380,0004 bd3 ba1.8k sqft8 Parksville Hts, Benton, TN 37307New ConstructionMLS ID #3243094, Jody Gatlin. RealTracs MLS as distributed by MLS GRID
- $345,0003 bd2 ba1.4k sqft1407 Mountain View Rd, Benton, TN 37307New ConstructionMLS ID #3247768, Brittany Allen. RealTracs MLS as distributed by MLS GRID
- $335,9004 bd3 ba2k sqft1210 Leyland Pass, Cleveland, TN 37323New ConstructionLennar Homes
- $335,9004 bd3 ba2k sqft1213 Leyland Pass, Cleveland, TN 37323New ConstructionLennar Homes
- $338,9004 bd3 ba2.1k sqft1214 Leyland Pass, Cleveland, TN 37323New ConstructionLennar Homes
- $336,9004 bd3 ba2.1k sqft1217 Leyland Pass, Cleveland, TN 37323New ConstructionLennar Homes
- from $331,0004 bd3 ba1.9k sqftCharleston Plan, Summit View : Summit View Single Family, Cleveland, TN 37312New ConstructionLennar Homes
- from $319,9003 bd3 ba2.2k sqftThe Caldwell Plan, Upton Landing, Cleveland, TN 37323New ConstructionSmith Douglas Homes
- $335,5854 bd3 ba1.9k sqft4375 Farm Way Trl NE, Cleveland, TN 37323New ConstructionGreater Chattanooga Realtors
- $345,1853 bd3 ba2.1k sqft4368 Farm Way Trl NE, Cleveland, TN 37323New ConstructionGreater Chattanooga Realtors
