Skip main navigation
Off market
  • $551,500

    3 Picadilly Cir, Marlton, NJ 08053

    3beds
    1,912sqft
    Detached
    Built in 1989
    7,148 Square Feet Lot
    $551,500 Zestimate®
    $288/sqft
    $3,454 Estimated rent

    Home value

    $551,500

    $524,000 - $579,000

    $3,454/mo

    Zestimate® history
    Loading
    Loading...

    Owner options

    List your home for rent

    $3,454/mo

    Rent Zestimate®

    Find your next renter with Zillow Rental Manager. Plus, with online applications, you can quickly screen prospective tenants – for free.

    Learn more

    $3,454/mo

    Rent Zestimate®

    Refinance and save

    $3,863/mo

    Est. payment

    Refinancing to a lower rate could help reduce your monthly payments and save thousands over the life of the loan.

    See today's rates

    $3,863/mo

    Est. payment

    Explore your selling options

    Work with a Zillow partner agent

    Leverage their expertise and Zillow's premium Showcase listings to get your home seen by more buyers.

    Get started

    List with your own agent

    Get your home in front of millions of buyers by listing it on Zillow.

    Learn how to do it

    Sell it yourself

    Take full control of how buyers see your home on Zillow by listing For Sale by Owner (FSBO).

    List your home

    What's special

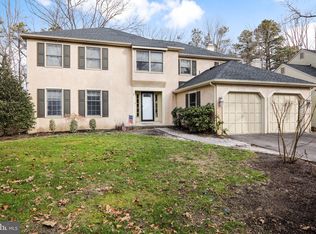
    Beautifully designed Braddock model situated on one of King's Grant's most desirable streets surrounded by peaceful greenery with impressive curb appeal! This home has been freshly renovated from head to toe offering upgrades that simply can't be beat. Just some of the highlights include NEW roof, NEW flooring, NEW kitchen, NEW bathrooms and NEW HVAC/hot water heater. As you walk into the foyer you'll find a spacious formal living room beaming with natural sunlight and opening up to a dining room through charming french doors. The entire home has been freshly painted and offers tasteful modern design throughout. From the dining room you'll enter into the kitchen which has just been remodeled including NEW custom cabinetry, sleek granite countertops and NEW flooring. The eat-in kitchen offers an additional dining space and opens up into an impressive family room complete with gas fireplace and cathedral ceilings. There's an updated 1/2 bath, closet space and fist floor laundry conveniently located in the downstairs hallway of the home. Upstairs you'll find two move-in-ready bedrooms and one show stopper master suite. The two bedrooms share a full bathroom which has recently been renovated with new flooring, fresh paint and a new vanity. The massive master suite offers tons of natural sunlight, NEW flooring, walk-in closet, extra vanity space and a freshly renovated full master bathroom. Head out back to find a picture perfect yard ready for Spring time BBQ's! The yard boasts a paver-patio, large shed for extra storage, quaint garden space and a play set. This home truly has it all. Book your appointment today before it's too late.

    This property is off market, which means it's not currently listed for sale or rent on Zillow. This may be different from what's available on other websites or public sources.

    Facts & features

    Interior

    Bedrooms & bathrooms
    • Bedrooms: 3
    • Bathrooms: 3
    • Full bathrooms: 2
    • 1/2 bathrooms: 1
    Heating
    • Forced air
    Cooling
    • Central
    Appliances
    • Included: Dishwasher, Dryer, Garbage disposal, Microwave
    Features
    • Kitchen Island, Pantry, Walk-In Closet(s), Dining Area, Eat-in Kitchen, Master Bath(s), Breakfast Area, Upgraded Countertops, Floor Plan - Traditional
    • Flooring: Carpet, Hardwood
    • Has fireplace: Yes
    Interior area
    • Total interior livable area: 1,912 sqft
    • Finished area below ground: 0

    Property

    Parking
    • Total spaces: 4
    • Parking features: Garage - Attached
    Features
    • Exterior features: Brick
    • Pool features: In Ground
    Lot
    • Size: 7,148 sqft
    Details
    • Parcel number: 130005200002000003
    • Special conditions: Standard

    Construction

    Type & style
    • Home type: SingleFamily
    • Architectural style: Traditional
    • Property subtype: Detached
    Condition
    • Year built: 1989

    Community & neighborhood

    Location
    • Region: Marlton

    HOA & financial

    HOA
    • Has HOA: Yes
    • HOA fee: $27 monthly

    Other

    Other facts
    • Flooring: Carpet, Wood Floors
    • Heating: Forced Air
    • Appliances: Dishwasher, Refrigerator, Disposal, Water Heater, Dryer, Microwave, Washer, Stainless Steel Appliance(s), Stove, Oven - Single, Energy Efficient Appliances
    • AssociationYN: true
    • FireplaceYN: true
    • GarageYN: true
    • AttachedGarageYN: true
    • HeatingYN: true
    • CoolingYN: true
    • StructureType: Detached
    • CommunityFeatures: Pool
    • ConstructionMaterials: Brick
    • StoriesTotal: 2
    • ArchitecturalStyle: Traditional
    • InteriorFeatures: Kitchen Island, Pantry, Walk-In Closet(s), Dining Area, Eat-in Kitchen, Master Bath(s), Breakfast Area, Upgraded Countertops, Floor Plan - Traditional
    • SpecialListingConditions: Standard
    • ParkingFeatures: Driveway, Attached Garage, Concrete, Garage Faces Front, Inside Entrance
    • CoveredSpaces: 1
    • PoolFeatures: In Ground
    • Cooling: Central Air
    • BelowGradeFinishedArea: 0
    • PropertySubType: Detached
    • MlsStatus: ACTIVE UNDER CONTRACT

    Price history

    DateEventPrice
    5/15/2020Sold$336,000+0.3%$176/sqft
    Source: Public Record Report a problem
    2/26/2020Pending sale$335,000$175/sqft
    Source: Keller Williams Realty - Moorestown #NJBL367394 Report a problem
    2/24/2020Listed for sale$335,000+13.6%$175/sqft
    Source: Keller Williams Realty - Moorestown #NJBL367394 Report a problem
    10/18/2004Sold$295,000+64%$154/sqft
    Source: Public Record Report a problem
    11/20/2000Sold$179,900$94/sqft
    Source: Public Record Report a problem

    Public tax history

    YearProperty taxesTax assessment
    2025$9,439 +6.3%$276,400
    2024$8,881 $276,400
    2023-- $276,400
    2022$8,483 +2.4%$276,400
    2021$8,284 +2.1%$276,400
    2020$8,110 +1.4%$276,400
    2019$7,996 +1.2%$276,400
    2018$7,902 +2.5%$276,400
    2017$7,709 +1.8%$276,400
    2016$7,573 +2.9%$276,400
    2015$7,358 +1.4%$276,400
    2014$7,256 +0.4%$276,400
    2013$7,228 $276,400 +75%
    2003-- $157,900

    Find assessor info on the county website

    Neighborhood: Marlton

    Nearby schools

    GreatSchools rating
    Schools provided by the listing agent
    • Middle: MARLTON MIDDLE M.S.
    • High: CHEROKEE H.S.
    • District: EVESHAM TOWNSHIP

    Source: The MLS. This data may not be complete. We recommend contacting the local school district to confirm school assignments for this home.

    Get a cash offer in 3 minutes
    Find out how much your home could sell for in as little as 3 minutes with a no-obligation cash offer.
    Estimated market value
    $551,500
    Get a cash offer in 3 minutes
    Find out how much your home could sell for in as little as 3 minutes with a no-obligation cash offer.
    Estimated market value
    $551,500