NO MORE SHOWINGS! MULTIPLE OFFERS RECEIVED, BEST AND FINAL OFFERS DUE BY TUESDAY 4/29 AT 5PM. Set in the heart of Kings Grant with a prime location backing up to the 6th tee of The Links Golf Course, this beautifully maintained 4-bedroom, 2.5-bath home has a two-car garage that includes a work surface and full cabinetry. This home offers a spacious layout and thoughtful upgrades such as quartz countertops in kitchen and bathrooms, and storage cabinets in the utility room. On the main level, you're welcomed by a beautiful, upgraded entry door with glass inserts that leads to a bright open foyer which flows seamlessly into the hardwood floors of the formal living room and dining room—ideal for entertaining. The family room features a gas fireplace and a built-in bookcase creating a perfect spot to unwind. Conveniently located between the family room and kitchen is a stylish wet bar with overhead cabinetry and a wine glass rack. The eat-in kitchen offers ample prep space and pantry storage. Step outside from the family room or dining room through Pella patio doors to a massive 16' x 47' deck with a gazebo, perfect for relaxing or hosting while enjoying peaceful views of the golf course. The property is equipped with a sprinkler system to help keep your lawn looking its best. The back yard has an included faux waterfall and an 8' x 10' Everlast vinyl shed for extra storage. Upstairs, you'll find four generously sized bedrooms, including a spacious primary suite with a walk-in closet and large en-suite bathroom. A second-floor laundry area with washer and dryer adds everyday convenience. With access to all the amenities Kings Grant has to offer—lakes, trails, pool, tennis courts, and more—plus close proximity to shopping, dining, and major roadways, this home offers the best of comfort, function, and location.
Sold for $600,000
$600,000
8 Picadilly Cir, Marlton, NJ 08053
4beds
2,737sqft
Single Family Residence
Built in 1989
8,125 Square Feet Lot
$628,700 Zestimate®
$219/sqft
$4,139 Estimated rent
Home value
$628,700
$566,000 - $692,000
$4,139/mo
Zestimate® history
Owner options
List your home for rent
$4,139/mo
Rent Zestimate®
Find your next renter with Zillow Rental Manager. Plus, with online applications, you can quickly screen prospective tenants – for free.
$4,139/mo
Rent Zestimate®
Refinance and save
$4,769/mo
Est. payment
Refinancing to a lower rate could help reduce your monthly payments and save thousands over the life of the loan.
$4,769/mo
Est. payment
Explore your selling options
Work with a Zillow partner agent
Leverage their expertise and Zillow's premium Showcase listings to get your home seen by more buyers.
Get startedList with your own agent
Get your home in front of millions of buyers by listing it on Zillow.
Learn how to do itSell it yourself
Take full control of how buyers see your home on Zillow by listing For Sale by Owner (FSBO).
List your homeWhat's special
Gas fireplaceEat-in kitchenLarge en-suite bathroomHardwood floorsWalk-in closetSecond-floor laundry areaBuilt-in bookcase
Zillow last checked:
Listing updated:
Listed by:
John Cascio 609-254-9943,
EXP Realty, LLC
Bought with:
NON MEMBER, 0225194075
Non Subscribing Office
Source: Bright MLS,MLS#: NJBL2085584
Facts & features
Interior
Bedrooms & bathrooms
- Bedrooms: 4
- Bathrooms: 3
- Full bathrooms: 2
- 1/2 bathrooms: 1
- Main level bathrooms: 1
Basement
- Area: 0
Heating
- Forced Air, Natural Gas
Cooling
- Central Air, Electric
Appliances
- Included: Dishwasher, Dryer, Microwave, Oven/Range - Electric, Washer, Gas Water Heater
- Laundry: Upper Level, Dryer In Unit, Washer In Unit
Features
- Attic, Built-in Features, Dining Area, Family Room Off Kitchen, Eat-in Kitchen, Primary Bath(s), Upgraded Countertops, Walk-In Closet(s), Bar
- Flooring: Carpet, Ceramic Tile, Engineered Wood, Hardwood, Vinyl, Wood
- Has basement: No
- Number of fireplaces: 1
- Fireplace features: Gas/Propane
Interior area
- Total structure area: 2,737
- Total interior livable area: 2,737 sqft
- Finished area above ground: 2,737
- Finished area below ground: 0
Property
Parking
- Total spaces: 2
- Parking features: Storage, Garage Faces Front, Garage Door Opener, Inside Entrance, Attached, Driveway, On Street
- Attached garage spaces: 2
- Has uncovered spaces: Yes
Accessibility
- Accessibility features: 2+ Access Exits, Doors - Lever Handle(s)
Features
- Levels: Two
- Stories: 2
- Patio & porch: Porch, Deck
- Exterior features: Sidewalks, Underground Lawn Sprinkler
- Pool features: None
- Has spa: Yes
- Spa features: Bath
- Has view: Yes
- View description: Golf Course
Lot
- Size: 8,125 Square Feet
- Dimensions: 65.00 x 125.00
Details
- Additional structures: Above Grade, Below Grade
- Parcel number: 1300052 1900005
- Zoning: RD-1
- Special conditions: Standard
Construction
Type & style
- Home type: SingleFamily
- Architectural style: Colonial
- Property subtype: Single Family Residence
Materials
- Aluminum Siding, Stucco, Vinyl Siding
- Foundation: Crawl Space
Condition
- Excellent
- New construction: No
- Year built: 1989
Utilities & green energy
- Sewer: Public Sewer
- Water: Public
- Utilities for property: Natural Gas Available, Electricity Available, Water Available, Sewer Available
Community & HOA
Community
- Subdivision: Kings Grant
HOA
- Has HOA: Yes
- Amenities included: Basketball Court, Beach Access, Bike Trail, Clubhouse, Community Center, Pool, Jogging Path, Lake, Picnic Area, Tennis Court(s), Water/Lake Privileges, Volleyball Courts
- HOA fee: $400 annually
- HOA name: KINGS GRANT OPEN SPACE
Location
- Region: Marlton
- Municipality: EVESHAM TWP
Financial & listing details
- Price per square foot: $219/sqft
- Tax assessed value: $323,500
- Annual tax amount: $11,047
- Date on market: 4/23/2025
- Listing agreement: Exclusive Right To Sell
- Listing terms: Cash,FHA,Conventional,Negotiable,VA Loan,Other
- Inclusions: All Kitchen Appliances, Washer, Dryer, Light Fixtures, Cabinets In Garage, Gazebo On Deck, Shed, Waterfall In Backyard, Window Blinds.
- Exclusions: Sellers Personal Property, Window Curtains.
- Ownership: Fee Simple
Price history
| Date | Event | Price |
|---|---|---|
| 6/19/2025 | Sold | $600,000+9.1%$219/sqft |
Source:  Bright MLS #NJBL2085584 Report a problem Bright MLS #NJBL2085584 Report a problem | ||
| 5/13/2025 | Pending sale | $550,000$201/sqft |
Source: Bright MLS #NJBL2085584 Report a problem | ||
| 4/23/2025 | Listed for sale | $550,000+144.4%$201/sqft |
Source: Bright MLS #NJBL2085584 Report a problem | ||
| 7/14/1998 | Sold | $225,000$82/sqft |
Source: Public Record Report a problem | ||
Public tax history
| Year | Property taxes | Tax assessment |
|---|---|---|
| 2025 | $11,048 +6.3% | $323,500 |
| 2024 | $10,394 | $323,500 |
| 2023 | -- | $323,500 |
| 2022 | $9,928 +2.4% | $323,500 |
| 2021 | $9,695 +2.1% | $323,500 |
| 2020 | $9,492 +1.4% | $323,500 |
| 2019 | $9,359 +1.2% | $323,500 |
| 2018 | $9,249 +2.5% | $323,500 |
| 2017 | $9,022 +1.8% | $323,500 |
| 2016 | $8,864 +2.9% | $323,500 |
| 2015 | $8,612 +1.4% | $323,500 |
| 2014 | $8,492 +0.4% | $323,500 |
| 2013 | $8,460 | $323,500 +64.8% |
| 2003 | -- | $196,300 |
Find assessor info on the county website
Neighborhood: Marlton
Nearby homes
- $582,0003 bd3 ba2k sqft6 Picadilly Cir, Marlton, NJ 08053Off Market
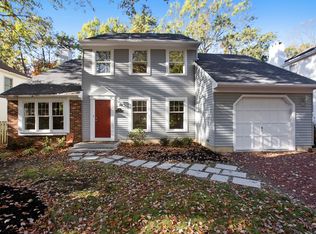
- $509,500-- bd-- ba2k sqft10 Picadilly Cir, Marlton, NJ 08053Off Market
- $628,6004 bd3 ba2.7k sqft12 Picadilly Cir, Marlton, NJ 08053Off Market
- $633,7004 bd3 ba2.7k sqft4 Picadilly Cir, Marlton, NJ 08053Off Market
- $545,5003 bd3 ba1.9k sqft3 Picadilly Cir, Marlton, NJ 08053Off Market
- $623,2004 bd3 ba2.7k sqft1 Picadilly Cir, Marlton, NJ 08053Off Market
- $547,700-- bd-- ba2k sqft5 Picadilly Cir, Marlton, NJ 08053Off Market
- $563,100-- bd-- ba2.7k sqft14 Picadilly Cir, Marlton, NJ 08053Off Market
Nearby schools
GreatSchools rating
- 6/10Richard L Rice SchoolGrades: PK-5Distance: 0.6 mi
- 6/10Marlton Middle SchoolGrades: 6-8Distance: 2.2 mi
- 6/10Cherokee High SchoolGrades: 9-12Distance: 2.3 mi
Schools provided by the listing agent
- High: Cherokee
- District: Evesham Township
Source: Bright MLS. This data may not be complete. We recommend contacting the local school district to confirm school assignments for this home.
Get a cash offer in 3 minutes
Find out how much your home could sell for in as little as 3 minutes with a no-obligation cash offer.
Estimated market value
$628,700
Get a cash offer in 3 minutes
Find out how much your home could sell for in as little as 3 minutes with a no-obligation cash offer.
Estimated market value
$628,700
- New Jersey
- Burlington County
- Evesham Township
- 08053
- Marlton
- 8 Picadilly Cir
Nearby cities
Nearby neighborhoods
Nearby zip codes
Other Evesham Township Topics
- Apartments for Rent in 08053
- Houses for Sale in 08053
- Houses for Rent in 08053
- 08053 Real Estate
- Evesham Township Condos
- Houses for Sale in Evesham Township
- Newest Listings in Evesham Township
- Evesham Township Home Values
- Evesham Township Real Estate Agents
- Evesham Township Refinance
- Evesham Township Mortgage Rates
