Skip main navigation
Sold for $580,000
  • $580,000

    3 Pine Knl, Southwick, MA 01077

    4beds
    2,288sqft
    Single Family Residence
    Built in 1993
    0.92 Acres Lot
    $592,400 Zestimate®
    $253/sqft
    $3,590 Estimated rent

    Home value

    $592,400

    $533,000 - $658,000

    $3,590/mo

    Zestimate® history
    Loading
    Loading...

    Owner options

    List your home for rent

    $3,590/mo

    Rent Zestimate®

    Find your next renter with Zillow Rental Manager. Plus, with online applications, you can quickly screen prospective tenants – for free.

    Learn more

    $3,590/mo

    Rent Zestimate®

    Refinance and save

    $3,765/mo

    Est. payment

    Refinancing to a lower rate could help reduce your monthly payments and save thousands over the life of the loan.

    See today's rates

    $3,765/mo

    Est. payment

    Explore your selling options

    Work with a Zillow partner agent

    Leverage their expertise and Zillow's premium Showcase listings to get your home seen by more buyers.

    Get started

    List with your own agent

    Get your home in front of millions of buyers by listing it on Zillow.

    Learn how to do it

    Sell it yourself

    Take full control of how buyers see your home on Zillow by listing For Sale by Owner (FSBO).

    List your home

    What's special

    Decorative fireplaceTiled walk-in showerInground poolSpacious composite deckGreat roomSleek kitchenSolid surface tops
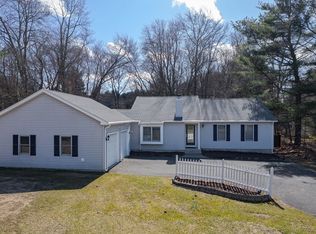
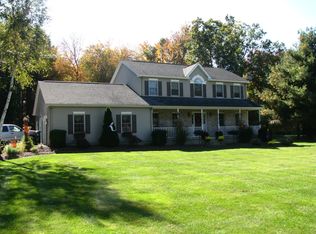
    Welcoming updated colonial offering expansive space & effortless flow, flooded w/natural light through Andersen windows. Foyer, enhanced by millwork, opens to vibrant, versatile, open-concept first floor. The dining room/den showcases custom millwork & oak hardwoods. Sleek kitchen boasts center island, solid surface tops, stainless steel appliances, white Shaker cabinetry, & casual dining area that seamlessly connects to great room, featuring decorative fireplace & slider to private, fenced backyard w/spacious composite deck & inground pool- ideal for outdoor enjoyment. Upstairs, primary suite includes walk-in closet & nicely renovated ¾ bath w/large tiled walk-in shower, double vanity & linen closet. 3 additional bedrooms & stylishly updated full bath w/double vanity complete the upper level. Partially finished lower level offers ample storage & potential for future living space. Recent mechanical upgrades, including newer HVAC & septic system ensure peace of mind & lasting value.

    Zillow last checked:

    Listing updated:

    Listed by:

    Kristin Fitzpatrick 413-205-7012,

    William Raveis R.E. & Home Services 413-565-2111

    Bought with:

    Kim Landry

    Real Broker MA, LLC

    Source: MLS PIN,MLS#: 73372649

    Facts & features

    Interior

    Bedrooms & bathrooms
    • Bedrooms: 4
    • Bathrooms: 3
    • Full bathrooms: 2
    • 1/2 bathrooms: 1
    • Main level bathrooms: 1
    Primary bedroom
    • Features: Bathroom - 3/4, Ceiling Fan(s), Walk-In Closet(s), Flooring - Wood, Cable Hookup, Recessed Lighting, Lighting - Overhead, Crown Molding
    • Level: Second
    Bedroom 2
    • Features: Walk-In Closet(s), Flooring - Wall to Wall Carpet, Recessed Lighting, Crown Molding
    • Level: Second
    Bedroom 3
    • Features: Ceiling Fan(s), Flooring - Wall to Wall Carpet, Lighting - Overhead, Closet - Double
    • Level: Second
    Bedroom 4
    • Features: Ceiling Fan(s), Flooring - Hardwood, Lighting - Overhead, Closet - Double
    • Level: Second
    Primary bathroom
    • Features: Yes
    Bathroom 1
    • Features: Bathroom - Half, Flooring - Stone/Ceramic Tile, Flooring - Wood, Countertops - Stone/Granite/Solid, Dryer Hookup - Electric, Washer Hookup, Lighting - Sconce, Closet - Double
    • Level: Main,First
    Bathroom 2
    • Features: Bathroom - Full, Bathroom - Double Vanity/Sink, Bathroom - Tiled With Tub & Shower, Closet - Linen, Flooring - Stone/Ceramic Tile, Countertops - Stone/Granite/Solid, Double Vanity, Remodeled, Lighting - Sconce
    • Level: Second
    Bathroom 3
    • Features: Bathroom - 3/4, Bathroom - Double Vanity/Sink, Closet - Linen, Flooring - Stone/Ceramic Tile, Countertops - Stone/Granite/Solid, Double Vanity, Remodeled, Lighting - Sconce
    • Level: Second
    Dining room
    • Features: Flooring - Hardwood, Chair Rail, Recessed Lighting, Wainscoting, Beadboard, Crown Molding
    • Level: Main,First
    Kitchen
    • Features: Flooring - Wood, Dining Area, Countertops - Stone/Granite/Solid, Kitchen Island, Open Floorplan, Recessed Lighting, Stainless Steel Appliances, Lighting - Pendant
    • Level: Main,First
    Living room
    • Features: Flooring - Wood, French Doors, Cable Hookup, Open Floorplan, Recessed Lighting, Slider
    • Level: Main,First
    Heating
    • Forced Air, Oil
    Cooling
    • Central Air
    Appliances
    • Included: Electric Water Heater, Water Heater, Range, Dishwasher, Microwave, Refrigerator, Washer, Dryer, Plumbed For Ice Maker
    • Laundry: Bathroom - Half, Flooring - Stone/Ceramic Tile, Flooring - Wood, Main Level, Electric Dryer Hookup, Washer Hookup, First Floor
    Features
    • Coffered Ceiling(s), Chair Rail, Wainscoting, Lighting - Overhead, Closet - Double, Beadboard, Entrance Foyer, Mud Room
    • Flooring: Wood, Tile, Carpet, Hardwood, Flooring - Hardwood, Flooring - Wood
    • Doors: French Doors, Insulated Doors, Storm Door(s)
    • Windows: Insulated Windows, Screens
    • Basement: Full,Partially Finished,Interior Entry
    • Number of fireplaces: 1
    • Fireplace features: Living Room, Master Bedroom
    Interior area
    • Total structure area: 2,288
    • Total interior livable area: 2,288 sqft
    • Finished area above ground: 2,288

    Property

    Parking
    • Total spaces: 6
    • Parking features: Attached, Garage Door Opener, Garage Faces Side, Paved Drive, Paved
    • Attached garage spaces: 2
    • Uncovered spaces: 4
    Accessibility
    • Accessibility features: No
    Features
    • Patio & porch: Deck - Composite, Patio
    • Exterior features: Deck - Composite, Patio, Pool - Inground, Rain Gutters, Storage, Screens, Fenced Yard
    • Has private pool: Yes
    • Pool features: In Ground
    • Fencing: Fenced/Enclosed,Fenced
    Lot
    • Size: 0.92 Acres
    • Features: Wooded, Gentle Sloping, Level
    Details
    • Parcel number: M:097 B:000 L:011,3595353
    • Zoning: R-20

    Construction

    Type & style
    • Home type: SingleFamily
    • Architectural style: Colonial
    • Property subtype: Single Family Residence
    Materials
    • Frame
    • Foundation: Concrete Perimeter
    • Roof: Shingle
    Condition
    • Year built: 1993

    Utilities & green energy

    • Electric: Circuit Breakers, 200+ Amp Service
    • Sewer: Private Sewer
    • Water: Public
    • Utilities for property: for Electric Range, for Electric Oven, for Electric Dryer, Washer Hookup, Icemaker Connection
    Green energy
    • Energy efficient items: Thermostat

    Community & neighborhood

    Community
    • Community features: Park, Stable(s), Golf, Medical Facility, Conservation Area, House of Worship, Public School, Sidewalks
    Location
    • Region: Southwick

    Other

    Other facts
    • Listing terms: Deed Restricted (See Remarks)
    • Road surface type: Paved

    Price history

    DateEventPrice
    6/16/2025Sold$580,000+5.5%$253/sqft
    Source: MLS PIN #73372649 Report a problem
    5/16/2025Pending sale$549,900$240/sqft
    Source: William Raveis Real Estate, Mortgage & Insurance #73372649 Report a problem
    5/16/2025Contingent$549,900$240/sqft
    Source: MLS PIN #73372649 Report a problem
    5/10/2025Listed for sale$549,900+47%$240/sqft
    Source: MLS PIN #73372649 Report a problem
    11/15/2018Sold$374,000-4.1%$163/sqft
    Source: Public Record Report a problem
    10/19/2018Pending sale$389,900$170/sqft
    Source: RE/MAX COMPASS #72374745 Report a problem
    9/11/2018Price change$389,900-2.5%$170/sqft
    Source: RE/MAX COMPASS #72374745 Report a problem
    8/8/2018Price change$399,900-9%$175/sqft
    Source: RE/MAX COMPASS #72374745 Report a problem
    7/24/2018Price change$439,500-2.2%$192/sqft
    Source: Hillman Real Estate #72374745 Report a problem
    6/25/2018Listed for sale$449,500+898.9%$196/sqft
    Source: Hillman Real Estate #72374745 Report a problem
    2/19/1993Sold$45,000$20/sqft
    Source: Public Record Report a problem

    Public tax history

    YearProperty taxesTax assessment
    2025$7,316 +5.6%$469,900 +4.9%
    2024$6,927 +9.3%$447,800 +13.9%
    2023$6,336 +4.2%$393,300 +9.8%
    2022$6,082 +3.9%$358,200 +7.7%
    2021$5,852 -2.1%$332,700 -1%
    2020$5,975 +7.7%$336,200 +5.9%
    2019$5,547 +1.1%$317,500 +1.2%
    2018$5,488 +3.7%$313,600 +5.1%
    2017$5,291 +3.7%$298,400
    2016$5,103 +3.6%$298,400 +2.6%
    2015$4,924 -0.7%$290,700
    2014$4,959 +10.2%$290,700
    2013$4,500 +1.8%$290,700 -6.4%
    2012$4,421 +5.9%$310,700
    2011$4,176 $310,700
    2010$4,176 +6.5%$310,700 -3.3%
    2008$3,921 +3.3%$321,400 +0.2%
    2007$3,796 +3.4%$320,600 +11.2%
    2006$3,671 +0.2%$288,400 +15.8%
    2005$3,664 $249,100
    2004$3,664 -10.8%$249,100
    2003$4,108 +32%$249,100 +24.4%
    2001$3,113 $200,200

    Find assessor info on the county website

    Neighborhood: 01077

    Nearby schools

    GreatSchools rating
    Schools provided by the listing agent
    • Elementary: Woodland
    • Middle: Powder Mill
    • High: Southwick

    Source: MLS PIN. This data may not be complete. We recommend contacting the local school district to confirm school assignments for this home.

    Get pre-qualified for a loan
    At Zillow Home Loans, we can pre-qualify you in as little as 5 minutes with no impact to your credit score.

    An equal housing lender. NMLS #10287.

    Sell for more on Zillow
    Get a Zillow Showcase℠ listing at no additional cost and you could sell for .
    $592,400
    2% more
    +$11,848
    With Zillow Showcase(estimated)
    $604,248