Skip main navigation
Sold for $492,000
  • $492,000

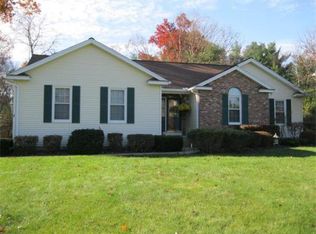
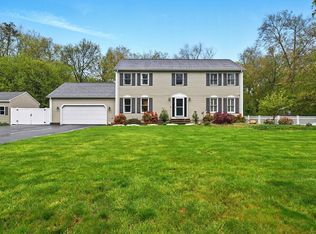
    5 Pine Knl, Southwick, MA 01077

    3beds
    1,784sqft
    Single Family Residence
    Built in 1995
    0.92 Acres Lot
    $552,000 Zestimate®
    $276/sqft
    $3,153 Estimated rent

    Home value

    $552,000

    $524,000 - $580,000

    $3,153/mo

    Zestimate® history
    Loading
    Loading...

    Owner options

    List your home for rent

    $3,153/mo

    Rent Zestimate®

    Find your next renter with Zillow Rental Manager. Plus, with online applications, you can quickly screen prospective tenants – for free.

    Learn more

    $3,153/mo

    Rent Zestimate®

    Refinance and save

    $2,646/mo

    Est. payment

    Refinancing to a lower rate could help reduce your monthly payments and save thousands over the life of the loan.

    See today's rates

    $2,646/mo

    Est. payment

    Explore your selling options

    Work with a Zillow partner agent

    Leverage their expertise and Zillow's premium Showcase listings to get your home seen by more buyers.

    Get started

    List with your own agent

    Get your home in front of millions of buyers by listing it on Zillow.

    Learn how to do it

    Sell it yourself

    Take full control of how buyers see your home on Zillow by listing For Sale by Owner (FSBO).

    List your home

    What's special

    Newer roofFamily roomHot tubFire pitOpen flow kitchenDining roomGaming room
    Beautiful LOCATION in one of Southwick's most desired neighborhoods. Attractive Ranch totals 3150SF combining both levels. Finished lower level offers 1350+/-SF additional living area featuring a family room, gaming room, office/study full bath - adding value & versatile use options. Wonderful floor plan flow w/ great open space includes 2 primary bedroom suites on main level. 3rd bedroom or study, living room, open flow kitchen & dining room w/fireplace, plus half bath/laundry w/ mud room leading to the garage completes the 1st floor. Floor plan easily allows in-law type, multi-generation living arrangement. Home has some updated mechanicals, newer roof, young HVAC system, updated refrigerator & replaced leaded glass front door. Brand new Septic system installed Dec 2023, Buyer will need to reseed grass in season on leach field. Water heater - new Jan '24. Fenced yard offers a deck, hot tub remains AS IS, fire pit, shed & In-ground sprinklers also convey AS IS. Side entry garage.

    Zillow last checked:

    Listing updated:

    Listed by:

    The Suzanne White Team 413-530-7363,

    William Raveis R.E. & Home Services 413-565-2111

    Bought with:

    Team Gresty

    EXIT Real Estate Executives

    Source: MLS PIN,MLS#: 73195096

    Facts & features

    Interior

    Bedrooms & bathrooms
    • Bedrooms: 3
    • Bathrooms: 4
    • Full bathrooms: 3
    • 1/2 bathrooms: 1
    • Main level bathrooms: 2
    • Main level bedrooms: 3
    Primary bedroom
    • Features: Bathroom - Full, Closet, Flooring - Laminate, Cable Hookup
    • Level: Main,First
    Bedroom 2
    • Features: Bathroom - Full, Closet, Flooring - Laminate
    • Level: Main,First
    Bedroom 3
    • Features: Closet, Flooring - Wall to Wall Carpet
    • Level: Main,First
    Primary bathroom
    • Features: Yes
    Bathroom 1
    • Features: Bathroom - Full, Bathroom - With Tub & Shower, Closet - Linen, Flooring - Vinyl
    • Level: Main,First
    Bathroom 2
    • Features: Bathroom - Full, Bathroom - With Shower Stall, Bathroom - With Tub, Flooring - Stone/Ceramic Tile
    • Level: Main,First
    Bathroom 3
    • Features: Bathroom - Full, Bathroom - With Tub & Shower, Flooring - Stone/Ceramic Tile
    • Level: Basement
    Dining room
    • Features: Flooring - Hardwood
    • Level: Main,First
    Family room
    • Features: Flooring - Hardwood, Cable Hookup, Open Floorplan
    • Level: Basement
    Kitchen
    • Features: Cathedral Ceiling(s), Flooring - Hardwood, Countertops - Paper Based, Breakfast Bar / Nook, Open Floorplan
    • Level: Main,First
    Living room
    • Features: Flooring - Hardwood
    • Level: Main,First
    Heating
    • Forced Air, Oil
    Cooling
    • Central Air
    Appliances
    • Included: Electric Water Heater, Water Heater, Range, Dishwasher, Microwave, Refrigerator, Washer, Dryer, Plumbed For Ice Maker
    • Laundry: Bathroom - Half, Main Level, First Floor, Electric Dryer Hookup, Washer Hookup
    Features
    • Closet, Great Room, Sitting Room, Game Room, Central Vacuum
    • Flooring: Tile, Vinyl, Laminate, Hardwood
    • Windows: Insulated Windows
    • Basement: Full,Partially Finished,Interior Entry,Bulkhead,Concrete
    • Number of fireplaces: 1
    • Fireplace features: Dining Room
    Interior area
    • Total structure area: 1,784
    • Total interior livable area: 1,784 sqft

    Property

    Parking
    • Total spaces: 4
    • Parking features: Attached, Garage Door Opener, Paved Drive, Off Street, Paved
    • Attached garage spaces: 2
    • Uncovered spaces: 2
    Features
    • Patio & porch: Deck - Wood, Patio
    • Exterior features: Deck - Wood, Patio, Rain Gutters, Storage, Sprinkler System, Fenced Yard
    • Fencing: Fenced
    • Frontage length: 150.00
    Lot
    • Size: 0.92 Acres
    • Features: Cleared, Level
    Details
    • Parcel number: M:097 B:000 L:012,3595357
    • Zoning: SF

    Construction

    Type & style
    • Home type: SingleFamily
    • Architectural style: Ranch
    • Property subtype: Single Family Residence
    Materials
    • Frame
    • Foundation: Concrete Perimeter
    • Roof: Shingle
    Condition
    • Year built: 1995

    Utilities & green energy

    • Electric: Circuit Breakers
    • Sewer: Private Sewer, Other
    • Water: Public
    • Utilities for property: for Electric Range, for Electric Dryer, Washer Hookup, Icemaker Connection
    Green energy
    • Energy efficient items: Thermostat

    Community & neighborhood

    Security
    • Security features: Security System
    Community
    • Community features: Shopping, Walk/Jog Trails, Golf, House of Worship, Public School
    Location
    • Region: Southwick

    Other

    Other facts
    • Road surface type: Paved

    Price history

    DateEventPrice
    5/1/2024Sold$492,000$276/sqft
    Source: MLS PIN #73195096 Report a problem
    3/29/2024Pending sale$492,000$276/sqft
    Source: William Raveis Real Estate, Mortgage & Insurance #73195096 Report a problem
    3/29/2024Contingent$492,000$276/sqft
    Source: MLS PIN #73195096 Report a problem
    3/22/2024Listed for sale$492,000$276/sqft
    Source: MLS PIN #73195096 Report a problem
    3/14/2024Listing removed$492,000$276/sqft
    Source: William Raveis Real Estate, Mortgage & Insurance #73195096 Report a problem
    1/23/2024Pending sale$492,000$276/sqft
    Source: William Raveis Real Estate, Mortgage & Insurance #73195096 Report a problem
    1/23/2024Contingent$492,000$276/sqft
    Source: MLS PIN #73195096 Report a problem
    1/19/2024Listed for sale$492,000+75.8%$276/sqft
    Source: MLS PIN #73195096 Report a problem
    2/18/2005Sold$279,900$157/sqft
    Source: Public Record Report a problem

    Public tax history

    YearProperty taxesTax assessment
    2025$7,316 +6.4%$469,900 +5.7%
    2024$6,875 +18.3%$444,400 +23.2%
    2023$5,811 +4.3%$360,700 +9.9%
    2022$5,571 +6.2%$328,100 +10.1%
    2021$5,244 -1.9%$298,100 -1.1%
    2020$5,348 +5%$301,300 +3.3%
    2019$5,094 +0.3%$291,600 +0.4%
    2018$5,080 +3.8%$290,300 +5.2%
    2017$4,893 +3.7%$276,000
    2016$4,720 -1.2%$276,000 -2.1%
    2015$4,777 -0.7%$282,000
    2014$4,811 +10.2%$282,000
    2013$4,365 +1.7%$282,000 -6.5%
    2012$4,290 +6.5%$301,500 +0.6%
    2011$4,029 $299,800
    2010$4,029 +3.7%$299,800 -5.9%
    2008$3,886 +3.5%$318,500 +0.5%
    2007$3,753 +8.2%$317,000 +16.3%
    2006$3,470 +0.4%$272,600 +16%
    2005$3,457 $235,000
    2004$3,457 -10.8%$235,000
    2003$3,875 +38.2%$235,000 +30.3%
    2001$2,804 $180,300

    Find assessor info on the county website

    Neighborhood: 01077

    Nearby schools

    GreatSchools rating
    Schools provided by the listing agent
    • Elementary: Pboe
    • Middle: Pboe
    • High: Southwick High

    Source: MLS PIN. This data may not be complete. We recommend contacting the local school district to confirm school assignments for this home.

    Get pre-qualified for a loan
    At Zillow Home Loans, we can pre-qualify you in as little as 5 minutes with no impact to your credit score.

    An equal housing lender. NMLS #10287.

    Sell for more on Zillow
    Get a Zillow Showcase℠ listing at no additional cost and you could sell for .
    $552,000
    2% more
    +$11,040
    With Zillow Showcase(estimated)
    $563,040