Skip main navigation
Sold for $300,000
  • $300,000

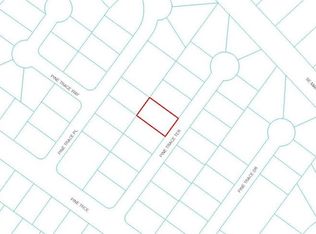
    3 Pine Trace Ter, Ocala, FL 34472

    4beds
    1,487sqft
    Single Family Residence
    Built in 2025
    10,019 Square Feet Lot
    $295,200 Zestimate®
    $202/sqft
    $1,898 Estimated rent

    Home value

    $295,200

    $266,000 - $328,000

    $1,898/mo

    Zestimate® history
    Loading
    Loading...

    Owner options

    List your home for rent

    $1,898/mo

    Rent Zestimate®

    Find your next renter with Zillow Rental Manager. Plus, with online applications, you can quickly screen prospective tenants – for free.

    Learn more

    $1,898/mo

    Rent Zestimate®

    Refinance and save

    $2,023/mo

    Est. payment

    Refinancing to a lower rate could help reduce your monthly payments and save thousands over the life of the loan.

    See today's rates

    $2,023/mo

    Est. payment

    Explore your selling options

    Work with a Zillow partner agent

    Leverage their expertise and Zillow's premium Showcase listings to get your home seen by more buyers.

    Get started

    List with your own agent

    Get your home in front of millions of buyers by listing it on Zillow.

    Learn how to do it

    Sell it yourself

    Take full control of how buyers see your home on Zillow by listing For Sale by Owner (FSBO).

    List your home

    What's special

    Private rear patioElegant quartz countertopsOversized front porchModern windowed garage doorSplit-bedroom floor planFrameless glass showerFully fenced backyard
    Fully Fenced New Construction Home with $5,000 Credit! Welcome to your brand-new home in beautiful Ocala! This stunning new build offers a fantastic $5,000 credit from the seller, which you can use for closing costs or to buy down your interest rate. The property also features a fully fenced backyard, providing immediate privacy and a safe space for pets or gatherings. This home is stylish and functional with a desirable open-concept and split-bedroom floor plan which includes 4 bedrooms, 2 bathrooms, and a 2-car garage. The kitchen is a true centerpiece, featuring sleek 42-inch upper cabinets and elegant quartz countertops—a modern alternative to granite. The space flows seamlessly into the main living area, where a magnificent 9-foot, 3-panel glass slider opens to a private rear patio, perfect for indoor-outdoor living. The primary suite is a private retreat with a luxurious en-suite bathroom that includes a beautiful frameless glass shower. The home's curb appeal is enhanced by a striking board and batten stucco exterior and a modern windowed garage door. With 1,487 sq ft of living space, this home also includes a 157 sq ft oversized front porch and a 145 sq ft rear patio, giving you plenty of room to relax and enjoy the Florida weather. This home won't last long, so don't miss your chance to see it!

    Zillow last checked:

    Listing updated:

    Listing Provided by:

    Julie Fernandez 407-496-2672,

    OAK AVENUE REAL ESTATE LLC 407-720-5000

    Bought with:

    Josire Rincon Munoz, 3560752

    MY REALTY GROUP, LLC.

    Source: Stellar MLS,MLS#: O6340149MLS LogoOriginating MLS: Orlando Regional

    Facts & features

    Interior

    Bedrooms & bathrooms
    • Bedrooms: 4
    • Bathrooms: 2
    • Full bathrooms: 2
    Primary bedroom
    • Features: Walk-In Closet(s)
    • Level: First
    Great room
    • Level: First
    Kitchen
    • Level: First
    Heating
    • Central
    Cooling
    • Central Air
    Appliances
    • Included: Dishwasher, Microwave, Range, Refrigerator
    • Laundry: Inside
    Features
    • High Ceilings, Kitchen/Family Room Combo, Open Floorplan, Split Bedroom, Stone Counters, Thermostat, Tray Ceiling(s), Walk-In Closet(s)
    • Flooring: Luxury Vinyl
    • Doors: Sliding Doors
    • Windows: Window Treatments
    • Has fireplace: No
    Interior area
    • Total structure area: 1,789
    • Total interior livable area: 1,487 sqft

    Property

    Parking
    • Total spaces: 2
    • Parking features: Garage - Attached
    • Attached garage spaces: 2
    Features
    • Levels: One
    • Stories: 1
    • Patio & porch: Covered, Front Porch
    • Fencing: Fenced,Vinyl
    Lot
    • Size: 10,019 sqft
    • Dimensions: 80 x 125
    Details
    • Parcel number: 9009008202
    • Zoning: R1
    • Special conditions: None

    Construction

    Type & style
    • Home type: SingleFamily
    • Property subtype: Single Family Residence
    Materials
    • Block, Other
    • Foundation: Slab
    • Roof: Shingle
    Condition
    • Completed
    • New construction: Yes
    • Year built: 2025
    Details
    • Builder model: Emerson
    • Builder name: Phillips Construction and Development Group, LLC

    Utilities & green energy

    • Sewer: Aerobic Septic
    • Water: Well
    • Utilities for property: Electricity Connected

    Community & neighborhood

    Location
    • Region: Ocala
    • Subdivision: SILVER SPGS SHORES UN 09

    HOA & financial

    HOA
    • Has HOA: No
    Other fees
    • Pet fee: $0 monthly
    Other financial information
    • Total actual rent: 0

    Other

    Other facts
    • Listing terms: Cash,Conventional,FHA,VA Loan
    • Ownership: Fee Simple
    • Road surface type: Asphalt

    Price history

    DateEventPrice
    10/28/2025Sold$300,000+3%$202/sqft
    Source: Stellar MLS #O6340149 Report a problem
    9/25/2025Pending sale$291,400$196/sqft
    Source: Stellar MLS #O6340149 Report a problem
    9/16/2025Price change$291,400-0.9%$196/sqft
    Source: Stellar MLS #O6340149 Report a problem
    8/29/2025Listed for sale$293,900$198/sqft
    Source: Stellar MLS #O6340149 Report a problem

    Public tax history

    Tax history is unavailable.

    Neighborhood: 34472

    Nearby schools

    GreatSchools rating
    Get a cash offer in 3 minutes
    Find out how much your home could sell for in as little as 3 minutes with a no-obligation cash offer.
    Estimated market value
    $295,200
    Get a cash offer in 3 minutes
    Find out how much your home could sell for in as little as 3 minutes with a no-obligation cash offer.
    Estimated market value
    $295,200