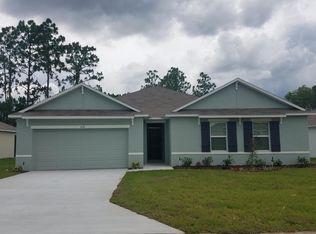
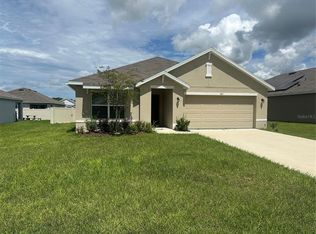
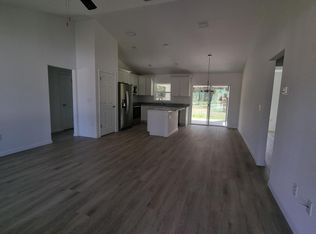
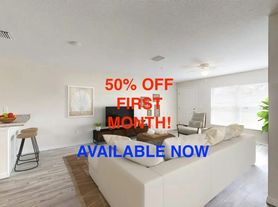
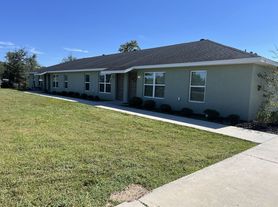
Virtually Staged. NEW CONSTRUCTION BEAUTIFUL 3-BEDROOM, 2-BATH HOME IN SILVER SPRINGS SHORES! Welcome to this beautiful brand-new home located in the desirable Silver Springs Shores area. This modern 3-bedroom, 2-bathroom residence features a fresh, comfortable, and inviting layout, perfect for families or anyone looking for a move-in-ready rental. The home features an open-concept living area, a functional kitchen, spacious bedrooms, and modern finishes throughout. Enjoy the comfort and peace of mind of living in a newly built home, ready for its first occupants. The property includes a 2-car garage, providing convenient parking and additional storage space. Don't miss the opportunity to make this beautiful new home your next address! Schedule your private showing today.
House for rent
Singlefamily
Available now
Cats, dogs OK
Air conditioner, central air
In unit laundry
2 Attached garage spaces parking
Central
What's special
Modern finishes throughoutSpacious bedroomsFunctional kitchen
- 22 days |
- -- |
- -- |
Zillow last checked:
Listing updated:
Travel times

Let’s turn your rent into credit progress
Build credit history with every on-time payment and get credit for the payment you’re already making.
Facts & features
Interior
Bedrooms & bathrooms
- Bedrooms: 3
- Bathrooms: 2
- Full bathrooms: 2
Heating
- Central
Cooling
- Air Conditioner, Central Air
Appliances
- Included: Dishwasher, Dryer, Electric Water Heater, Microwave Oven, Range, Refrigerator, Washer
- Laundry: In Unit, Laundry Room
Features
- Ninguno
Interior area
- Total interior livable area: 1,440 sqft
Video & virtual tour
Property
Parking
- Total spaces: 2
- Parking features: Attached, Garage
- Has attached garage: Yes
- Details: Contact manager
Features
- Stories: 1
- Exterior features: Ninguno
Details
- Additional structures: Garage(s)
- Parcel number: 9009008204
Construction
Type & style
- Home type: SingleFamily
- Property subtype: SingleFamily
Condition
- Year built: 2026
Community & HOA
Location
- Region: Ocala
Financial & listing details
- Lease term: Contact For Details
Nearby apartments for rent


Price history
| Date | Event | Price |
|---|---|---|
| 9/9/2026 | Listed for rent | $1,980$1/sqft |
Source: Stellar MLS #S5157252 Report a problem | ||
| 9/1/2026 | Sold | $280,000+1.1%$194/sqft |
Source:  Stellar MLS #OM722674 Report a problem Stellar MLS #OM722674 Report a problem | ||
| 7/30/2026 | Pending sale | $277,000$192/sqft |
Source: Stellar MLS #OM722674 Report a problem | ||
| 6/17/2026 | Listed for sale | $277,000$192/sqft |
Source: Stellar MLS #OM722674 Report a problem | ||
| 5/26/2026 | Pending sale | $277,000$192/sqft |
Source: Stellar MLS #OM722674 Report a problem | ||
| 4/13/2026 | Listed for sale | $277,000$192/sqft |
Source: Stellar MLS #OM722674 Report a problem | ||