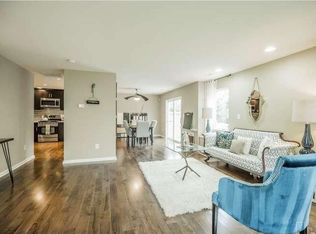
Back on the Market - Buyer could not complete the transaction. Nothing to do with the Property! Hurry, here is your chance to own this gem. Beautiful three bed three full bath townhouse with elegant appointments throughout and three floors of well-appointed living space. Built seven years ago, all of the systems including the roof and HVAC are only seven years old! Neutral designer palette and lux flooring throughout with attention to detail. This gem consists of a first-floor family room to an outside private deck, full bathroom, laundry room with mechanical room and inside access to the one care garage. The second level features a Gourmet Kitchen, white shaker cabinetry, known for their clean and classic look which brightens up a space and provides timely appeal, coordinating stylish gray subway tile backsplash and elegant gray quartz countertop. Under cabinet lighting creating a warm and inviting ambiance, breakfast bar with seating for four stools offers a casual dining space, perfect for quick meals, snacks or socializing while cooking open to the dining room area. Delightful bar with plenty of storage for many a cocktail and a beverage refrigerator. Having an open layout with the dining room area adjacent to the kitchen is great for entertaining guests and creating a cohesive flow in the living space. Full stainless steel appliance package. Luxurious master bedroom suite with full bathroom, walk in shower, double vanity and large walk-in closet complete the second floor. The top floor comprises two nicely sized bedrooms, ample closets and a delightful hall bathroom with tub and shower combination. Conveniently located just off route 70 for ample shopping, restaurants and all major roadways. Cherry Hill is known for their award-winning school systems. #lovewhereulive
Sold for $389,000
Zillow last checked:
Listing updated:
Bought with:
Ryan Miller, 2189566
Keller Williams Realty - Cherry Hill
Source: Bright MLS,MLS#: NJCD2054582
Price history
| Date | Event | Price |
|---|---|---|
| 1/19/2024 | Sold | $389,000$222/sqft |
Source:  Bright MLS #NJCD2054582 Report a problem Bright MLS #NJCD2054582 Report a problem | ||
| 11/18/2023 | Pending sale | $389,000$222/sqft |
Source: Bright MLS #NJCD2054582 Report a problem | ||
| 11/15/2023 | Contingent | $389,000$222/sqft |
Source: Bright MLS #NJCD2054582 Report a problem | ||
| 11/6/2023 | Listed for sale | $389,000$222/sqft |
Source: Bright MLS #NJCD2054582 Report a problem | ||
| 10/25/2023 | Pending sale | $389,000$222/sqft |
Source: Bright MLS #NJCD2054582 Report a problem | ||
| 10/16/2023 | Contingent | $389,000$222/sqft |
Source: Bright MLS #NJCD2054582 Report a problem | ||
| 10/3/2023 | Listed for sale | $389,000+44.1%$222/sqft |
Source: Bright MLS #NJCD2054582 Report a problem | ||
| 6/6/2017 | Sold | $269,900$154/sqft |
Source: Public Record Report a problem | ||



Get a cash offer in 3 minutes
Find out how much your home could sell for in as little as 3 minutes with a no-obligation cash offer.
Estimated market value
$412,200
