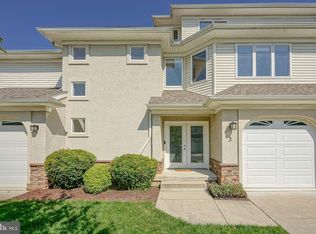
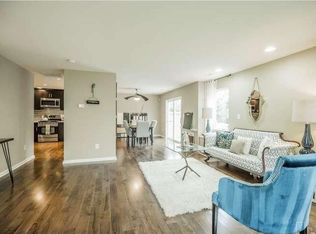
Welcome to this beautifully maintained, bright, and inviting home, ideally situated near Jefferson Hospital, downtown Philadelphia, the Town Place, and Market Place at Garden State Park! It provides excellent shopping and dining options, along with convenient access to all major roadways. The 11-year-old end unit boasts impressive curb appeal on a court of just 36 homes, featuring a private side entrance. Upon entering, the front door opens into a spacious living room that seamlessly connects to the dining room and kitchen, leading right out to the cozy deck, perfect for entertaining! The modern kitchen is fully equipped with espresso shaker cabinets, granite countertops, a gas stove, and stainless steel appliances. The kitchen also offers direct access to the oversized two-car garage for added convenience. Throughout the home, you will notice the stunning engineered hardwood floors and recessed lighting. On the upper level, you will find two generous bedrooms, along with the stunning primary bedroom suite, which includes a beautiful en-suite bathroom that has never been used and is in pristine condition. This lovely home has just been painted and is ready for a quick move-in. So don’t hesitate before it’s taken!
Sold for $450,000
Zillow last checked:
Listing updated:
Bought with:
Roman Yuabov, 901314
HomeSmart First Advantage Realty
Source: Bright MLS,MLS#: NJCD2117374
Price history
| Date | Event | Price |
|---|---|---|
| 7/6/2026 | Listing removed | $3,750$2/sqft |
Source:  HomeSmart Report a problem HomeSmart Report a problem | ||
| 6/26/2026 | Listed for rent | $3,750$2/sqft |
Source: HomeSmart Report a problem | ||
| 6/15/2026 | Sold | $450,000+1.1%$255/sqft |
Source:  Bright MLS #NJCD2117374 Report a problem Bright MLS #NJCD2117374 Report a problem | ||
| 5/19/2026 | Pending sale | $445,000$252/sqft |
Source: Bright MLS #NJCD2117374 Report a problem | ||
| 5/13/2026 | Listed for sale | $445,000+53.5%$252/sqft |
Source: Bright MLS #NJCD2117374 Report a problem | ||
| 12/9/2015 | Sold | $289,900$164/sqft |
Source: Public Record Report a problem | ||



Get pre-qualified for a loan
At Zillow Home Loans, we can pre-qualify you in as little as 5 minutes with no impact to your credit score.An equal housing lender. NMLS #10287.
