Skip main navigation
Sold
  • Price Unknown

    3 Remington Ct, Red Oak, TX 75154

    4beds
    3,351sqft
    Single Family Residence
    Built in 2014
    1.17 Acres Lot
    $558,600 Zestimate®
    $--/sqft
    $3,247 Estimated rent

    Home value

    $558,600

    $514,000 - $603,000

    $3,247/mo

    Zestimate® history
    Loading
    Loading...

    Owner options

    List your home for rent

    $3,247/mo

    Rent Zestimate®

    Find your next renter with Zillow Rental Manager. Plus, with online applications, you can quickly screen prospective tenants – for free.

    Learn more

    $3,247/mo

    Rent Zestimate®

    Refinance and save

    Refinancing to a lower rate could help reduce your monthly payments and save thousands over the life of the loan.

    See today's rates

    Explore your selling options

    Work with a Zillow partner agent

    Leverage their expertise and Zillow's premium Showcase listings to get your home seen by more buyers.

    Get started

    List with your own agent

    Get your home in front of millions of buyers by listing it on Zillow.

    Learn how to do it

    Sell it yourself

    Take full control of how buyers see your home on Zillow by listing For Sale by Owner (FSBO).

    List your home

    What's special

    Private backyard oasisAbundant natural lightStainless steel appliancesGranite countertopsCovered patioSpa-like ensuiteSpacious walk-in closet
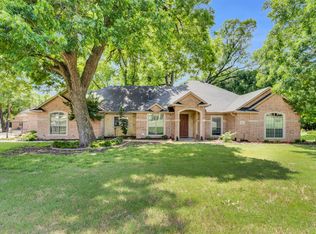
    Nestled on a sprawling 1-acre lot in a peaceful cul-de-sac, this 4-bedroom, 3-bathroom custom built home offers the perfect blend of luxury, comfort, and privacy. Boasting 3,351 sq. ft. of beautifully designed living space, this home is ideal for both entertaining and everyday living. Seller willing to consider reasonable concessions. Step inside to discover an inviting open-concept layout with soaring ceilings, elegant crown molding, and abundant natural light. The gourmet kitchen features granite countertops, custom cabinetry, stainless steel appliances, an island—perfect for gathering with family and friends. The primary suite is a true retreat, offering a spa-like ensuite with a jetted tub, separate shower, dual vanities, and a spacious walk-in closet. Three additional bedrooms provide generous space and flexibility. With two ensuite bedrooms, one up stairs and one down, this floor plan has endless opportunities. Outside, enjoy your private backyard oasis with a covered patio, mature trees, and ample room for a pool or outdoor living area. The 2-car garage and extended driveway offer plenty of parking, don't forget the separate 3rd car garage perfect for a shop or gym! while the home’s location provides quick access to schools, shopping, and major highways.

    Zillow last checked:

    Listing updated:

    Listed by:

    Haleigh Kurth 0631147,

    NextHome Property Advisors 972-246-8297

    Bought with:

    Elizabeth Lerma

    LPT Realty

    Source: NTREIS,MLS#: 20884639

    Facts & features

    Interior

    Bedrooms & bathrooms
    • Bedrooms: 4
    • Bathrooms: 3
    • Full bathrooms: 3
    Primary bedroom
    • Features: Dual Sinks, En Suite Bathroom, Linen Closet, Separate Shower, Walk-In Closet(s)
    • Level: First
    • Dimensions: 21 x 17
    Bedroom
    • Features: En Suite Bathroom
    • Level: First
    • Dimensions: 11 x 13
    Bedroom
    • Features: En Suite Bathroom
    • Level: Second
    • Dimensions: 11 x 17
    Bedroom
    • Level: Second
    • Dimensions: 14 x 12
    Breakfast room nook
    • Level: First
    • Dimensions: 12 x 13
    Dining room
    • Level: First
    • Dimensions: 12 x 15
    Kitchen
    • Features: Breakfast Bar, Built-in Features, Eat-in Kitchen, Granite Counters, Kitchen Island, Pantry
    • Level: First
    • Dimensions: 12 x 16
    Laundry
    • Features: Built-in Features
    • Level: First
    • Dimensions: 8 x 8
    Living room
    • Features: Built-in Features, Ceiling Fan(s), Fireplace
    • Level: First
    • Dimensions: 22 x 18
    Living room
    • Level: Second
    • Dimensions: 13 x 23
    Office
    • Features: Built-in Features
    • Level: Second
    • Dimensions: 12 x 12
    Heating
    • Central
    Cooling
    • Central Air
    Appliances
    • Included: Double Oven, Dishwasher, Electric Cooktop, Electric Range, Microwave
    Features
    • Built-in Features, Decorative/Designer Lighting Fixtures, Eat-in Kitchen, High Speed Internet, Kitchen Island, Open Floorplan, Pantry
    • Flooring: Carpet, Concrete
    • Has basement: No
    • Number of fireplaces: 1
    • Fireplace features: Stone
    Interior area
    • Total interior livable area: 3,351 sqft

    Property

    Parking
    • Total spaces: 3
    • Parking features: Garage, Garage Door Opener, Other, Garage Faces Side
    • Attached garage spaces: 3
    Features
    • Levels: Two
    • Stories: 2
    • Pool features: Above Ground, Heated, Other, Pool Cover, Pool
    • Has spa: Yes
    • Spa features: Hot Tub
    Lot
    • Size: 1.17 Acres
    Details
    • Parcel number: 208659

    Construction

    Type & style
    • Home type: SingleFamily
    • Architectural style: Traditional,Detached
    • Property subtype: Single Family Residence
    Materials
    • Foundation: Slab
    • Roof: Composition
    Condition
    • Year built: 2014

    Utilities & green energy

    • Sewer: Public Sewer
    • Water: Public
    • Utilities for property: Sewer Available, Water Available

    Community & neighborhood

    Location
    • Region: Red Oak
    • Subdivision: The Estates Of Remington

    Other

    Other facts
    • Listing terms: Cash,Conventional,FHA,VA Loan

    Price history

    DateEventPrice
    11/14/2025Sold--
    Source: NTREIS #20884639 Report a problem
    10/20/2025Pending sale$579,000$173/sqft
    Source: NextHome #20884639 Report a problem
    10/14/2025Contingent$579,000$173/sqft
    Source: NTREIS #20884639 Report a problem
    9/18/2025Price change$579,000-2.7%$173/sqft
    Source: NTREIS #20884639 Report a problem
    8/22/2025Price change$595,000-0.5%$178/sqft
    Source: NTREIS #20884639 Report a problem
    8/12/2025Price change$598,000-0.3%$178/sqft
    Source: NTREIS #20884639 Report a problem
    6/25/2025Price change$599,900-1.7%$179/sqft
    Source: NTREIS #20884639 Report a problem
    6/5/2025Price change$610,000-2.2%$182/sqft
    Source: NTREIS #20884639 Report a problem
    5/22/2025Price change$624,000-1%$186/sqft
    Source: NTREIS #20884639 Report a problem
    5/6/2025Price change$629,9990%$188/sqft
    Source: NTREIS #20884639 Report a problem
    3/30/2025Listed for sale$630,000-2.6%$188/sqft
    Source: NTREIS #20884639 Report a problem
    2/3/2025Listing removed$646,500$193/sqft
    Source: NTREIS #20744520 Report a problem
    12/9/2024Price change$646,500-0.1%$193/sqft
    Source: NTREIS #20744520 Report a problem
    11/7/2024Price change$647,000-0.4%$193/sqft
    Source: NTREIS #20744520 Report a problem
    10/13/2024Price change$649,500-0.1%$194/sqft
    Source: NTREIS #20744520 Report a problem
    10/2/2024Price change$649,997-1.4%$194/sqft
    Source: NTREIS #20744520 Report a problem
    9/12/2024Price change$659,000-0.1%$197/sqft
    Source: NTREIS #20678277 Report a problem
    8/21/2024Price change$659,500-0.1%$197/sqft
    Source: NTREIS #20678277 Report a problem
    8/8/2024Price change$659,900-1.5%$197/sqft
    Source: NTREIS #20678277 Report a problem
    7/19/2024Listed for sale$670,000$200/sqft
    Source: NTREIS #20678277 Report a problem

    Public tax history

    YearProperty taxesTax assessment
    2025$9,681 +4.6%$550,425 +10%
    2024$9,257 +11.3%$500,386 +10%
    2023$8,314 -6.7%$454,896 +10%
    2022$8,911 $413,542 +10%
    2021-- $375,947 +10%
    2020-- $341,770 -9.3%
    2019$9,052 +1.9%$376,830 -1.3%
    2018$8,879 $381,640 +6.1%
    2017$8,879 +4.4%$359,570 +5%
    2016$8,504 +402.7%$342,380 +9.4%
    2015$1,692 $313,070 +381.6%
    2014$1,692 $65,000
    2013-- $65,000
    2012-- $65,000
    2011-- $65,000
    2010-- $65,000
    2009-- $65,000 +7.9%
    2008-- $60,250
    2007-- $60,250
    2005-- $60,250

    Find assessor info on the county website

    Neighborhood: 75154

    Nearby schools

    GreatSchools rating
    Schools provided by the listing agent
    • Elementary: Red Oak
    • Middle: Red Oak
    • High: Red Oak
    • District: Red Oak ISD

    Source: NTREIS. This data may not be complete. We recommend contacting the local school district to confirm school assignments for this home.

    Get a cash offer in 3 minutes
    Find out how much your home could sell for in as little as 3 minutes with a no-obligation cash offer.
    Estimated market value
    $558,600
    Get a cash offer in 3 minutes
    Find out how much your home could sell for in as little as 3 minutes with a no-obligation cash offer.
    Estimated market value
    $558,600