Beautiful PARK-LIKE setting FULLY equipped for entertaining the entire family! Mostly single story, all 4 bdrms down, plus a playroom! Upstairs is an add'l Gameroom with half-bath, plus 2 direct access walk-in attic spaces. One has a secret play-space you won't want to miss, look for the signs! Outside features spectacular views of trees and privacy, lots of patio space, pool w spa, slide, & seats around a game table, plus a Sunshade Sail! The covered cabana is perfect for your outdoor dining. A Pool bath conveniently located off the patio as well. Ooooh and the 2 story TREEHOUSE with electrical & ZipLine plus loads of play-space surrounding it, all under a canopy of trees during the hot Texas summer. This home has loads of updates as well. Kitchen appliances, new ceramic tile, updated back staircase treads, bathrooms, etc. Also included with this home is a separate FULL SIZE, 4 car GARAGE equipped with Car-Lift that STAYS, and half-bath too! So much extra space for any and all hobbies, as well as SO MUCH extra parking. Please do not miss this spectacular home with SO many amenities you just won't see in new construction. Truly a RARE find! Come and explore!
Sold
Price Unknown
5 Remington Ct, Red Oak, TX 75154
4beds
3,494sqft
Single Family Residence
Built in 2002
1.26 Acres Lot
$726,700 Zestimate®
$--/sqft
$4,497 Estimated rent
Home value
$726,700
$683,000 - $778,000
$4,497/mo
Zestimate® history
Owner options
List your home for rent
$4,497/mo
Rent Zestimate®
Find your next renter with Zillow Rental Manager. Plus, with online applications, you can quickly screen prospective tenants – for free.
$4,497/mo
Rent Zestimate®
Refinance and save
Refinancing to a lower rate could help reduce your monthly payments and save thousands over the life of the loan.
Explore your selling options
Work with a Zillow partner agent
Leverage their expertise and Zillow's premium Showcase listings to get your home seen by more buyers.
Get startedList with your own agent
Get your home in front of millions of buyers by listing it on Zillow.
Learn how to do itSell it yourself
Take full control of how buyers see your home on Zillow by listing For Sale by Owner (FSBO).
List your homeWhat's special
Mostly single storyLots of patio spaceBeautiful park-like settingCovered cabana
Zillow last checked:
Listing updated:
Listed by:
Laurie Neihart 0607169 214-223-4884,
Keller Williams Realty-FM 972-874-1905
Bought with:
Stefani Myers
Compass RE Texas, LLC.
Source: NTREIS,MLS#: 20949192
Facts & features
Interior
Bedrooms & bathrooms
- Bedrooms: 4
- Bathrooms: 6
- Full bathrooms: 3
- 1/2 bathrooms: 3
Primary bedroom
- Features: Built-in Features, Ceiling Fan(s), Dual Sinks, Double Vanity, En Suite Bathroom, Garden Tub/Roman Tub, Sitting Area in Primary, Separate Shower, Walk-In Closet(s)
- Level: First
- Dimensions: 17 x 17
Bedroom
- Features: Ceiling Fan(s), En Suite Bathroom, Split Bedrooms
- Level: First
- Dimensions: 12 x 12
Bedroom
- Features: En Suite Bathroom
- Level: First
- Dimensions: 14 x 12
Bedroom
- Features: En Suite Bathroom
- Level: First
- Dimensions: 14 x 11
Bonus room
- Level: Second
- Dimensions: 8 x 5
Dining room
- Level: First
- Dimensions: 15 x 10
Family room
- Features: Ceiling Fan(s), Fireplace
- Level: First
- Dimensions: 22 x 20
Game room
- Level: Second
- Dimensions: 16 x 13
Game room
- Features: Built-in Features
- Level: First
- Dimensions: 18 x 15
Kitchen
- Features: Built-in Features, Eat-in Kitchen, Kitchen Island, Pantry, Solid Surface Counters, Walk-In Pantry
- Level: First
- Dimensions: 15 x 14
Living room
- Features: Fireplace
- Level: First
- Dimensions: 11 x 12
Office
- Features: Built-in Features
- Level: First
- Dimensions: 10 x 7
Heating
- Electric, Zoned
Cooling
- Central Air, Ceiling Fan(s), Electric
Appliances
- Included: Dishwasher, Electric Cooktop, Electric Oven, Disposal, Microwave, Trash Compactor
- Laundry: Washer Hookup, Electric Dryer Hookup, Laundry in Utility Room
Features
- Built-in Features, Double Vanity, Eat-in Kitchen, High Speed Internet, Kitchen Island, Pantry, Cable TV, Walk-In Closet(s)
- Flooring: Carpet, Ceramic Tile, Luxury Vinyl Plank, Wood
- Windows: Window Coverings
- Has basement: No
- Number of fireplaces: 2
- Fireplace features: Double Sided, Gas, Gas Log
Interior area
- Total interior livable area: 3,494 sqft
Property
Parking
- Total spaces: 7
- Parking features: Additional Parking, Door-Multi, Electric Gate, Garage, Garage Door Opener, Gated, Garage Faces Side
- Attached garage spaces: 7
Features
- Levels: One and One Half
- Stories: 1.5
- Patio & porch: Deck, Balcony, Covered
- Exterior features: Balcony, Lighting, Playground, Private Yard, Rain Gutters
- Pool features: Gunite, Heated, In Ground, Outdoor Pool, Other, Pool, Pool Sweep, Pool/Spa Combo
- Fencing: Fenced,Gate,Wrought Iron
Lot
- Size: 1.26 Acres
- Features: Acreage, Back Yard, Cul-De-Sac, Lawn, Landscaped, Many Trees, Subdivision, Sprinkler System
Details
- Additional structures: Second Garage
- Parcel number: 208650
Construction
Type & style
- Home type: SingleFamily
- Architectural style: Traditional,Detached
- Property subtype: Single Family Residence
Materials
- Brick
- Foundation: Slab
- Roof: Composition
Condition
- Year built: 2002
Utilities & green energy
- Sewer: Public Sewer
- Water: Public
- Utilities for property: Sewer Available, Water Available, Cable Available
Community & HOA
Community
- Features: Curbs
- Security: Security System, Smoke Detector(s)
- Subdivision: The Estates Of Remington
HOA
- Has HOA: No
Location
- Region: Red Oak
Financial & listing details
- Tax assessed value: $678,000
- Annual tax amount: $12,805
- Date on market: 5/28/2025
- Cumulative days on market: 32 days
- Listing terms: Cash,Conventional,VA Loan
- Exclusions: Outside dog watering system hook-up; Pup chow container on porch; all outdoor HUSKY metal kitchenette cabinets
Price history
| Date | Event | Price |
|---|---|---|
| 7/29/2025 | Sold | -- |
Source: NTREIS #20949192 Report a problem | ||
| 7/10/2025 | Pending sale | $748,000$214/sqft |
Source: NTREIS #20949192 Report a problem | ||
| 6/30/2025 | Contingent | $748,000$214/sqft |
Source: NTREIS #20949192 Report a problem | ||
| 6/13/2025 | Listed for sale | $748,000$214/sqft |
Source: NTREIS #20949192 Report a problem | ||
| 6/6/2025 | Contingent | $748,000$214/sqft |
Source: NTREIS #20949192 Report a problem | ||
| 5/28/2025 | Listed for sale | $748,000$214/sqft |
Source: NTREIS #20949192 Report a problem | ||
Public tax history
| Year | Property taxes | Tax assessment |
|---|---|---|
| 2025 | $13,781 +18% | $678,000 +9.8% |
| 2024 | $11,682 +11% | $617,356 +10% |
| 2023 | $10,520 -5.4% | $561,233 +10% |
| 2022 | $11,119 | $510,212 +10% |
| 2021 | -- | $463,829 |
| 2020 | -- | $463,829 -8.1% |
| 2019 | $12,253 +16.7% | $504,740 +5.9% |
| 2018 | $10,501 | $476,500 +12.8% |
| 2017 | $10,501 +4.8% | $422,370 +5.4% |
| 2016 | $10,023 +13.5% | $400,750 +3% |
| 2015 | $8,829 | $388,960 +11.5% |
| 2014 | $8,829 | $348,950 +7% |
| 2013 | -- | $326,260 -0.9% |
| 2012 | -- | $329,100 -8.4% |
| 2011 | -- | $359,330 -0.6% |
| 2010 | -- | $361,460 |
| 2009 | -- | $361,460 +0.8% |
| 2008 | -- | $358,680 +3.2% |
| 2007 | -- | $347,660 +0.8% |
| 2006 | -- | $344,840 +0.2% |
| 2005 | -- | $344,290 |
| 2004 | -- | $344,290 |
| 2003 | -- | -- |
Find assessor info on the county website
Neighborhood: 75154
Nearby homes
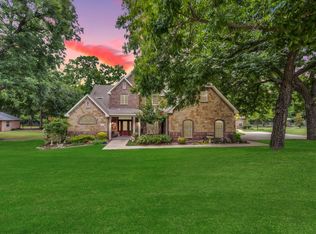
- $--4 bd3 ba3.3k sqft3 Remington Ct, Red Oak, TX 75154Sold
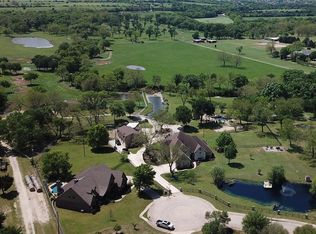
- $1,908,4004 bd5 ba4.6k sqft7 Remington Ct, Red Oak, TX 75154Off Market
- $960,3003 bd3 ba4.2k sqft1105 W Red Oak Rd, Red Oak, TX 75154Off Market
- $667,1005 bd3 ba4k sqft6 Remington Ct, Red Oak, TX 75154Off Market

- $648,100-- bd-- ba3.7k sqft1 Remington Ct, Red Oak, TX 75154Off Market
- $527,5004 bd3 ba3.2k sqft4 Remington Ct, Red Oak, TX 75154Off Market
- $569,7004 bd3 ba3.8k sqft1107 W Red Oak Rd, Red Oak, TX 75154Off Market
- $799,6004 bd-- ba3.5k sqft8 Remington Ct, Red Oak, TX 75154Off Market
Nearby schools
GreatSchools rating
- 8/10Shields Elementary SchoolGrades: PK-5Distance: 2 mi
- 4/10Red Oak Middle SchoolGrades: 6-8Distance: 1.8 mi
- 4/10Red Oak High SchoolGrades: 9-12Distance: 2 mi
Schools provided by the listing agent
- Elementary: Red Oak
- Middle: Red Oak
- High: Red Oak
- District: Red Oak ISD
Source: NTREIS. This data may not be complete. We recommend contacting the local school district to confirm school assignments for this home.
Get a cash offer in 3 minutes
Find out how much your home could sell for in as little as 3 minutes with a no-obligation cash offer.
Estimated market value
$726,700
Get a cash offer in 3 minutes
Find out how much your home could sell for in as little as 3 minutes with a no-obligation cash offer.
Estimated market value
$726,700
- Texas
- Ellis County
- Red Oak
- 75154
- 5 Remington Ct
