Skip main navigation
Off market
Street View
  • $630,000

    3 Riverdale Dr, Cromwell, CT 06416

    4beds
    2baths
    2,062sqft
    SingleFamily
    Built in 1979
    0.56 Acres Lot
    $630,000 Zestimate®
    $306/sqft
    $3,713 Estimated rent

    Home value

    $630,000

    $586,000 - $674,000

    $3,713/mo

    Zestimate® history
    Loading
    Loading...

    Owner options

    List your home for rent

    $3,713/mo

    Rent Zestimate®

    Find your next renter with Zillow Rental Manager. Plus, with online applications, you can quickly screen prospective tenants – for free.

    Learn more

    $3,713/mo

    Rent Zestimate®

    Refinance and save

    $3,661/mo

    Est. payment

    Refinancing to a lower rate could help reduce your monthly payments and save thousands over the life of the loan.

    See today's rates

    $3,661/mo

    Est. payment

    Explore your selling options

    Work with a Zillow partner agent

    Leverage their expertise and Zillow's premium Showcase listings to get your home seen by more buyers.

    Get started

    List with your own agent

    Get your home in front of millions of buyers by listing it on Zillow.

    Learn how to do it

    Sell it yourself

    Take full control of how buyers see your home on Zillow by listing For Sale by Owner (FSBO).

    List your home

    What's special

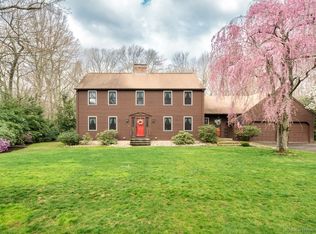
    If location is what you have been waiting for? Then look no further! The property sits along the border of the River Highlands State The Park. The park is a 100+ acre state preserve with hiking trails that take you to the Connecticut River along the bluff and past the infamous "blow hole".This quiet and friendly sought after neighborhood is conveniently located only minutes to shopping, schools and highway access. This home is a gardeners dream! Don't miss the spectacular show that this exquisitely landscaped yard has to offer. The mature rhododendrons, azaleas and native plants are abundant with buds and waiting for spring to arrive. Discover all this tranquil private yard has to offer from one of the two bluestone patios or perhaps from the secret garden tucked beneath the mighty oaks. Every season will bring new discoveries and inspirations from the beautiful landscape that surrounds you.On a cold winters day, relax by a fire in your stacked stone fireplace, as you look out over the gardens from the bay window in the large first floor family room. This family room is warm and cozy with a hint of rustic charm. Notice the details of the wood beamed ceiling and the hub nailed wide plank floor. This home offers plenty of room for everyone as you gather around the breakfast table in the large eat in kitchen. The kitchen features dark oak cabinets which are complemented by the granite counters and stainless steel appliances. You will also find this home offers many options for all your entertaining needs, from the formal living room and dining room to the bluestone patios overlooking the plush landscape. The upper level of this home features a large master bedroom with a private master bathroom and walk in closet. There are three additional bedrooms to accommodate all of your needs. The second full bathroom features a double sink vanity to make those busy mornings a little easier. The finished lower level lends that extra space you may be looking for, perhaps the game room you have been wishing for or a place to have a home gym. With the cold winter that we have experienced the mechanicals may be on your mind. This house offers a newer boiler, hot water tank and a one year home warranty to give you peace of mind. A place to call home!

    This property is off market, which means it's not currently listed for sale or rent on Zillow. This may be different from what's available on other websites or public sources.

    Facts & features

    Interior

    Bedrooms & bathrooms
    • Bedrooms: 4
    • Bathrooms: 2.5
    Heating
    • Baseboard, Oil
    Appliances
    • Included: Dishwasher, Dryer, Microwave, Range / Oven, Refrigerator, Washer
    Features
    • Flooring: Tile, Hardwood, Slate
    • Basement: Partially finished
    • Has fireplace: Yes
    Interior area
    • Total interior livable area: 2,062 sqft

    Property

    Parking
    • Parking features: Garage - Attached
    Features
    • Exterior features: Wood
    Lot
    • Size: 0.56 Acres
    Details
    • Parcel number: CROMM00195700

    Construction

    Type & style
    • Home type: SingleFamily
    • Architectural style: Colonial
    Materials
    • Roof: Shake / Shingle
    Condition
    • Year built: 1979

    Community & HOA

    Location
    • Region: Cromwell

    Financial & listing details

    • Price per square foot: $306/sqft
    • Tax assessed value: $294,980
    • Annual tax amount: $9,082

    Price history

    DateEventPrice
    6/15/2015Sold$345,000-3.1%$167/sqft
    Source: Smart MLS #G10027756 Report a problem
    3/16/2015Listed for sale$355,900-1.1%$173/sqft
    Source: Coldwell Banker Res Brokerage #G10027756 Report a problem
    1/16/2015Listing removed$359,900$175/sqft
    Source: Coldwell Banker Residential Brokerage - Wethersfield Office #G692982 Report a problem
    10/1/2014Price change$359,900-2.7%$175/sqft
    Source: Coldwell Banker Residential Brokerage - Wethersfield Office #G692982 Report a problem
    8/15/2014Listed for sale$369,900-5.1%$179/sqft
    Source: Coldwell Banker Res Brokerage #G692982 Report a problem
    3/9/2014Listing removed$389,900$189/sqft
    Source: William Raveis Real Estate #G664178 Report a problem
    10/1/2013Listed for sale$389,900$189/sqft
    Source: William Raveis Real Estate #G664178 Report a problem

    Public tax history

    YearProperty taxesTax assessment
    2025$9,082 +2.4%$294,980
    2024$8,870 +2.2%$294,980
    2023$8,675 +11%$294,980 +25.8%
    2022$7,814 $234,430
    2021$7,814 +1.5%$234,430
    2020$7,696 $234,430
    2019$7,696 $234,430
    2018$7,696 -4.4%$234,430 -1.2%
    2017$8,054 +0.9%$237,360
    2016$7,982 +7.2%$237,360
    2015$7,448 +0.1%$237,360 +6.1%
    2014$7,444 +8.2%$223,690
    2013$6,878 -5.3%$223,690 -10.9%
    2012$7,266 +0.9%$251,000
    2011$7,201 +0.2%$251,000
    2010$7,189 +2.4%$251,000
    2009$7,018 -0.2%$251,000
    2008$7,031 +9.6%$251,000 +30.1%
    2007$6,415 -0.5%$192,980
    2006$6,444 +6%$192,980
    2005$6,079 +8.6%$192,980
    2004$5,596 +3.9%$192,980 0%
    2003$5,385 +12.4%$193,000 +4.1%
    1997$4,789 $185,330
    Find assessor info on the county website

    Neighborhood: 06416

    Nearby schools

    GreatSchools rating
    Schools provided by the listing agent
    • Elementary: Edna C. Stevens
    • Middle: Cromwell
    • High: Cromwell

    Source: The MLS. This data may not be complete. We recommend contacting the local school district to confirm school assignments for this home.

    Get pre-qualified for a loan
    At Zillow Home Loans, we can pre-qualify you in as little as 5 minutes with no impact to your credit score.

    An equal housing lender. NMLS #10287.

    Sell for more on Zillow
    Get a Zillow Showcase℠ listing at no additional cost and you could sell for .
    $630,000
    2% more
    +$12,600
    With Zillow Showcase(estimated)
    $642,600
