Skip main navigation
Off market
Street View
  • Tax assessed value
    $250,600

    4 Riverdale Dr, Cromwell, CT 06416

    4beds
    2,648sqft
    SingleFamily
    Built in 1979
    0.85 Acres Lot
    $-- Zestimate®
    $95/sqft
    $3,887 Estimated rent

    Home value

    Not available

    Estimated sales range

    Not available

    $3,887/mo

    Zestimate® history
    Loading
    Loading...

    Owner options

    List your home for rent

    $3,887/mo

    Rent Zestimate®

    Find your next renter with Zillow Rental Manager. Plus, with online applications, you can quickly screen prospective tenants – for free.

    Learn more

    $3,887/mo

    Rent Zestimate®

    Refinance and save

    $1,769/mo

    Est. payment

    Refinancing to a lower rate could help reduce your monthly payments and save thousands over the life of the loan.

    See today's rates

    $1,769/mo

    Est. payment

    Explore your selling options

    Work with a Zillow partner agent

    Leverage their expertise and Zillow's premium Showcase listings to get your home seen by more buyers.

    Get started

    List with your own agent

    Get your home in front of millions of buyers by listing it on Zillow.

    Learn how to do it

    Sell it yourself

    Take full control of how buyers see your home on Zillow by listing For Sale by Owner (FSBO).

    List your home

    What's special

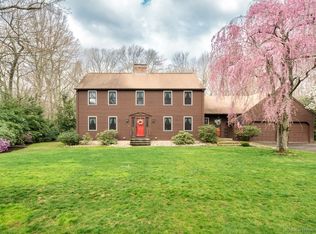
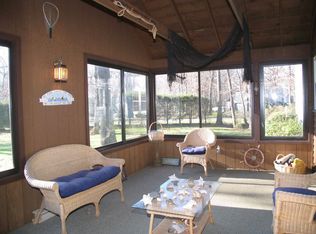
    Pristine and Regal is this 2,648 sq foot, 4 bedroom, 2.5 bath Colonial in one of the most sought-after neighborhoods in Cromwell. The 1st floor starts w/an over-sized, sun-filled Living Room w/crown molding and prominent Fireplace. The bright Kitchen is impeccable w/gleaming Santo Mahogany Flooring, beautiful granite on the counters and large island, stainless appliances, and double oven! The Dining Room is completely open to the Kitchen and it had a long Palladian window and sliders to the deck. The Family Room is attractive with hardwood floors laid out diagonally, and French doors to the 3-season room that will be one of your favorite rooms... it has vaulted, beamed ceiling and full walls of windows on 3 sides. There is also an updated half bath. The 2nd floor includes 3 large BRs, all with ash hardwood floors and ample closet space, the main updated full bath, and the most remarkable Master BR Suite w/beamed, vaulted ceilings, gorgeous renovated full bath w/tile walk-in shower, dream walk-in closet, AND large office/sitting room! The basement has a hang out space for TV and/or a fitness room... easily finishable. The exterior is incredibly well taken car of with a good-sized deck, patio, above-ground pool with deck, an a perfect, extra large paver driveway! Home boasts: 2-car garage, C/Air, hardwood floors, crown molding, lots of recess lighting, underground utilities, Rainmaker irrigation system, and a wine cellar! You won't have to lift a finger upon moving into this home!

    This property is off market, which means it's not currently listed for sale or rent on Zillow. This may be different from what's available on other websites or public sources.

    Facts & features

    Interior

    Bedrooms & bathrooms
    • Bedrooms: 4
    • Bathrooms: 3
    • Full bathrooms: 2
    • 1/2 bathrooms: 1
    Heating
    • Baseboard, Oil
    Cooling
    • Central
    Appliances
    • Included: Dishwasher, Dryer, Garbage disposal, Range / Oven, Refrigerator, Washer
    • Laundry: Upper Level
    Features
    • Wired for Data, Breezeway, Auto Garage Door Opener
    • Flooring: Concrete
    • Doors: Storm Door(s)
    • Windows: Thermopane Windows
    • Basement: Unfinished, Interior Entry, Full With Hatchway, Concrete Floor
    • Attic: Pull Down Stairs
    • Has fireplace: Yes
    Interior area
    • Total interior livable area: 2,648 sqft

    Property

    Parking
    • Total spaces: 2
    • Parking features: Garage - Attached
    Features
    • Patio & porch: Deck, Patio, Porch-Enclosed
    • Exterior features: Vinyl
    • Pool features: Above Ground
    • Waterfront features: Not Applicable
    Lot
    • Size: 0.85 Acres
    • Features: Level
    Details
    • Parcel number: CROM00421200
    • Zoning: R-25

    Construction

    Type & style
    • Home type: SingleFamily
    • Architectural style: Colonial
    Materials
    • Roof: Shake / Shingle
    Condition
    • Year built: 1979

    Utilities & green energy

    • Sewer: Septic Tank
    • Water: Public Water Connected

    Community & HOA

    Location
    • Region: Cromwell

    Financial & listing details

    • Price per square foot: $95/sqft
    • Tax assessed value: $250,600
    • Annual tax amount: $8,428
    • Total actual rent: 449500

    Price history

    DateEventPrice
    10/30/2020Sold$450,000+0.1%$170/sqft
    Source: Smart MLS #170329078 Report a problem
    8/31/2020Listed for sale$449,500+109.1%$170/sqft
    Source: Hagel & Assoc. Real Estate #170329078 Report a problem
    3/27/1997Sold$215,000$81/sqft
    Source: Agent Provided Report a problem

    Public tax history

    YearProperty taxesTax assessment
    2016$8,428 +7.2%$250,600
    2015$7,864 -5.7%$250,600
    2014$8,340 +8.2%$250,600
    2013$7,706 -6.1%$250,600 -11.6%
    2012$8,207 +0.9%$283,480 0%
    2011$8,134 +0.2%$283,510 +0%
    2010$8,119 +2.4%$283,480
    2009$7,926 -0.2%$283,480
    2008$7,940 +17.2%$283,480 +39.1%
    2007$6,773 -0.5%$203,763 +0%
    2006$6,804 +6%$203,760
    2005$6,418 +8.6%$203,760
    2004$5,909 +8.3%$203,760 +4.2%
    2003$5,457 +15.4%$195,600 +6.9%
    1997$4,727 $182,940
    Find assessor info on the county website

    Neighborhood: 06416

    Nearby schools

    GreatSchools rating
    Schools provided by the listing agent
    • Elementary: Edna C. Stevens
    • High: Cromwell

    Source: The MLS. This data may not be complete. We recommend contacting the local school district to confirm school assignments for this home.

    Get pre-qualified for a loan
    At Zillow Home Loans, we can pre-qualify you in as little as 5 minutes with no impact to your credit score.

    An equal housing lender. NMLS #10287.